Escape to your own private slice of paradise with a permanent residence or weekend getaway in the highly sought-after Clear Creek community of Mt. Vernon, Rockcastle County, KY just a 12 minute drive from Berea College square intersection and aproximately 20 minutes & 13.3 miles to Renfro Valley Entertainment Venue next to I-75! Tucked beautifully between rolling hills, this quaint and cozy 3 bedroom, 1.5-bathroom cabin offers the ultimate in serene views and quiet country living.Situated on 2.5 flat, level acres, the property uniquely borders both Clear Creek and Davis Branch, creating a picturesque setting perfect for entertaining family and friends. Nature lovers and gardeners will be enchanted by the mature black walnuts,willows, hickory's & peach tree.In addition to more newly planted blueberry bushes, cherry, persimmon, fig, nectarine trees & a thriving strawberry patch.The cabin itself has been meticulously maintained and updated, featuring a solid paint stain on both the home, outbuildings, deck, & porch, and a fully encapsulated crawl space with dehumidifier to control humidity under the house - all completed within the past two years. Inside, an insightful interior renovation completely opened up the main living area, creating an inviting, seamless flow designed for modern living relaxation. The main full bathroom was beautifully upgraded during this time to include a wonderful soaking tub - all renovations mentioned within the last 2 years. Smart space utilization shines in the guest bedroom, which comes equipped with a built-in Murphy bed allowing the room to transition effortlessly into a home office. At the back of the home, a spacious, sun-filled bedroom lined with windows offers beautiful views of the back deck and backyard, with the flexibility to also serve as a family room . House conveys propane space heater that heats the whole house in the winter. Vitasalus whole house water filtration system (value of $4,500 installed) conveys. Property includes a shed, storage building, and open carport. Don't miss this rare opportunity to come home to relaxing nights in nature. Schedule your tour of this sweet property located in the Clear Creek community of Rockcastle County KY. Easy to show with 24 hours notice.
For sale
Price cut: $15K (10/2)
$305,000
2391 Disputanta Rd, Mount Vernon, KY 40456
3beds
1,440sqft
Cabin
Built in 2008
2.5 Acres Lot
$295,700 Zestimate®
$212/sqft
$-- HOA
What's special
Serene views
- 21 days
- 967
- 91
Likely to sell faster than
Zillow last checked:
Listing updated:
Listed by:
Stacey A Kelly 859-624-1440,
CENTURY 21 Advantage Realty
Source: Imagine MLS,MLS#: 26026268
Facts & features
Interior
Bedrooms & bathrooms
- Bedrooms: 3
- Bathrooms: 2
- Full bathrooms: 1
- 1/2 bathrooms: 1
Primary bedroom
- Level: First
Bedroom 2
- Description: Has Murphy Bed
- Level: First
Bedroom 3
- Description: Sun Room
- Level: First
Bathroom 1
- Description: Accessed in Primary Suite
- Level: First
Bathroom 2
- Description: Half Bathroom
- Level: First
Kitchen
- Description: Open to Living Room
- Level: First
Living room
- Description: Open Concept
- Level: First
Heating
- Electric, Heat Pump
Cooling
- Ceiling Fan(s), Heat Pump
Appliances
- Included: Dryer, Disposal, Dishwasher, Microwave, Refrigerator, Washer, Range
- Laundry: Electric Dryer Hookup, Main Level, Washer Hookup
Features
- Eat-in Kitchen, Ceiling Fan(s), Soaking Tub
- Flooring: Carpet, Hardwood, Tile
- Doors: Storm Door(s)
- Windows: Insulated Windows, Blinds, Screens
- Basement: Crawl Space
- Has fireplace: No
Interior area
- Total structure area: 1,440
- Total interior livable area: 1,440 sqft
- Finished area above ground: 1,440
- Finished area below ground: 0
Property
Parking
- Parking features: Detached Carport, Driveway
- Has uncovered spaces: Yes
Features
- Levels: One
- Exterior features: Fire Pit, Garden
- Has view: Yes
- View description: Rural, Trees/Woods, Mountain(s), Farm, Water
- Has water view: Yes
- Water view: Water
- Body of water: Other
Lot
- Size: 2.5 Acres
- Features: Landscaped, Wooded, Many Trees
Details
- Additional structures: Shed(s)
- Parcel number: 06800026.01
- Other equipment: Dehumidifier
Construction
Type & style
- Home type: SingleFamily
- Architectural style: Cabin
- Property subtype: Cabin
Materials
- Log, Wood Siding
- Foundation: Block
- Roof: Metal
Condition
- Year built: 2008
Utilities & green energy
- Sewer: Septic Tank
- Water: Public
- Utilities for property: Electricity Connected, Sewer Not Available, Water Connected
Community & HOA
Community
- Subdivision: Rural
HOA
- Has HOA: No
Location
- Region: Mount Vernon
Financial & listing details
- Price per square foot: $212/sqft
- Tax assessed value: $300,000
- Annual tax amount: $2,441
- Date on market: 9/23/2026
Estimated market value
$295,700
$281,000 - $310,000
$1,223/mo
Price history
| Date | Event | Price |
|---|---|---|
| 10/2/2026 | Price change | $305,000-4.7%$212/sqft |
Source:  Imagine MLS #26026268 Report a problem Imagine MLS #26026268 Report a problem | ||
| 9/23/2026 | Listed for sale | $320,000-4.5%$222/sqft |
Source: Imagine MLS #26026268 Report a problem | ||
| 9/18/2026 | Listing removed | $335,000$233/sqft |
Source: Imagine MLS #26024563 Report a problem | ||
| 9/10/2026 | Listed for sale | $335,000+11.7%$233/sqft |
Source: Imagine MLS #26024563 Report a problem | ||
| 9/19/2024 | Sold | $300,000-6.3%$208/sqft |
Source: Imagine MLS #24016974 Report a problem | ||
| 8/19/2024 | Pending sale | $320,000$222/sqft |
Source: Imagine MLS #24016974 Report a problem | ||
| 8/16/2024 | Listed for sale | $320,000$222/sqft |
Source: Imagine MLS #24016974 Report a problem | ||
Public tax history
| Year | Property taxes | Tax assessment |
|---|---|---|
| 2025 | $2,441 | $300,000 +262.3% |
| 2024 | -- | $82,800 |
| 2023 | $302 -13.1% | $82,800 |
| 2022 | $347 -0.7% | $82,800 |
| 2021 | $350 +0.1% | $82,800 +1.5% |
| 2020 | $350 +0.7% | $81,600 |
| 2019 | $347 +0.3% | $81,600 +2.1% |
| 2018 | $346 +0.5% | $79,900 |
| 2017 | $344 | $79,900 |
| 2016 | -- | $79,900 |
| 2015 | -- | $79,900 +3.8% |
| 2010 | -- | $77,000 |
Find assessor info on the county website
Monthly payment
Est. payment
Payment breakdown
Explore the cost of this home by adjusting the details. Changes won't be saved.Climate risks
Neighborhood: 40456
Nearby schools
Schools provided by the listing agent
- Elementary: Rockcastle Co
- Middle: Rockcastle Co
- High: Rockcastle Co
Source: Imagine MLS. This data may not be complete. We recommend contacting the local school district to confirm school assignments for this home.
- $40,000-- bd-- ba-- sqft2407 Disputanta Rd, Mount Vernon, KY 40456Off Market
- $400,3003 bd1 ba1.3k sqft2479 Disputanta Rd, Mount Vernon, KY 40456Off Market
- $124,100-- bd-- ba-- sqft2479 Disputanta Rd, Mount Vernon, KY 40456Off Market
- $62,000-- bd-- ba-- sqft2479 Disputanta Rd, Mount Vernon, KY 40456Off Market
Similar homes
- $299,9003 bd3 ba1.7k sqft690 Stephens Rd Tract 2, Mount Vernon, KY 40456For Sale
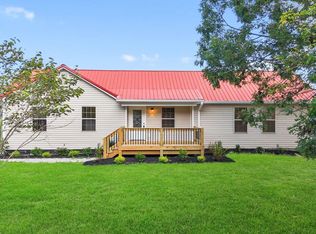
 MLS ID #26023463, Tina Witt, Keller Williams Legacy Group. Imagine MLS
 - $325,0003 bd2 ba1.2k sqft859 Wildrose Rd, Mount Vernon, KY 40456For Sale
 MLS ID #26027262, Tammy M Miller, WEICHERT REALTORS - Ford Brothers. Imagine MLS
 - $449,9002 bd2 ba2k sqft854 Wildrose Rd, Mount Vernon, KY 40456For Sale
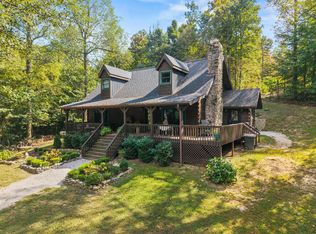 MLS ID #26027717, Matthew Fouch, Keller Williams Commonwealth - Somerset. Imagine MLS
 - $269,5003 bd2 ba1.5k sqft2563 Schoolhouse Hill Rd, Mount Vernon, KY 40456For Sale
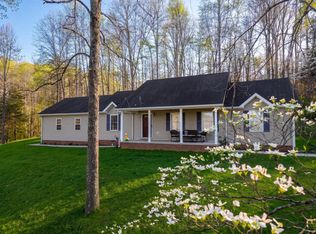 MLS ID #26006518, Renee McClure, Williams Elite Realty. Imagine MLS
 - $309,9003 bd2 ba1.6k sqft109 Elm St, Berea, KY 40403For SaleMLS ID #26015256, Steven G King, CENTURY 21 Advantage Realty. Imagine MLS
- $305,0003 bd2 ba2k sqft50 Hickory Ln, Berea, KY 40403For SaleMLS ID #26024535, Vonda G Sipple, Southern Legacy Realty. Imagine MLS
- $270,0003 bd2 ba1.5k sqft1435 Clover Bottom Creek Rd, McKee, KY 40447For SaleMLS ID #26023181, Tiffani Casey, Waizenhofer Real Estate. Imagine MLS
- $305,0003 bd2 ba2k sqft1007 Copper Creek Rd, Berea, KY 40403For SaleMLS ID #26025683, Deanna Applegate, Keller Williams Legacy Group. Imagine MLS
- $299,9904 bd2 ba1.8k sqft621 Copper Creek Rd, Berea, KY 40403For SaleMLS ID #26025695, Deanna Applegate, Keller Williams Legacy Group. Imagine MLS
- $285,0004 bd2 ba1.8k sqft4961 Battlefield Memorial Hwy, Berea, KY 40403For SaleMLS ID #26022787, Bob Sophiea, eXp Realty, LLC. Imagine MLS
- $329,0003 bd2 ba2k sqft1050 Burnell Dr, Berea, KY 40403For SaleMLS ID #26023690, Troy Blair, ERA Select Real Estate. Imagine MLS
- $349,9003 bd2 ba1.6k sqft7370 Cartersville Rd, Berea, KY 40403For SaleMLS ID #26018649, Devin Azbill, Berkshire Hathaway HomeServices Foster Realtors. Imagine MLS
- $279,9003 bd2 ba1.3k sqft123 Mountain View Dr, Berea, KY 40403For SaleMLS ID #26023933, Desiree Singleton, Berkshire Hathaway HomeServices Foster Realtors. Imagine MLS
- $289,5004 bd2 ba2k sqft115 Cherry Road Ct, Berea, KY 40403For SaleMLS ID #26021577, The Gooch Team - Kristy Gooch, RE/MAX Elite Realty. Imagine MLS
- $200,0003 bd2 ba1.3k sqft210 Big Hill Mountain Rd, McKee, KY 40447For SaleMLS ID #26026333, David Pennington, Southern Legacy Realty. Imagine MLS
- $324,9003 bd2 ba1.4k sqft345 Palomino Dr, Richmond, KY 40475For SaleMLS ID #26026506, Chelsea Huff, Berkshire Hathaway HomeServices Foster Realtors. Imagine MLS
- $295,9003 bd2 ba1.4k sqft308 Memory Ln, Richmond, KY 40475For SaleMLS ID #26027391, Rebecca Malott, CENTURY 21 Advantage Realty. Imagine MLS
- $319,0003 bd2 ba1.6k sqft7610 State Highway 1781, Crab Orchard, KY 40419For SaleMLS ID #26024159, Daniel Peters, Zen Door Real Estate, Inc. Imagine MLS
- $275,0003 bd2 ba1.5k sqft1657 Brassfield Rd, Richmond, KY 40475For SaleMLS ID #26007140, Emily Conder, Wever Realty LLC. Imagine MLS
- $299,9003 bd3 ba1.5k sqft133 Bryson Way, Richmond, KY 40475For SaleMLS ID #26027161, Gerald Salyer, Premier Property Consultants. Imagine MLS
