From the moment you arrive, the full front wraparound porch sets the tone for this gracious home. Step inside to a stunning foyer with a beautiful staircase overlooking the entry, creating an unforgettable first impression. The main level offers an inviting blend of formal and casual living spaces, including a formal dining room with beautiful ceramic tile, spacious living room, private office, and an inviting kitchen featuring rich cherry cabinetry and a center island. The family room is warm and welcoming with a stone-hearth gas-log fireplace, perfect for cozy evenings and gatherings with family and friends. A sliding glass door leads from the kitchen to a large concrete patio, creating an easy connection to the expansive backyard and acreage. The primary suite is a true retreat, featuring vaulted ceilings, a comfortable sitting area, motion-activated lighting, and an enormous walk-in closet. The luxurious primary bath offers tile floors, double sinks, a jetted tub, and a separate stand-up shower. Additionally you'll find 3 more bedrooms with generous closet space, including a bedroom with its own private bathroom. A spacious loft and Jack-and-Jill bath provide flexibility for family, guests, or additional living space. With 3.5 baths total, there's room for everyone.The home also offers a full basement, providing abundant storage and endless possibilities for future living, recreation, hobbies, or entertaining. A large main-level laundry room and convenient half bath add to the home's functionality. Recent improvements include a Brand-new roof, newer HVAC,new paint throughout, and new carpet throughout. Hardwood flooring, beautiful tile, vaulted ceilings, and architectural details add warmth and character throughout.Outside;the 5-acre setting offers the freedom and beauty of country living, with plenty of room to enjoy the outdoors, garden, entertain, or simply take in the peaceful views. A Massive 3-car attached garage provides plenty of parking and workspace.
Active
$599,900
7085 W Yale Rd, Monrovia, IN 46157
4beds
3,933sqft
Residential, Single Family Residence
Built in 2006
5 Acres Lot
$639,800 Zestimate®
$153/sqft
$-- HOA
What's special
Half bathFull front wraparound porchPrivate officeVaulted ceilingsMotion-activated lightingBeautiful tileExpansive backyard and acreage
- 1 day
- 559
- 63
Zillow last checked:
Listing updated:
Listed by:
Dianna Clampitt diannaclampitt@gmail.com,
Curb Appeal Realty, LLC
Source: MIBOR as distributed by MLS GRID,MLS#: 22134413
Facts & features
Interior
Bedrooms & bathrooms
- Bedrooms: 4
- Bathrooms: 4
- Full bathrooms: 3
- 1/2 bathrooms: 1
- Main level bathrooms: 1
Primary bedroom
- Level: Upper
- Area: 672 Square Feet
- Dimensions: 28X24
Bedroom 2
- Level: Upper
- Area: 132 Square Feet
- Dimensions: 12X11
Bedroom 3
- Level: Upper
- Area: 144 Square Feet
- Dimensions: 12X12
Bedroom 4
- Level: Upper
- Area: 132 Square Feet
- Dimensions: 12X11
Breakfast room
- Level: Main
- Area: 112 Square Feet
- Dimensions: 14X8
Dining room
- Features: Marble
- Level: Upper
- Area: 180 Square Feet
- Dimensions: 15X12
Kitchen
- Level: Main
- Area: 168 Square Feet
- Dimensions: 14X12
Laundry
- Features: Tile-Ceramic
- Level: Main
- Area: 72 Square Feet
- Dimensions: 12X6
Living room
- Level: Upper
- Area: 306 Square Feet
- Dimensions: 18X17
Loft
- Level: Upper
- Area: 432 Square Feet
- Dimensions: 24X18
Office
- Level: Main
- Area: 130 Square Feet
- Dimensions: 13X10
Play room
- Features: Other
- Level: Basement
- Area: 1102 Square Feet
- Dimensions: 38X29
Heating
- Electric, Forced Air
Cooling
- Central Air
Appliances
- Included: Electric Cooktop, Dishwasher
- Laundry: Main Level
Features
- High Ceilings, Kitchen Island, Entrance Foyer, Ceiling Fan(s), Pantry, Walk-In Closet(s)
- Windows: Wood Work Painted
- Basement: Daylight,Full
- Number of fireplaces: 1
- Fireplace features: Family Room
Interior area
- Total structure area: 3,933
- Total interior livable area: 3,933 sqft
- Finished area below ground: 294
Video & virtual tour
Property
Parking
- Total spaces: 3
- Parking features: Attached
- Attached garage spaces: 3
Features
- Levels: Three Or More
- Patio & porch: Covered, Wrap Around
- Exterior features: Storage
Lot
- Size: 5 Acres
- Features: Rural - Not Subdivision, Mature Trees
Details
- Parcel number: 550419200003001010
- Horse amenities: Pasture
Construction
Type & style
- Home type: SingleFamily
- Architectural style: Traditional
- Property subtype: Residential, Single Family Residence
Materials
- Vinyl With Brick
- Foundation: Concrete Perimeter
Condition
- Updated/Remodeled
- New construction: No
- Year built: 2006
Utilities & green energy
- Electric: 200+ Amp Service
- Sewer: Septic Tank
- Water: Well, Private
Community & HOA
Community
- Subdivision: No Subdivision
HOA
- Has HOA: No
Location
- Region: Monrovia
Financial & listing details
- Price per square foot: $153/sqft
- Tax assessed value: $587,500
- Annual tax amount: $3,676
- Date on market: 11/1/2026
- Cumulative days on market: 3 days
Estimated market value
$639,800
$569,000 - $710,000
$2,454/mo
Price history
| Date | Event | Price |
|---|---|---|
| 11/1/2026 | Listed for sale | $599,900$153/sqft |
Source:  MIBOR as distributed by MLS GRID #22134413 Report a problem | ||
Public tax history
| Year | Property taxes | Tax assessment |
|---|---|---|
| 2025 | $3,623 +10.1% | $587,500 +12.5% |
| 2024 | $3,291 +5.5% | $522,400 +5% |
| 2023 | $3,119 +29.9% | $497,500 +12.6% |
| 2022 | $2,401 +8.4% | $441,700 +21.3% |
| 2021 | $2,215 -2.1% | $364,200 +4.2% |
| 2020 | $2,263 +10.4% | $349,400 -0.5% |
| 2019 | $2,050 +3.6% | $351,000 +7.6% |
| 2018 | $1,979 +3.2% | $326,200 +3.7% |
| 2017 | $1,918 +7.1% | $314,500 +5.1% |
| 2016 | $1,791 +12.1% | $299,200 +5.4% |
| 2014 | $1,598 +10.3% | $283,800 -0.9% |
| 2013 | $1,448 +7.3% | $286,300 +1.4% |
| 2012 | $1,350 -12.6% | $282,300 -0.8% |
| 2011 | $1,544 -8.9% | $284,600 -3.3% |
| 2010 | $1,694 -12.1% | $294,200 |
| 2009 | $1,927 +593.7% | $294,200 +1581.1% |
| 2006 | $278 | $17,500 +8% |
| 2005 | -- | $16,200 |
Find assessor info on the county website
Monthly payment
Est. payment
Payment breakdown
Explore the cost of this home by adjusting the details. Changes won't be saved.Climate risks
Neighborhood: 46157
Nearby schools
Schools provided by the listing agent
- Elementary: Monrovia Elementary School
- Middle: Monrovia Middle School
- High: Monrovia High School
Source: MIBOR as distributed by MLS GRID. This data may not be complete. We recommend contacting the local school district to confirm school assignments for this home.

Similar homes
- $675,0004 bd3 ba3.8k sqft3565 Whippoorwill Lake North Dr, Monrovia, IN 46157Active
 MLS ID #22131168, Tara Jahnke, The Modglin Group. MIBOR as distributed by MLS GRID
- $600,0004 bd3 ba2.6k sqft8122 N Hall School Rd, Monrovia, IN 46157Active
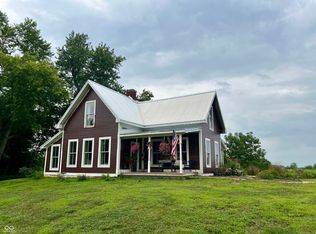 MLS ID #22127059, Chris Ferguson, Priority Realty Group. MIBOR as distributed by MLS GRID
- $--3 bd1 ba2k sqft11452 N County Road 800 W, Monrovia, IN 46157Auction
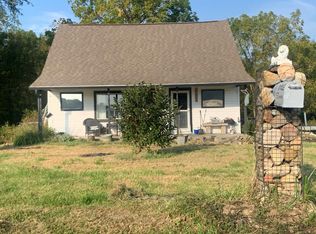 Auction.com 2
- $540,0003 bd2 ba2.5k sqft8628 N Briarhopper Rd, Monrovia, IN 46157Active
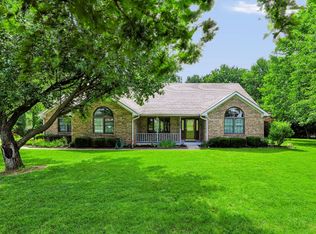 MLS ID #22107998, Vanessa Shake, Keller Williams Indy Metro Partners. MIBOR as distributed by MLS GRID
- $499,0004 bd3 ba2.2k sqft8581 N Goat Hollow Rd, Mooresville, IN 46158For Sale
 MLS ID #110629, BRANDON WARFIELD, CARPENTER REALTORS. THAAR
