Stunning Lakefront Living in Independence Township. Experience the best of lakefront living in this meticulously maintained home on highly desirable Lake Oakland, located within the top-rated Clarkston School District. Situated on a rare, beautifully landscaped large lot, this home is perched on a hill, offering breathtaking elevated views of the lake, local wildlife, and the surrounding neighborhood. Enjoy an active lifestyle with boating, fishing, swimming, and water-skiing right at your doorstep. You will have a front-row seat to the lake community’s phenomenal 4th of July fireworks display.
Interior Highlights:
* Welcoming Entry: Beautiful shaker-style front door leads into a bright, inviting home.
* Gourmet Kitchen: Features crisp white cabinetry, dark granite counter-tops, and an efficient layout perfect for any home chef.
* Sun-Drenched Spaces: A charming breakfast nook with plantation shutters and a spacious dining room ideal for family gatherings.
* Living & Relaxation: The living room offers expansive windows showcasing the stunning lakefront scenery. Original refinished hardwood floors flow through most of the home. A screened-in porch provides the perfect setting for morning coffee, afternoon naps, or hosting guests.
* Master Suite: The primary bedroom is a peaceful retreat with space for a sitting or dressing area and plantation shutters for deep, restful sleep. The en-suite bathroom is super chic, featuring heated floors, dual modern vanities, and a frame-less glass shower.
* Additional Living: Upstairs, you will find three charming bedrooms and a full bath. The fully renovated walk-out basement offers a spacious entertainment area, a modern bathroom, and a large laundry room with dedicated storage.
* Outdoor Living: paver terrace, wrap-around deck, fire pit and hardscaping. Lake fed sprinkler. This home is truly a gem.
For sale
$825,000
4174 Meyers Rd, Waterford, MI 48329
4beds
2,549sqft
Single Family Residence
Built in 1930
0.39 Acres Lot
$791,000 Zestimate®
$324/sqft
$17/mo HOA
What's special
- 3 days |
- 485 |
- 37 |
Zillow last checked:
Listing updated:
Listed by:
Nina Aleshire 586-219-1311,
Brookstone, Realtors LLC 248-963-0505
Source: Realcomp II,MLS#: 20261063800
Facts & features
Interior
Bedrooms & bathrooms
- Bedrooms: 4
- Bathrooms: 4
- Full bathrooms: 3
- 1/2 bathrooms: 1
Primary bedroom
- Level: Entry
- Area: 300
- Dimensions: 20 X 15
Bedroom
- Level: Basement
- Area: 110
- Dimensions: 10 X 11
Bedroom
- Level: Second
- Area: 90
- Dimensions: 10 X 9
Bedroom
- Level: Second
- Area: 90
- Dimensions: 10 X 9
Primary bathroom
- Level: Entry
- Area: 108
- Dimensions: 12 X 9
Other
- Level: Second
- Area: 40
- Dimensions: 5 X 8
Other
- Level: Entry
- Area: 16
- Dimensions: 4 X 4
Other
- Level: Basement
- Area: 108
- Dimensions: 12 X 9
Other
- Level: Entry
- Area: 91
- Dimensions: 13 X 7
Dining room
- Level: Entry
- Area: 180
- Dimensions: 18 X 10
Kitchen
- Level: Entry
- Area: 140
- Dimensions: 14 X 10
Living room
- Level: Entry
- Area: 242
- Dimensions: 22 X 11
Other
- Level: Entry
- Area: 180
- Dimensions: 15 X 12
Heating
- Forced Air, Natural Gas
Cooling
- Ceiling Fans, Central Air, Heat Pump
Appliances
- Included: Disposal, Dryer, Energy Star Qualified Dishwasher, Energy Star Qualified Washer, Free Standing Gas Oven, Free Standing Refrigerator, Microwave, Stainless Steel Appliances, Wine Refrigerator
- Laundry: Electric Dryer Hookup, Washer Hookup
Features
- Entrance Foyer, ENERGYSTAR Qualified Doors, High Speed Internet, Programmable Thermostat
- Windows: Egress Windows, Energy Star Qualified Windows
- Basement: Daylight,Finished,Full,Interior Entry,Walk Out Access,Walk Up Access
- Has fireplace: Yes
- Fireplace features: Basement, Electric, Living Room
Interior area
- Total interior livable area: 2,549 sqft
- Finished area above ground: 1,713
- Finished area below ground: 836
Video & virtual tour
Property
Parking
- Total spaces: 2.5
- Parking features: Twoand Half Car Garage, Attached, Direct Access, Driveway, Electricityin Garage, Garage Faces Front, Garage Door Opener, Oversized, Side Entrance
- Attached garage spaces: 2.5
Features
- Levels: One And One Half
- Stories: 1.5
- Entry location: GroundLevelwSteps
- Patio & porch: Covered, Deck, Enclosed, Patio, Porch, Terrace
- Exterior features: Awnings, Basketball Court, Chimney Caps, E NE RG YS TA RQualified Skylights, Grounds Maintenance, Gutter Guard System, Lighting
- Pool features: None
- Fencing: Back Yard,Fenced,Fencing Allowed
- On waterfront: Yes
- Waterfront features: All Sports Lake, Boat Facilities, Direct Water Frontage, Dock Facilities, Lake Front, Navigable Water, Seawall, Waterfront
- Body of water: Lake Oakland
Lot
- Size: 0.39 Acres
- Dimensions: 65 x 180 x 155 x 137
- Features: Water View, Native Plants, South West Shading, Sprinklers, Wetlands
Details
- Parcel number: 0834478052
- Special conditions: Agent Owned,Short Sale No
Construction
Type & style
- Home type: SingleFamily
- Architectural style: Cape Cod
- Property subtype: Single Family Residence
Materials
- Brick, Brick Veneer, Vinyl Siding
- Foundation: Basement, Block, Brick Mortar
- Roof: Asphalt
Condition
- New construction: No
- Year built: 1930
- Major remodel year: 2021
Utilities & green energy
- Electric: Circuit Breakers
- Sewer: Public Sewer
- Water: Well
- Utilities for property: Above Ground Utilities, Cable Available
Community & HOA
Community
- Subdivision: LAKE OAKLAND KNOBS
HOA
- Has HOA: Yes
- Services included: Insurance, Maintenance Grounds, Other, Snow Removal
- HOA fee: $200 annually
Location
- Region: Waterford
Financial & listing details
- Price per square foot: $324/sqft
- Tax assessed value: $118,368
- Annual tax amount: $4,171
- Date on market: 8/13/2026
- Cumulative days on market: 3 days
- Listing agreement: Exclusive Agency
- Listing terms: Cash,Conventional,Va Loan
Estimated market value
$791,000
$751,000 - $831,000
$2,968/mo
Price history
| Date | Event | Price |
|---|---|---|
| 8/13/2026 | Listed for sale | $825,000+264.2%$324/sqft |
Source:  Realcomp II #20261063800 Report a problem Realcomp II #20261063800 Report a problem | ||
| 7/14/2014 | Sold | $226,500-1.5%$89/sqft |
Source: Public Record Report a problem | ||
| 5/9/2014 | Price change | $229,900-8%$90/sqft |
Source: Coldwell Banker Weir Manuel #214029556 Report a problem | ||
| 4/9/2014 | Listed for sale | $250,000$98/sqft |
Source: Coldwell Banker Weir Manuel-Clarkston #214029556 Report a problem | ||
Public tax history
| Year | Property taxes | Tax assessment |
|---|---|---|
| 2025 | -- | $299,400 +6.5% |
| 2024 | -- | $281,200 +7.3% |
| 2023 | -- | $262,100 +14.9% |
| 2022 | -- | $228,100 +14.1% |
| 2021 | -- | $200,000 +6.6% |
| 2020 | -- | $187,700 +10.3% |
| 2019 | -- | $170,100 +92% |
| 2018 | $3,175 +5.1% | $88,600 -0.8% |
| 2015 | $3,021 | $89,300 +11.1% |
| 2014 | -- | $80,400 |
| 2011 | -- | $80,400 -13.6% |
| 2010 | -- | $93,100 -14.4% |
| 2009 | -- | $108,700 |
Find assessor info on the county website
Monthly payment
Est. payment
Payment breakdown
Explore the cost of this home by adjusting the details. Changes won't be saved.Climate risks
Neighborhood: 48329
Nearby schools
GreatSchools rating
- 8/10Sashabaw Middle SchoolGrades: 5-8Distance: 1.1 mi
- 9/10Clarkston High SchoolGrades: 7-12Distance: 2.4 mi
- 8/10Pine Knob Elementary SchoolGrades: PK-5Distance: 1.3 mi
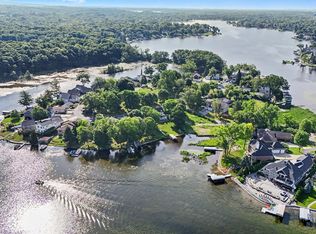
- $425,0000.31 acres4190 Meyers Rd, Waterford, MI 48329Lot/Land
- $704,6003 bd2 ba2k sqft4158 Meyers Rd, Waterford, MI 48329Off Market
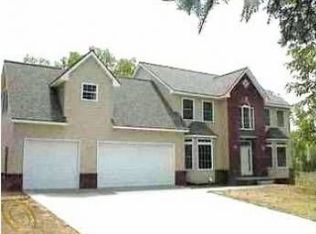
- $726,0004 bd3 ba2.6k sqft4181 Meyers Rd, Waterford, MI 48329Off Market
- $--1.86 acresMeyers Rd, Clarkston, MI 48346Off Market
- $462,2005 bd3 ba2k sqft4175 Meyers Rd, Waterford, MI 48329Off Market
- $346,8003 bd1 ba720 sqft4150 Meyers Rd, Waterford, MI 48329Off Market
- $950,0004 bd5 ba3.7k sqft4208 Bay Shores Dr, Waterford, MI 48329Sold
- $531,8004 bd2 ba2.3k sqft4142 Meyers Rd, Waterford, MI 48329Off Market
A local agent can set up tours, give advice and negotiate with sellers.
Similar homes
- $849,9004 bd3 ba3.7k sqft3845 Dorothy Ln, Waterford, MI 48329For Sale
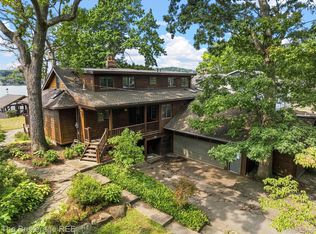
 MLS ID #20261063273, Katherine Nolff, The Brokerage Real Estate Enthusiasts. Realcomp II
 - $979,0004 bd3 ba2.7k sqft3858 Island Park Dr, Waterford, MI 48329For Sale
 MLS ID #20261060594, Tarita Boone, Real Estate by Rita. Realcomp II
 - $789,5004 bd3 ba3.2k sqft3233 Shawnee Ln, Waterford, MI 48329For Sale
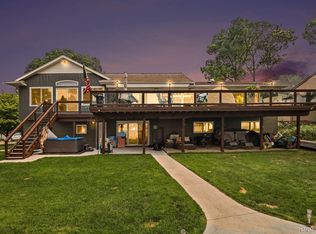 MLS ID #20261054224, Paul R Smith, Summit Realty Solutions. Realcomp II
 - $675,0004 bd3 ba2.4k sqft3379 Wormer Dr, Waterford, MI 48329For Sale
 MLS ID #20261043902, Steve Koleno, Beycome Brokerage Realty LLC. Realcomp II
 - $880,0004 bd2 ba2.9k sqft3251 Mann Rd, Clarkston, MI 48346For SaleMLS ID #20261026633, Sheri Keljo, Century 21 Professionals Clarkston. Realcomp II
- $950,0003 bd3 ba2.2k sqft4337 Windiate Park Dr, Waterford, MI 48329For SaleMLS ID #20261055824, Jaime Burkhart, Preferred, Realtors® Ltd. Realcomp II
- $785,0007 bd4 ba3.1k sqft9561 Ute Pointe Dr, Clarkston, MI 48346For SaleMLS ID #20261063076, Rachel Kazak, Century 21 Professionals Clarkston. Realcomp II
- $624,9004 bd3 ba2.5k sqft3010 Loon Lake Shores Rd, Waterford, MI 48329For Sale
 MLS ID #26029765, Alexander Jerome, The Maple Group, LLC. MichRIC
 - $699,9004 bd3 ba2.5k sqft2934 W Walton Blvd, Waterford, MI 48329New ConstructionMLS ID #20261058851, Katrina Berishaj, Monopoly Real Estate, LLC. Realcomp II
- $750,0003 bd3 ba2.7k sqft3695 Lotus Dr, Waterford, MI 48329For SaleMLS ID #20261034823, James R Turner, Brookstone, Realtors LLC. Realcomp II
- $420,0004 bd3 ba2.2k sqft3062 Saint Jude Dr, Waterford, MI 48329For SaleMLS ID #20261054404, Jim Shaffer, Good Company. Realcomp II
- $425,0003 bd3 ba2.6k sqft5294 Glenwood Crk, Clarkston, MI 48348For SaleMLS ID #20261063103, Stacey L Taylor, @properties Christie's Int'l R E Clarkston. Realcomp II
- $649,9003 bd3 ba2.6k sqft5440 Ridge Trl N, Clarkston, MI 48348For SaleMLS ID #26041602, Brittany L Thomas, United Realty Services LLC. MichRIC
- $550,0004 bd2 ba2.2k sqft3235 McCormick Dr, Waterford, MI 48328For SaleMLS ID #20261059876, Donna Sanford, Brookstone, Realtors LLC. Realcomp II
- $419,5004 bd3 ba2.4k sqft4998 Tiohero Blvd, Clarkston, MI 48348For SaleMLS ID #20261063578, Tyler M Mitosinka, Brookstone, Realtors LLC. Realcomp II
- $524,9004 bd4 ba3.7k sqft6167 Foxfire Cir, Clarkston, MI 48346For SaleMLS ID #20261064102, Michael Cawley, Veritas Realty Group. Realcomp II
- $1,100,0004 bd5 ba3.1k sqft4123 Windiate Park Dr, Waterford, MI 48329For SaleMLS ID #20251041854, Stephen Tersigni, Times Realty, LLC. Realcomp II
- $824,9003 bd3 ba3.3k sqft1684 Baldwin Ave, Pontiac, MI 48340For SaleMLS ID #20261044353, Sonny Kaushik, Ikon Property Group. Realcomp II
- $639,9004 bd4 ba3.5k sqft7880 Deerhill Dr, Clarkston, MI 48346For SaleMLS ID #20261062078, Randy Miller, RE/MAX Eclipse Clarkston. Realcomp II
- $787,5004 bd3 ba3.2k sqft474 Beverly Island Dr, Waterford, MI 48328For SaleMLS ID #20261036046, Nancy L Mahlin, KW Showcase Realty. Realcomp II
