Lakefront living on 1.64 private acres in desirable Heather Lake Estates! This spacious 1.5-story home offers over 4,300 square feet of finished living space, four bedrooms (with bonus room being a possible 5th) and 3.5 baths, all in a peaceful setting on beautiful Heather Lake, a quiet electric-motor-only lake.
An open, light-filled floor plan takes full advantage of the picturesque setting, with beautiful views overlooking the water. The first-floor primary suite adds everyday convenience, while the spacious kitchen features quartz countertops, a large walk-in pantry and plenty of room for gathering and entertaining.
This home has been impeccably maintained and has a long list of upgrades in the past 3-5 years including a whole house generator, carpeting, hot water tank, painted exterior, central vac, new kitchen cabinets and counters, Trex decking, new roof, new appliances, garage doors, new windows and sliding glass door on west side of home, new dock complete with power and water at dock, new skylights, closets by design closets, Marygrove awning over deck and all new remote control Silhouette blinds in great room and office.
The professionally finished walkout significantly expands the living space with an additional bedroom, full bath, wet bar and recreation/game room—ideal for guests, entertaining or multi-generational living. Upstairs, a large bonus room over the 3-car garage provides even more flexible space for a home office, playroom, fitness area, bedroom, or additional living space.
Step outside and enjoy 1.64 acres of privacy with your own dock and direct lake access. Whether it’s morning coffee overlooking the water, fishing just steps from your back door or spending summer days on the lake, this property offers the kind of setting that’s increasingly hard to find.
A wonderful opportunity to enjoy space, privacy and lakefront living in Clarkston while still being convenient to the area’s shopping, dining, recreation and amenities.
For sale
$774,900
4100 Newcastle Dr, Clarkston, MI 48348
4beds
4,383sqft
Single Family Residence
Built in 1993
1.64 Acres Lot
$746,800 Zestimate®
$177/sqft
$75/mo HOA
What's special
- 3 days |
- 1,165 |
- 89 |
Zillow last checked:
Listing updated:
Listed by:
Cheryl Wilson 248-379-6649,
RE/MAX Eclipse 248-620-1000
Source: Realcomp II,MLS#: 20261062215
Facts & features
Interior
Bedrooms & bathrooms
- Bedrooms: 4
- Bathrooms: 4
- Full bathrooms: 3
- 1/2 bathrooms: 1
Primary bedroom
- Level: Entry
- Area: 306
- Dimensions: 18 X 17
Bedroom
- Level: Basement
- Area: 200
- Dimensions: 20 X 10
Bedroom
- Level: Second
- Area: 143
- Dimensions: 13 X 11
Bedroom
- Level: Second
- Area: 132
- Dimensions: 12 X 11
Primary bathroom
- Level: Entry
- Area: 150
- Dimensions: 15 X 10
Other
- Level: Second
- Area: 84
- Dimensions: 12 X 7
Other
- Level: Basement
- Area: 98
- Dimensions: 14 X 7
Other
- Level: Entry
- Area: 42
- Dimensions: 7 X 6
Other
- Level: Entry
- Area: 132
- Dimensions: 11 X 12
Dining room
- Level: Entry
- Area: 156
- Dimensions: 12 X 13
Family room
- Level: Basement
- Area: 760
- Dimensions: 38 X 20
Flex room
- Level: Second
- Area: 280
- Dimensions: 28 X 10
Flex room
- Level: Second
- Area: 128
- Dimensions: 16 X 8
Great room
- Level: Entry
- Area: 600
- Dimensions: 30 X 20
Kitchen
- Level: Entry
- Area: 154
- Dimensions: 14 X 11
Other
- Level: Basement
- Area: 72
- Dimensions: 9 X 8
Laundry
- Level: Entry
- Area: 77
- Dimensions: 11 X 7
Library
- Level: Entry
- Area: 208
- Dimensions: 16 X 13
Heating
- ENERGYSTAR Qualified Furnace Equipment, Forced Air, Natural Gas
Cooling
- Ceiling Fans, Central Air
Appliances
- Included: Disposal, Dryer, Energy Star Qualified Dryer, Energy Star Qualified Dishwasher, Energy Star Qualified Washer, Free Standing Electric Range, Free Standing Refrigerator, Microwave, Stainless Steel Appliances, Vented Exhaust Fan, Water Softener Owned
- Laundry: Electric Dryer Hookup, Washer Hookup
Features
- Central Vacuum, High Speed Internet, Jetted Tub, Wet Bar
- Windows: Energy Star Qualified Windows
- Basement: Finished,Full,Walk Out Access
- Has fireplace: Yes
- Fireplace features: Basement, Gas, Great Room
Interior area
- Total interior livable area: 4,383 sqft
- Finished area above ground: 3,077
- Finished area below ground: 1,306
Video & virtual tour
Property
Parking
- Total spaces: 3
- Parking features: Three Car Garage, Attached, Direct Access, Garage Door Opener, Garage Faces Side
- Garage spaces: 3
Features
- Levels: One And One Half
- Stories: 1.5
- Entry location: GroundLevel
- Patio & porch: Covered, Deck, Porch
- Exterior features: Awnings, Chimney Caps
- Pool features: None
- On waterfront: Yes
- Waterfront features: Beach Access, Beach Front, Dock Facilities, Lake Front, Waterfront
- Body of water: Heather Lake
Lot
- Size: 1.64 Acres
- Dimensions: 106 x 224
- Features: Corner Lot, Sprinklers
Details
- Parcel number: 0907376006
- Special conditions: Short Sale No,Standard
Construction
Type & style
- Home type: SingleFamily
- Architectural style: Contemporary
- Property subtype: Single Family Residence
Materials
- Brick, Cedar
- Foundation: Active Radon Mitigation, Basement, Poured, Sump Pump
- Roof: E NE RG YS TA RShingles
Condition
- New construction: No
- Year built: 1993
- Major remodel year: 2020
Utilities & green energy
- Electric: Circuit Breakers, Generator
- Sewer: Public Sewer
- Water: Well
- Utilities for property: Cable Available, Underground Utilities
Community & HOA
Community
- Subdivision: HEATHER LAKE MEADOWS 1 - ORION TOWNSHIP
HOA
- Has HOA: Yes
- HOA fee: $895 annually
Location
- Region: Clarkston
Financial & listing details
- Price per square foot: $177/sqft
- Tax assessed value: $258,240
- Annual tax amount: $9,254
- Date on market: 8/12/2026
- Cumulative days on market: 3 days
- Listing agreement: Exclusive Right To Sell
- Listing terms: Cash,Conventional,Va Loan
- Exclusions: Exclusion(s) Do Not Exist
Estimated market value
$746,800
$709,000 - $784,000
$3,900/mo
Price history
| Date | Event | Price |
|---|---|---|
| 8/12/2026 | Listed for sale | $774,900+49.6%$177/sqft |
Source:  Realcomp II #20261062215 Report a problem Realcomp II #20261062215 Report a problem | ||
| 2/25/2020 | Sold | $518,000-2.2%$118/sqft |
Source: Public Record Report a problem | ||
| 2/1/2020 | Pending sale | $529,900$121/sqft |
Source: Real Estate One #219040050 Report a problem | ||
| 1/7/2020 | Price change | $529,900-1.9%$121/sqft |
Source: Real Estate One #219040050 Report a problem | ||
| 8/31/2019 | Price change | $539,900-0.9%$123/sqft |
Source: Real Estate One #219040050 Report a problem | ||
| 7/10/2019 | Price change | $545,000-1.8%$124/sqft |
Source: Real Estate One #219040050 Report a problem | ||
| 5/31/2019 | Price change | $555,000-2.6%$127/sqft |
Source: Real Estate One #219040050 Report a problem | ||
| 5/4/2019 | Listed for sale | $570,000+3.7%$130/sqft |
Source: Real Estate One #219040050 Report a problem | ||
| 1/27/2005 | Sold | $549,900$125/sqft |
Source: Public Record Report a problem | ||
Public tax history
| Year | Property taxes | Tax assessment |
|---|---|---|
| 2025 | $9,005 +5.8% | $307,170 +6.1% |
| 2024 | $8,509 +5% | $289,540 +12% |
| 2023 | $8,103 +4.8% | $258,450 +11.7% |
| 2022 | $7,736 +8.6% | $231,290 +5.2% |
| 2021 | $7,123 | $219,950 +1.3% |
| 2020 | -- | $217,050 +2% |
| 2019 | $6,755 +6.6% | $212,770 -0.8% |
| 2018 | $6,338 | $214,490 |
| 2017 | -- | $214,490 +1.3% |
| 2016 | -- | $211,780 +6.6% |
| 2015 | -- | $198,580 +8% |
| 2014 | -- | $183,860 -3.9% |
| 2011 | -- | $191,360 -7.8% |
| 2010 | -- | $207,470 -11.5% |
| 2009 | -- | $234,400 |
Find assessor info on the county website
Monthly payment
Est. payment
Payment breakdown
Explore the cost of this home by adjusting the details. Changes won't be saved.Climate risks
Neighborhood: 48348
Nearby schools
GreatSchools rating
- 9/10Paint Creek Elementary SchoolGrades: PK-5Distance: 1.8 mi
- 8/10Waldon Middle SchoolGrades: 6-8Distance: 2.7 mi
- 8/10Lake Orion Community High SchoolGrades: 9-12Distance: 4.7 mi
- $976,5004 bd3 ba3.1k sqft4128 Newcastle Dr, Clarkston, MI 48348Off Market
- $688,3005 bd4 ba3.3k sqft864 Shrewsbury Dr, Clarkston, MI 48348Off Market
- $570,4004 bd3 ba2.8k sqft4105 Newcastle Dr, Clarkston, MI 48348Off Market
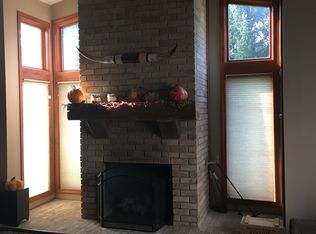
- $604,9004 bd3 ba3k sqft4155 Newcastle Dr, Clarkston, MI 48348Off Market
- $1,205,3004 bd4 ba3.3k sqft4154 Newcastle Dr, Clarkston, MI 48348Off Market
- $1,100,0004 bd4 ba5.2k sqft848 Shrewsbury Dr, Clarkston, MI 48348Sold
- $494,2003 bd3 ba2.6k sqft865 Shrewsbury Dr, Clarkston, MI 48348Off Market
- $627,4003 bd2 ba3.4k sqft881 Shrewsbury Dr, Clarkston, MI 48348Off Market
A local agent can set up tours, give advice and negotiate with sellers.
Similar homes
- $720,0004 bd3 ba3.1k sqft716 Bristol Ln, Clarkston, MI 48348For Sale

 MLS ID #20261061892, Linda K Rea, Real Estate One-Rochester. Realcomp II
 - $739,5004 bd5 ba4.9k sqft7712 Parkcrest Cir, Clarkston, MI 48348For Sale
 MLS ID #20261062325, Christopher Mersino, MBA Real Estate Services. Realcomp II
 - $850,0004 bd4 ba5k sqft5313 Bristol Parke Cir, Clarkston, MI 48348For Sale
 MLS ID #20261063005, Jaclynn D Sparre, Wentworth Real Estate Group. Realcomp II
 - $649,9003 bd3 ba2.6k sqft5440 Ridge Trl N, Clarkston, MI 48348For Sale
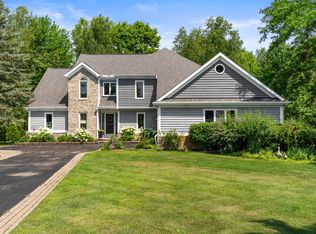
 MLS ID #26041602, Brittany L Thomas, United Realty Services LLC. MichRIC
 - $683,7004 bd3 ba3.1k sqft5029 Ashford Rd, Clarkston, MI 48348AuctionMLS ID #20261062146, Lori A Brown, Realhome Services and Solutions Inc. Realcomp II
- $775,0004 bd4 ba3k sqft5231 Mattawa Dr, Clarkston, MI 48348For Sale
 MLS ID #50207558, Janet Hull, Real Estate One Inc-Shelby. MiRealSource
 - $639,9004 bd3 ba3.2k sqft4430 Sedona Dr, Clarkston, MI 48348For SaleMLS ID #20261054065, Michelle Geiger, RE/MAX Eclipse. Realcomp II
- $419,5004 bd3 ba2.4k sqft4998 Tiohero Blvd, Clarkston, MI 48348For SaleMLS ID #20261063578, Tyler M Mitosinka, Brookstone, Realtors LLC. Realcomp II
- $699,9004 bd3 ba3.5k sqft9100 Pine Knob Rd, Clarkston, MI 48348For SaleMLS ID #20261043849, Emily A Ford, @properties Christie's Int'l R E Clarkston. Realcomp II
- $500,0004 bd3 ba3.2k sqft8177 Fawn Valley Dr, Clarkston, MI 48348For SaleMLS ID #50218626, Adam Blake, Realteam Real Estate. MiRealSource
- $699,9004 bd4 ba3.1k sqft8516 Thendara Blvd, Clarkston, MI 48348For SaleMLS ID #20261052182, Tammy M Inglis, Oakland Corners Realty LLC. Realcomp II
- $599,0004 bd4 ba4k sqft9844 Pine Knob Rd, Clarkston, MI 48348For SaleMLS ID #20261049011, Michael Gould, KW Professionals. Realcomp II
- $649,9004 bd4 ba4.6k sqft5675 Golf Pointe Dr, Clarkston, MI 48348For SaleMLS ID #20261045815, Sandra L Wood, Epique Realty. Realcomp II
- $925,0004 bd4 ba4.3k sqft9200 Fox Hollow Rd, Clarkston, MI 48348For SaleMLS ID #20261047389, Linda Werszler, Century 21 Professionals Clarkston. Realcomp II
- $--3 bd3 ba2.2k sqft150 Lakeshore Dr, Clarkston, MI 48348AuctionAuction.com 2
- $849,9003 bd5 ba5.7k sqft7286 Pine Knob Rd, Clarkston, MI 48348For SaleMLS ID #20261022107, Joshua Buza, GoodHome Realty LLC. Realcomp II
- $624,9003 bd4 ba4.5k sqft198 Coryell Dr, Oxford, MI 48371For SaleMLS ID #20261059937, Paula Alliston, Berkshire Hathaway HomeServices Kee Realty Oxford. Realcomp II
- $825,0004 bd4 ba2.5k sqft4174 Meyers Rd, Waterford, MI 48329For SaleMLS ID #20261063800, Nina Aleshire, Brookstone, Realtors LLC. Realcomp II
- $425,0003 bd3 ba2.6k sqft5294 Glenwood Crk, Clarkston, MI 48348For SaleMLS ID #20261063103, Stacey L Taylor, @properties Christie's Int'l R E Clarkston. Realcomp II
- $529,5003 bd3 ba2.8k sqft1817 S Baldwin Rd, Oxford, MI 48371For SaleMLS ID #20261062730, Whitney Williams, M & W Realty LLC. Realcomp II
