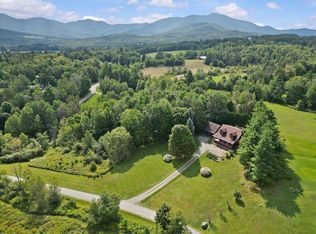
Escape to your own slice of Vermont - this inviting Log Home is set on mix of woods and landscaped grounds, and borders over 200 acres of protected state land for ultimate privacy and direct access to nature. A sunny open yard showcases beautiful perennial gardens, heirloom berry bushes, and apple trees, while the wooded acreage offers space to roam. Inside, an open floor plan is ideal for entertaining, with gleaming hardwood floors throughout, an updated kitchen featuring a large center island, granite counters and stainless-steel appliances, and a cozy gas fireplace framed by a stunning stone hearth. A convenient first-floor bedroom and nearby updated full bath add everyday ease, while the beautiful 4-season sunroom and screened-in porch provide year-round spaces to relax and take in the peaceful surroundings. The partially finished lower level offers even more flexible living space. Recent updates including a new boiler, new well pump, and mini splits so comfort and efficiency are already taken care of. An outbuilding with stall and electricity is perfect for horses, a chicken coop, or an extra workshop, and the detached 3-bay garage offers abundant storage for vehicles, tools, and toys. Tucked into a private neighborhood yet just minutes to I-89, Route 2, and the Champlain Islands, this Vermont log home is the perfect blend of seclusion and convenience. Don't miss this rare opportunity to own a true Vermont retreat!
Active
Listed by: Coldwell Banker Hickok and Boardman • Lipkin Audette Team
$675,000
709 West Milton Road, Milton, VT 05468
4beds
2,355sqft
Single Family Residence
Built in 1967
4.47 Acres Lot
$-- Zestimate®
$287/sqft
$-- HOA
What's special
Inviting log homeSunny open yardConvenient first-floor bedroomHeirloom berry bushesApple treesBeautiful perennial gardensGleaming hardwood floors throughout
- 45 days
- 1,106
- 85
Zillow last checked:
Listing updated:
Listed by:
Lipkin Audette Team,
Coldwell Banker Hickok and Boardman Phone:802-846-8800
Source: PrimeMLS,MLS#: 5102270
Facts & features
Interior
Bedrooms & bathrooms
- Bedrooms: 4
- Bathrooms: 2
- Full bathrooms: 1
- 1/2 bathrooms: 1
Heating
- Propane, Baseboard, Electric, Hot Water, Mini Split
Cooling
- Mini Split
Appliances
- Included: Dishwasher, Range Hood, Electric Range, Refrigerator, Instant Hot Water, Owned Water Heater, Tankless Water Heater
- Laundry: Laundry Hook-ups, In Basement
Features
- Bar, Ceiling Fan(s), Dining Area, Kitchen Island, Kitchen/Dining, Natural Woodwork, Indoor Storage
- Flooring: Hardwood, Tile
- Windows: Blinds
- Basement: Bulkhead,Concrete Floor,Partially Finished,Interior Stairs,Storage Space,Walk-Up Access
- Number of fireplaces: 1
- Fireplace features: Gas, 1 Fireplace
Interior area
- Total structure area: 3,656
- Total interior livable area: 2,355 sqft
- Finished area above ground: 2,355
- Finished area below ground: 0
Property
Parking
- Total spaces: 3
- Parking features: Paved, Auto Open, Detached
- Garage spaces: 3
Accessibility
- Accessibility features: 1st Floor Bedroom, 1st Floor Full Bathroom
Features
- Levels: Two
- Stories: 2
- Patio & porch: Screened Porch
- Exterior features: Garden
Lot
- Size: 4.47 Acres
- Features: Country Setting, Landscaped, Level, Wooded
Details
- Additional structures: Barn(s)
- Parcel number: 39612312983
- Zoning description: Residential
Construction
Type & style
- Home type: SingleFamily
- Property subtype: Single Family Residence
Materials
- Log Home
- Foundation: Concrete
- Roof: Shingle
Condition
- New construction: No
- Year built: 1967
Utilities & green energy
- Electric: Circuit Breakers
- Sewer: 1000 Gallon, Concrete, Septic Tank
- Utilities for property: Propane
Community & HOA
Location
- Region: Milton
Financial & listing details
- Price per square foot: $287/sqft
- Tax assessed value: $504,000
- Annual tax amount: $8,860
- Date on market: 7/29/2026
- Exclusions: Washer, dryer, wheelchair ramp, dehumidifier, garage metal shelving, upright freezer.
- Road surface type: Paved
Estimated market value
Not available
Estimated sales range
Not available
Not available
Price history
| Date | Event | Price |
|---|---|---|
| 7/29/2026 | Listed for sale | $675,000+28.4%$287/sqft |
Source:  PrimeMLS #5102270 Report a problem PrimeMLS #5102270 Report a problem | ||
| 7/30/2021 | Sold | $525,665+19.5%$223/sqft |
Source: PrimeMLS #4860049 Report a problem | ||
| 5/16/2021 | Contingent | $440,000$187/sqft |
Source: PrimeMLS #4860049 Report a problem | ||
| 5/11/2021 | Listed for sale | $440,000$187/sqft |
Source: PrimeMLS #4860049 Report a problem | ||
Public tax history
| Year | Property taxes | Tax assessment |
|---|---|---|
| 2024 | -- | $504,000 |
| 2023 | -- | $504,000 |
| 2022 | -- | $504,000 +90.1% |
| 2021 | -- | $265,150 |
| 2020 | -- | $265,150 |
| 2019 | -- | $265,150 -14.1% |
| 2018 | -- | $308,810 +16.5% |
| 2017 | -- | $265,150 |
| 2016 | -- | $265,150 +9898.1% |
| 2015 | -- | $2,652 |
| 2014 | -- | $2,652 |
| 2013 | -- | $2,652 |
| 2012 | -- | $2,652 |
| 2011 | -- | $2,652 |
| 2010 | -- | $2,652 |
| 2009 | -- | $2,652 |
| 2008 | -- | $2,652 |
| 2007 | -- | $2,652 |
| 2006 | -- | $2,652 |
Find assessor info on the county website
Monthly payment
Est. payment
Payment breakdown
Explore the cost of this home by adjusting the details. Changes won't be saved.Climate risks
Neighborhood: 05468
Nearby schools
Schools provided by the listing agent
- Elementary: Milton Elementary School
- Middle: Milton Jr High School
- High: Milton Senior High School
Source: PrimeMLS. This data may not be complete. We recommend contacting the local school district to confirm school assignments for this home.
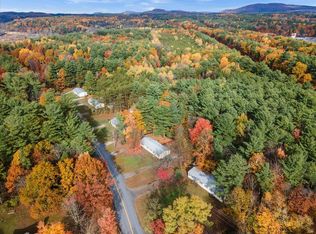
Similar homes
- $675,0004 bd3 ba3.3k sqft57 James Drive, Milton, VT 05468Active
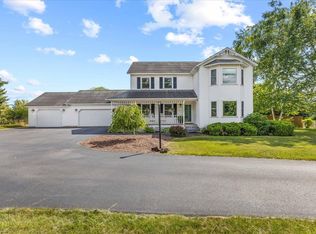 MLS ID #5097917, Robert Foley. PrimeMLS
 - $779,0004 bd4 ba2.7k sqft130 Sunset Circle, Georgia, VT 05468Active
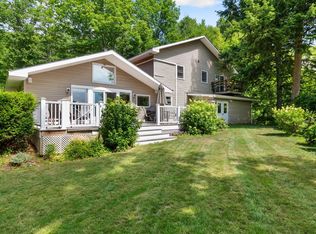 MLS ID #5105211, Emily Biron. PrimeMLS
 - $498,0003 bd2 ba2.1k sqft106 Route 7 North, Milton, VT 05468Active
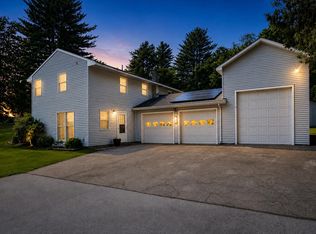 MLS ID #5102828, Sherry Corbeil. PrimeMLS
 - $674,9003 bd2 ba2.7k sqft77 Eacker Drive, Cambridge, VT 05464Active
 MLS ID #5107367, Jill Richardson. PrimeMLS
