This charming 3 bedroom 2 bath home in the heart of Rome offers a perfect blend of comfort and style. Freshly painted throughout to give you a clean, move in ready home. Beautiful hardwood floors and natural wood trim give you a soft style and newer AC provides the comfort. Downstairs you’ll find an ample kitchen with a large eat-in dining space, living room with lots of natural light, two good sized bedrooms and a full bath. Upstairs boasts a large primary bedroom with a walk-in closet and en suite bath plus lots of extra storage cubbies. A clean and dry basement has your laundry spot and lots of possibilities for extra creative space. The partially fenced exterior has lots of recent updates too…new vinyl siding, trex stairs, sidewalk and driveway will leave you with many maintenance free years. Even the garage has some secrets, it’s wired for a 220 volt EV charging station and upstairs is a large storage loft. Close to shopping, restaurants, schools and parks.
Closed
$250,000
709 W Oak St, Rome, NY 13440
3beds
1,586sqft
Single Family Residence
Built in 1947
7,405 Square Feet Lot
$278,000 Zestimate®
$158/sqft
$2,084 Estimated rent
Home value
$278,000
$264,000 - $295,000
$2,084/mo
Zestimate® history
Owner options
List your home for rent
$2,084/mo
Rent Zestimate®
Find your next renter with Zillow Rental Manager. Plus, with online applications, you can quickly screen prospective tenants – for free.
$2,084/mo
Rent Zestimate®
Refinance and save
$1,897/mo
Est. payment
Refinancing to a lower rate could help reduce your monthly payments and save thousands over the life of the loan.
$1,897/mo
Est. payment
Explore your selling options
Work with a Zillow partner agent
Leverage their expertise and Zillow's premium Showcase listings to get your home seen by more buyers.
Get startedList with your own agent
Get your home in front of millions of buyers by listing it on Zillow.
Learn how to do itSell it yourself
Take full control of how buyers see your home on Zillow by listing For Sale by Owner (FSBO).
List your homeWhat's special
Soft styleMove in ready homeGood sized bedroomsLarge primary bedroomClose to shoppingLaundry spotNewer ac
Zillow last checked:
Listing updated:
Listed by:
Patrick DeBono 804-380-0843,
Coldwell Banker Faith Properties R,
Bridget DeBono 315-625-1815,
Coldwell Banker Faith Properties R
Bought with:
MVAR Nonmember
MVAR NONMEMBER
Source: NYSAMLSs,MLS#: S1526319 Originating MLS: Mohawk Valley
Originating MLS: Mohawk ValleyFacts & features
Interior
Bedrooms & bathrooms
- Bedrooms: 3
- Bathrooms: 2
- Full bathrooms: 2
- Main level bathrooms: 1
- Main level bedrooms: 2
Bedroom 1
- Level: Second
- Dimensions: 31.00 x 15.00
Bedroom 2
- Level: First
- Dimensions: 9.00 x 11.00
Bedroom 3
- Level: First
- Dimensions: 10.00 x 13.00
Basement
- Level: Basement
Dining room
- Level: First
- Dimensions: 9.00 x 12.00
Kitchen
- Level: First
- Dimensions: 8.00 x 11.00
Living room
- Level: First
- Dimensions: 12.00 x 11.00
Heating
- Gas, Forced Air
Cooling
- Central Air
Appliances
- Included: Dryer, Dishwasher, Electric Oven, Electric Range, Gas Water Heater, Microwave, Refrigerator, Washer
- Laundry: In Basement
Features
- Eat-in Kitchen, Natural Woodwork, Bath in Primary Bedroom
- Flooring: Hardwood, Luxury Vinyl, Tile, Varies
- Basement: Full
- Has fireplace: No
Interior area
- Total structure area: 1,586
- Total interior livable area: 1,586 sqft
Property
Parking
- Total spaces: 2
- Parking features: Detached, Electricity, Garage, Garage Door Opener
- Garage spaces: 2
Features
- Patio & porch: Deck, Enclosed, Patio, Porch
- Exterior features: Blacktop Driveway, Deck, Fence, Patio
- Fencing: Partial
Lot
- Size: 7,405 Square Feet
- Dimensions: 95 x 172
- Features: Pie Shaped Lot, Residential Lot
Details
- Parcel number: 30130122301100020290000000
- Special conditions: Standard
Construction
Type & style
- Home type: SingleFamily
- Architectural style: Cape Cod
- Property subtype: Single Family Residence
Materials
- Vinyl Siding
- Foundation: Stone
- Roof: Asphalt
Condition
- Resale
- Year built: 1947
Utilities & green energy
- Sewer: Connected
- Water: Connected, Public
- Utilities for property: Cable Available, High Speed Internet Available, Sewer Connected, Water Connected
Community & HOA
Location
- Region: Rome
Financial & listing details
- Price per square foot: $158/sqft
- Tax assessed value: $62,000
- Annual tax amount: $5,174
- Date on market: 3/15/2024
- Cumulative days on market: 8 days
- Listing terms: Cash,Conventional,FHA
Price history
| Date | Event | Price |
|---|---|---|
| 5/30/2024 | Sold | $250,000-3.8%$158/sqft |
Source:  NYSAMLSs #S1526319 Report a problem NYSAMLSs #S1526319 Report a problem | ||
| 3/23/2024 | Contingent | $259,900$164/sqft |
Source: NYSAMLSs #S1526319 Report a problem | ||
| 3/15/2024 | Listed for sale | $259,900+132.1%$164/sqft |
Source: NYSAMLSs #S1526319 Report a problem | ||
| 6/29/2012 | Sold | $112,000+31.9%$71/sqft |
Source: NYSAMLSs #1201110 Report a problem | ||
| 2/12/2004 | Sold | $84,900$54/sqft |
Source: Public Record Report a problem | ||
Public tax history
| Year | Property taxes | Tax assessment |
|---|---|---|
| 2025 | -- | $62,000 |
| 2024 | -- | $62,000 |
| 2023 | -- | $62,000 |
| 2022 | -- | $62,000 |
| 2021 | -- | $62,000 |
| 2020 | -- | $62,000 |
| 2019 | -- | $62,000 |
| 2018 | -- | $62,000 |
| 2017 | $3,952 | $62,000 |
| 2016 | -- | $62,000 |
| 2015 | -- | $62,000 |
| 2014 | -- | $62,000 |
| 2013 | -- | $62,000 |
| 2012 | -- | $62,000 |
| 2011 | -- | $62,000 |
| 2010 | -- | $62,000 |
| 2009 | -- | $62,000 +2.1% |
| 2008 | -- | $60,700 |
| 2007 | -- | $60,700 |
| 2006 | -- | $60,700 |
| 2005 | -- | $60,700 |
| 2004 | -- | $60,700 |
| 2003 | -- | $60,700 |
| 2002 | -- | $60,700 |
| 2001 | -- | $60,700 |
| 2000 | -- | $60,700 |
Find assessor info on the county website
Neighborhood: 13440
Nearby homes
- $223,0002 bd2 ba1.1k sqft707 W Oak St, Rome, NY 13440Off Market
- $214,6003 bd1 ba1.2k sqft705 W Oak St, Rome, NY 13440Off Market
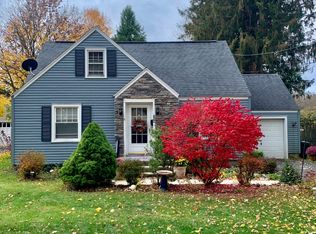
- $236,5003 bd2 ba1.1k sqft810 Turin St, Rome, NY 13440Sold
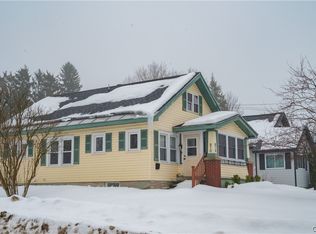
- $211,8003 bd2 ba1.3k sqft808 Turin St, Rome, NY 13440Off Market
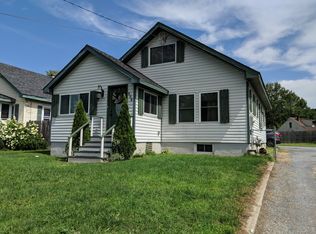
- $311,8003 bd2 ba1.7k sqft710 W Oak St, Rome, NY 13440Off Market
- $197,6003 bd1 ba1.2k sqft703 W Oak St, Rome, NY 13440Off Market
- $---- bd-- ba-- sqft804 Turin St, Rome, NY 13440Off Market
- $215,0003 bd2 ba1k sqft900 Turin St, Rome, NY 13440For Sale
Nearby schools
GreatSchools rating
- 6/10Ridge Mills Elementary SchoolGrades: K-6Distance: 1 mi
- 3/10Lyndon H Strough Middle SchoolGrades: 7-8Distance: 0.6 mi
- 4/10Rome Free AcademyGrades: 9-12Distance: 2.5 mi
Schools provided by the listing agent
- Elementary: Ridge Mills Elementary
- Middle: Lyndon H Strough Middle
- High: Rome Free Academy
- District: Rome
Source: NYSAMLSs. This data may not be complete. We recommend contacting the local school district to confirm school assignments for this home.
- New York
- Oneida County
- Rome
- 13440
- 709 W Oak St
