Skip main navigation
Closed
  • $236,500

    810 Turin St, Rome, NY 13440

    3beds
    1,129sqft
    Single Family Residence
    Built in 1947
    6,969.6 Square Feet Lot
    $238,000 Zestimate®
    $209/sqft
    $1,802 Estimated rent

    Home value

    $238,000

    $219,000 - $259,000

    $1,802/mo

    Zestimate® history
    Loading...

    Owner options

    List your home for rent

    $1,802/mo

    Rent Zestimate®

    Find your next renter with Zillow Rental Manager. Plus, with online applications, you can quickly screen prospective tenants – for free.

    Learn more

    $1,802/mo

    Rent Zestimate®

    Refinance and save

    $1,392/mo

    Est. payment

    Refinancing to a lower rate could help reduce your monthly payments and save thousands over the life of the loan.

    See today's rates

    $1,392/mo

    Est. payment

    Explore your selling options

    Work with a Zillow partner agent

    Leverage their expertise and Zillow's premium Showcase listings to get your home seen by more buyers.

    Get started

    List with your own agent

    Get your home in front of millions of buyers by listing it on Zillow.

    Learn how to do it

    Sell it yourself

    Take full control of how buyers see your home on Zillow by listing For Sale by Owner (FSBO).

    List your home

    What's special

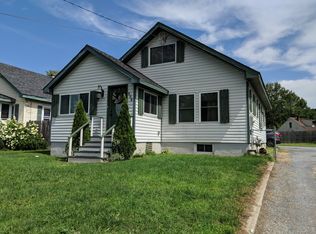
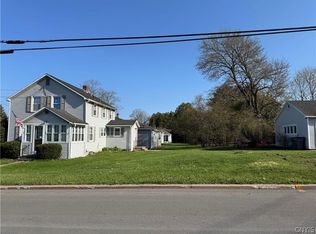
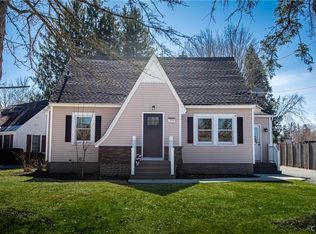
    This 3BR/2 bath cape offers all the wow without a ridiculous price tag to go along with it. Situated on a corner lot, it offers privacy with its' new vinyl fence, newly created backyard patio, flower gardens, level lot, and walkway to the 2 car detached garage. The rear entry boasts an adorable mud room, just large enough to store away outerwear in the oversized closet, and a place to remove boots after an afternoon playing in the snow. Once inside, you'll enter into a baker's eutopia with the kitchen remodeled, upgraded and ready for delicious meals in the new stainless appliances the kitchen has to offer. With an overabundance of countertop space, even non-bakers will be converted! The new quartz countertops are flawless, neutral and will compliment any color palate, and with the home freshly painted throughout, it's easy to see why it's move in ready. Two large bedrooms, and one updated bathroom are conveniently situated on the main level, and formal dining is made easy with the large dining room; complete with gorgeous hardwood floors. throughout the home. The living room is big enough for oversized furniture and the 3 season enclosed porch just off the living room is an extra bonus for those seeking solace on a hot summer night. For those still inside, the home has central air to keep the interior cool even on the hottest August night upstate New York experiences. Presently the washer and dryer are located in the basement, but the first floor also has hookups available. The second floor has a large loft ideal for a playroom or office, and with the third large bedroom and full bath rounding out the floorplan. There is a full basement with partially finished space for additional storage, work out room, or what have you. The newer tankless hot water system will guarantee endless hot water, and with more updates than can be mentioned, this home will make the next homeowner not only content and happy, but project free.

    Zillow last checked:

    Listing updated:

    Listed by:

    Lori DiNardo-Emmerich 315-525-2733,

    Coldwell Banker Faith Properties

    Bought with:

    Francesca Wong, 10401360606

    Coldwell Banker Sexton Real Estate

    Source: NYSAMLSs,MLS#: S1662717MLS LogoOriginating MLS: Mohawk Valley

    Facts & features

    Interior

    Bedrooms & bathrooms
    • Bedrooms: 3
    • Bathrooms: 2
    • Full bathrooms: 2
    • Main level bathrooms: 1
    • Main level bedrooms: 2
    Bedroom 1
    • Level: First
    Bedroom 2
    • Level: First
    Bedroom 3
    • Level: Second
    Dining room
    • Level: First
    Kitchen
    • Level: First
    Laundry
    • Level: Basement
    Living room
    • Level: First
    Loft
    • Level: Second
    Other
    • Level: First
    Heating
    • Electric, Gas
    Cooling
    • Central Air
    Appliances
    • Included: Dishwasher, Gas Oven, Gas Range, Gas Water Heater, Microwave, Refrigerator, Tankless Water Heater
    Features
    • Ceiling Fan(s), Separate/Formal Dining Room, Entrance Foyer, Separate/Formal Living Room, Natural Woodwork, Bedroom on Main Level, Loft, Main Level Primary
    • Flooring: Hardwood, Luxury Vinyl, Varies
    • Windows: Thermal Windows
    • Basement: Full
    • Has fireplace: No
    Interior area
    • Total structure area: 1,129
    • Total interior livable area: 1,129 sqft

    Property

    Parking
    • Total spaces: 2
    • Parking features: Detached, Electricity, Garage, Garage Door Opener
    • Garage spaces: 2
    Features
    • Patio & porch: Patio
    • Exterior features: Blacktop Driveway, Enclosed Porch, Fence, Porch, Patio, Private Yard, See Remarks
    • Fencing: Partial
    Lot
    • Size: 6,969 sqft
    • Dimensions: 45 x 150
    • Features: Corner Lot, Near Public Transit, Rectangular, Rectangular Lot, Residential Lot
    Details
    • Parcel number: 30130122301100020300000000
    • Special conditions: Standard

    Construction

    Type & style
    • Home type: SingleFamily
    • Architectural style: Cape Cod
    • Property subtype: Single Family Residence
    Materials
    • Vinyl Siding
    • Foundation: Block
    • Roof: Asphalt
    Condition
    • Resale
    • Year built: 1947

    Utilities & green energy

    • Electric: Circuit Breakers
    • Sewer: Connected
    • Water: Connected, Public
    • Utilities for property: Cable Available, Electricity Connected, High Speed Internet Available, Sewer Connected, Water Connected

    Community & neighborhood

    Location
    • Region: Rome

    Other

    Other facts
    • Listing terms: Cash,Conventional,FHA,VA Loan

    Price history

    DateEventPrice
    4/20/2026Sold$236,500-1.4%$209/sqft
    Source: NYSAMLSs #S1662717 Report a problem
    2/24/2026Pending sale$239,900$212/sqft
    Source: NYSAMLSs #S1662717 Report a problem
    2/18/2026Listed for sale$239,900+50.4%$212/sqft
    Source: NYSAMLSs #S1662717 Report a problem
    11/21/2023Sold$159,500+6.4%$141/sqft
    Source: NYSAMLSs #S1495790 Report a problem
    9/13/2023Pending sale$149,900$133/sqft
    Source: NYSAMLSs #S1495790 Report a problem
    9/6/2023Listed for sale$149,900+139.8%$133/sqft
    Source: NYSAMLSs #S1495790 Report a problem
    4/8/1994Sold$62,500$55/sqft
    Source: Public Record Report a problem

    Public tax history

    YearProperty taxesTax assessment
    2025-- $67,500 +29.1%
    2024-- $52,300
    2023-- $52,300
    2022-- $52,300
    2021-- $52,300
    2020-- $52,300
    2019-- $52,300
    2018-- $52,300 +2.3%
    2017$2,150 $51,100
    2016-- $51,100
    2015-- $51,100
    2014-- $51,100
    2013-- $51,100
    2012-- $51,100
    2011-- $51,100
    2010-- $51,100
    2009-- $51,100
    2008-- $51,100
    2007-- $51,100
    2006-- $51,100
    2005-- $51,100
    2004-- $51,100
    2003-- $51,100
    2002-- $51,100
    2001-- $51,100
    2000-- $51,100

    Find assessor info on the county website

    Neighborhood: 13440

    Nearby schools

    GreatSchools rating
    Schools provided by the listing agent
    • District: Rome

    Source: NYSAMLSs. This data may not be complete. We recommend contacting the local school district to confirm school assignments for this home.