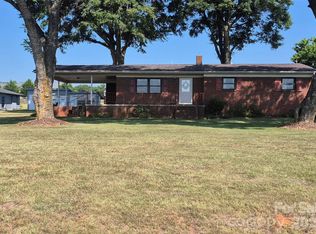
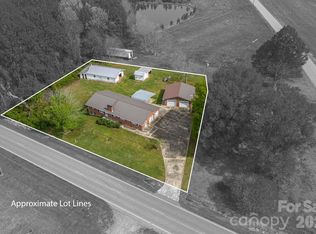
Bring your hobbies and imagination to this character-filled property situated on 2.23 acres in Vale, NC! The two-bedroom, one-bath home offers plenty of charm, including original hardwood floors beneath the current flooring. Featuring spacious living and dinning. The level, tree-lined land provides privacy, usable outdoor space, and endless possibilities. Multiple auxiliary buildings and storage sheds offer abundant room for equipment, workshops, creative projects, recreational gear, or future plans. A separate “man cave” building features one bedroom and a half bath, providing flexible space for guests, a home office, or a private retreat. With room to spread out and loads of potential, this unique property is ready for your personal touch. Come take a look and imagine all the possibilities!
Active
$219,900
7090 Jake Seagle Rd, Vale, NC 28168
3beds
2,378sqft
Single Family Residence
Built in 1946
2.23 Acres Lot
$215,000 Zestimate®
$92/sqft
$-- HOA
What's special
Level tree-lined landUsable outdoor space
- 3 days
- 721
- 60
Zillow last checked:
Listing updated:
Listed by:
Debby Bullock-Benfield debbybenfield@gmail.com,
Weichert, Realtors - Team Metro
Source: Canopy MLS as distributed by MLS GRID,MLS#: 4423572
Facts & features
Interior
Bedrooms & bathrooms
- Bedrooms: 3
- Bathrooms: 3
- Full bathrooms: 2
- 1/2 bathrooms: 1
- Main level bedrooms: 2
Bedroom s
- Level: Main
Bedroom s
- Level: Main
Bathroom full
- Level: Main
Family room
- Level: Main
Kitchen
- Level: Main
Heating
- Oil, Wood Stove
Cooling
- Ceiling Fan(s), Window Unit(s)
Appliances
- Included: Electric Range
- Laundry: Electric Dryer Hookup, In Kitchen, Washer Hookup
Features
- Total Primary Heated Living Area: 1093
- Flooring: Vinyl, Wood
- Has basement: No
Interior area
- Total structure area: 1,093
- Total interior livable area: 2,378 sqft
- Finished area above ground: 1,093
- Finished area below ground: 0
Video & virtual tour
Property
Parking
- Total spaces: 2
- Parking features: Detached Carport, Driveway
- Carport spaces: 2
- Has uncovered spaces: Yes
- Details: Double carport detached located next to the house
Features
- Levels: One
- Stories: 1
- Patio & porch: Porch
Lot
- Size: 2.23 Acres
- Features: Cleared, Level, Private
Living quarters
- Secondary living space: 1285 sqft
Details
- Additional structures: Outbuilding, Shed(s)
- Additional parcels included: 11566, 56187
- Parcel number: 11565
- Zoning: R-S
- Special conditions: Estate
Construction
Type & style
- Home type: SingleFamily
- Architectural style: Bungalow
- Property subtype: Single Family Residence
Materials
- Aluminum
- Foundation: Crawl Space
- Roof: Composition
Condition
- New construction: No
- Year built: 1946
Utilities & green energy
- Sewer: Septic Installed
- Water: Well
- Utilities for property: Electricity Connected
Community & HOA
Community
- Subdivision: None
Location
- Region: Vale
Financial & listing details
- Price per square foot: $92/sqft
- Tax assessed value: $173,073
- Annual tax amount: $538
- Date on market: 9/12/2026
- Cumulative days on market: 3 days
- Electric utility on property: Yes
- Road surface type: Dirt, Paved
Estimated market value
$215,000
$204,000 - $226,000
$1,373/mo
Price history
| Date | Event | Price |
|---|---|---|
| 9/12/2026 | Listed for sale | $219,900$92/sqft |
Source:  Canopy MLS as distributed by MLS GRID #4423572 Report a problem Canopy MLS as distributed by MLS GRID #4423572 Report a problem | ||
Public tax history
| Year | Property taxes | Tax assessment |
|---|---|---|
| 2025 | $538 +1.9% | $157,636 |
| 2024 | $528 | $157,636 |
| 2023 | $528 +28.2% | $157,636 +59.8% |
| 2022 | $412 | $98,621 |
| 2021 | $412 +4.5% | $98,621 |
| 2020 | $394 -54.9% | $98,621 |
| 2019 | $874 +61.5% | $98,621 +12.2% |
| 2018 | $541 | $87,887 |
| 2017 | $541 | $87,887 |
| 2016 | $541 +3.7% | $87,887 |
| 2015 | $521 -35.1% | -- |
| 2014 | $804 | $96,998 |
| 2013 | -- | -- |
| 2012 | -- | -- |
| 2011 | -- | -- |
| 2010 | -- | -- |
| 2009 | -- | -- |
| 2008 | -- | $77,184 +39.4% |
| 2007 | -- | $55,353 |
| 2006 | -- | $55,353 |
| 2005 | -- | $55,353 |
| 2004 | -- | $55,353 |
| 2003 | -- | -- |
| 2002 | -- | $45,374 |
Find assessor info on the county website
Monthly payment
Est. payment
Payment breakdown
Explore the cost of this home by adjusting the details. Changes won't be saved.Climate risks
Neighborhood: 28168
Nearby schools
Schools provided by the listing agent
- Elementary: North Brook
- Middle: West Lincoln
- High: West Lincoln
Source: Canopy MLS as distributed by MLS GRID. This data may not be complete. We recommend contacting the local school district to confirm school assignments for this home.
Similar homes
- $229,0003 bd2 ba1.6k sqft1633 N Brook 3 School Rd, Vale, NC 28168For Sale

 MLS ID #4418590, Lauren Sheridan, EXP Realty LLC Mooresville. Canopy MLS as distributed by MLS GRID
 - $260,0003 bd1 ba1.1k sqft1267 Howards Creek Mill Rd, Vale, NC 28168For Sale
 MLS ID #4404345, Angela Warlick, Century 21 Town & Country Rlty. Canopy MLS as distributed by MLS GRID
 - $319,0004 bd2 ba1.7k sqft1782 Cat Square Rd, Vale, NC 28168For Sale
 MLS ID #4396046, Lena Lawing, Century 21 Town & Country Rlty. Canopy MLS as distributed by MLS GRID
 - $315,0003 bd2 ba1.6k sqft7448 W State Highway 27, Vale, NC 28168For Sale
 MLS ID #4366894, Will Poteat, RE/MAX Crossroads. Canopy MLS as distributed by MLS GRID
 - $279,0002 bd2 ba1.8k sqft6714 W State Highway 10, Vale, NC 28168For SaleMLS ID #4418083, Jill Galliher, Keller Williams Unified. Canopy MLS as distributed by MLS GRID
- $284,0003 bd2 ba1.2k sqft5115 Tonys Way, Vale, NC 28168For SaleMLS ID #4403392, Andi McLeymore, EXP Realty LLC Ballantyne. Canopy MLS as distributed by MLS GRID
- $226,9993 bd2 ba1.4k sqft112 Glenn Oaks Dr, Lawndale, NC 28090For SaleMLS ID #4390647, Teresa Coxey MacFarlane, Rockin Realty Inc. Canopy MLS as distributed by MLS GRID
- $253,0003 bd3 ba1.5k sqft1009 E Church St, Cherryville, NC 28021For SaleMLS ID #4404269, Luther Fisher, Mission Hills Realty LLC. Canopy MLS as distributed by MLS GRID
- $289,0003 bd2 ba1.3k sqft1210 Belwood Lawndale Rd, Belwood, NC 28090For SaleMLS ID #4405627, Kayla Carder, United Country Real Estate - The McLemore Group. Canopy MLS as distributed by MLS GRID
- $199,0003 bd2 ba1.5k sqft230 Boyles Rd, Lawndale, NC 28090For SaleMLS ID #4410113, Kathy Key, Purple Martin Realty, Inc.. Canopy MLS as distributed by MLS GRID
- $219,9003 bd2 ba1.3k sqft1042 Bexley Ln, Lincolnton, NC 28092For SaleMLS ID #4413078, Teresa Coxey MacFarlane, Rockin Realty Inc. Canopy MLS as distributed by MLS GRID
- $139,9002 bd2 ba1.4k sqft3849 Frank Propst Valley Trl, Vale, NC 28168For SaleMLS ID #4418225, Crystal White, True North Realty. Canopy MLS as distributed by MLS GRID
- $250,0003 bd2 ba1.2k sqft206 Lilly St, Cherryville, NC 28021For SaleMLS ID #4392850, Lisa McGill, Opendoor Brokerage LLC. Canopy MLS as distributed by MLS GRID
- $219,0002 bd2 ba1.4k sqft116 Whitesides St, Cherryville, NC 28021For SaleMLS ID #4419173, Andi McLeymore, EXP Realty LLC Ballantyne. Canopy MLS as distributed by MLS GRID
- $265,0003 bd2 ba1.5k sqft411 Roy Eaker Rd, Cherryville, NC 28021For SaleMLS ID #4410179, Verria Hairston, Opendoor Brokerage LLC. Canopy MLS as distributed by MLS GRID
- $239,9003 bd2 ba1.4k sqft1894 Mesa Dr, Vale, NC 28168New ConstructionMLS ID #4406858, Jade Isenhour, Realty Executives of Hickory. Canopy MLS as distributed by MLS GRID
- $239,9003 bd2 ba1.4k sqft1874 Mesa Dr, Vale, NC 28168New ConstructionMLS ID #4406076, Jade Isenhour, Realty Executives of Hickory. Canopy MLS as distributed by MLS GRID
- $239,9003 bd2 ba1.4k sqft1862 Mesa Dr, Vale, NC 28168New ConstructionMLS ID #4405965, Jade Isenhour, Realty Executives of Hickory. Canopy MLS as distributed by MLS GRID
