Classic charm and a convenient in-town location make this cozy 3-bedroom, 1-bath home feel welcoming from the start. A rocking chair front porch offers a comfortable spot to relax, while original hardwood floors and abundant natural light bring warmth to the interior. The open floor plan creates an easy flow between living spaces, and the third bedroom offers flexibility for a home office or guest room. A detached garage and one-car carport provide convenient parking and storage options, while a metal roof adds to the home’s practical appeal. Located close to shopping, dining, and everyday conveniences, this home offers character, comfort, and an opportunity to make it your own.
For sale
$150,000
118 Riley St, Westminster, SC 29693
3beds
1,040sqft
Single Family Residence
Built in 1952
0.3 Acres Lot
$142,900 Zestimate®
$144/sqft
$-- HOA
What's special
Detached garageRocking chair front porchMetal roofOpen floor planOriginal hardwood floorsOne-car carportAbundant natural light
- 1 day
- 212
- 24
Likely to sell faster than
Zillow last checked:
Listing updated:
Listed by:
Erin Glenn 970-420-3967,
EXP Realty LLC
Source: WUMLS,MLS#: 20308586 Originating MLS: Western Upstate Association of Realtors
Facts & features
Interior
Bedrooms & bathrooms
- Bedrooms: 3
- Bathrooms: 1
- Full bathrooms: 1
- Main level bathrooms: 1
- Main level bedrooms: 3
Primary bedroom
- Dimensions: 13x11.5
Bedroom 2
- Dimensions: 12x10
Bedroom 3
- Dimensions: 11x8
Primary bathroom
- Dimensions: 8x7
Kitchen
- Dimensions: 36x16.5
Living room
- Dimensions: 65x14
Heating
- Central, Electric
Cooling
- Central Air, Electric
Appliances
- Included: Dishwasher, Electric Oven, Electric Range, Electric Water Heater
- Laundry: Washer Hookup, Electric Dryer Hookup
Features
- Ceiling Fan(s), Laminate Countertop, Main Level Primary, Window Treatments
- Flooring: Carpet, Hardwood
- Windows: Blinds
- Basement: None,Crawl Space
Interior area
- Total structure area: 1,040
- Total interior livable area: 1,040 sqft
Video & virtual tour
Property
Parking
- Total spaces: 3
- Parking features: Detached Carport, Detached, Garage, Driveway
- Garage spaces: 3
- Has carport: Yes
Features
- Levels: One
- Stories: 1
- Patio & porch: Front Porch, Patio
- Exterior features: Porch, Patio
Lot
- Size: 0.3 Acres
- Features: City Lot, Level, Not In Subdivision, Trees
Details
- Parcel number: 5302107009
Construction
Type & style
- Home type: SingleFamily
- Architectural style: Traditional
- Property subtype: Single Family Residence
Materials
- Vinyl Siding
- Foundation: Crawlspace
- Roof: Metal
Condition
- Year built: 1952
Utilities & green energy
- Sewer: Private Sewer
- Water: Public
Community & HOA
HOA
- Has HOA: No
Location
- Region: Westminster
Financial & listing details
- Price per square foot: $144/sqft
- Tax assessed value: $59,991
- Annual tax amount: $736
- Date on market: 10/22/2026
- Listing agreement: Exclusive Right To Sell
- Listing terms: USDA Loan
Estimated market value
$142,900
$114,000 - $169,000
$1,130/mo
Price history
| Date | Event | Price |
|---|---|---|
| 10/22/2026 | Listed for sale | $150,000+249.7%$144/sqft |
Source:  WUMLS #20308586 Report a problem | ||
| 2/12/1997 | Sold | $42,900$41/sqft |
Source: Agent Provided Report a problem | ||
Public tax history
| Year | Property taxes | Tax assessment |
|---|---|---|
| 2025 | $736 -0.3% | $2,400 |
| 2024 | $739 | $2,400 |
| 2023 | $739 | $2,400 |
| 2022 | -- | -- |
| 2021 | -- | -- |
| 2020 | -- | $57,560 |
| 2019 | -- | $57,560 |
| 2018 | -- | -- |
| 2017 | -- | -- |
| 2016 | -- | -- |
| 2015 | -- | -- |
| 2014 | -- | $2,678 |
| 2013 | -- | -- |
| 2012 | -- | -- |
| 2011 | -- | -- |
| 2010 | -- | -- |
| 2008 | -- | $2,590 |
| 2007 | -- | $2,590 |
| 2006 | -- | $2,590 |
Find assessor info on the county website
Monthly payment
Est. payment
Payment breakdown
Explore the cost of this home by adjusting the details. Changes won't be saved.Climate risks
Neighborhood: 29693
Nearby schools
Schools provided by the listing agent
- Elementary: Orchard Park El
- Middle: Oakway Middle
- High: West Oak High
Source: WUMLS. This data may not be complete. We recommend contacting the local school district to confirm school assignments for this home.
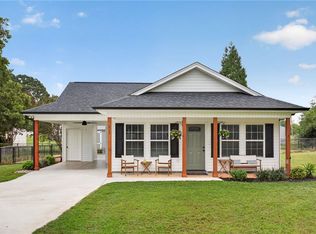
Similar homes
- $199,9003 bd2 ba1.1k sqft115 Riley St, Westminster, SC 29693New Construction
 MLS ID #20306812, Andrea Hafner, Homesmart NorthGroup. WUMLS
- $160,0002 bd1 ba800 sqft127 Lin Ollie Ln, Westminster, SC 29693For Sale
 MLS ID #20306143, Regina Bolt, Clardy Real Estate. WUMLS
- $157,5002 bd1 ba900 sqft203 N Hampton St, Westminster, SC 29693For Sale
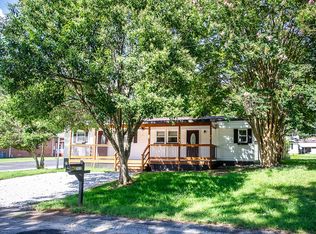 MLS ID #20304738, Linda Farkas Fey, Clardy Real Estate. WUMLS
- $134,9993 bd2 ba1.3k sqft165 Dixon Rd, Westminster, SC 29693For Sale
 MLS ID #20306746, Brian Krout, JW Martin Real Estate. WUMLS
- $159,0003 bd2 ba1.3k sqft192 Persimmon St, Toccoa, GA 30577Active
 MLS ID #10876767, Kellie Austin, Hammock Realty North Georgia. GAMLS
- $159,0002 bd2 ba973 sqft520 Easy St, Toccoa, GA 30577ActiveMLS ID #10875481, Josh Temple, Keller Williams Lanier Partners. GAMLS
- $114,9004 bd2 ba1.2k sqft500 S Pond St, Toccoa, GA 30577ActiveMLS ID #10876766, Cathy Petty, Century 21 Community Realty. GAMLS
- $225,0003 bd1 ba1.1k sqft127 Briarwood Dr, Toccoa, GA 30577ActiveMLS ID #10876673, Charity Brazzle, eXp Realty. GAMLS
- $150,0002 bd1 ba816 sqft504 N Pond St, Toccoa, GA 30577ActiveMLS ID #10836106, Briana Webb, Keller Williams Lanier Partners. GAMLS
- $145,0002 bd2 ba1.1k sqft1288 Rose Ln, Toccoa, GA 30577Active Under ContractMLS ID #10850282, Joann Nunnery, Hammock Realty North Georgia. GAMLS
- $155,0003 bd2 ba1.2k sqft739 Ridgeview Dr, Lavonia, GA 30553Active Under ContractMLS ID #10800745, Deeanna Cano, The Norton Agency. GAMLS
- $205,0003 bd1 ba1.1k sqft11 Poplar St, Toccoa, GA 30577ActiveMLS ID #10874994, Crystal L Garner, Hammock Realty North Georgia. GAMLS
