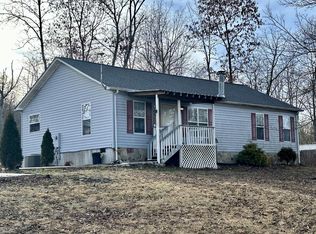
Charming country ranch style home on private, wooded acreage -- move-in ready!
Discover peaceful country living in this beautifully maintained single-level home tucked back off a long gravel drive. The bright, open floor plan features warm wood-look floors, abundant windows and a striking stone-accent hearth with a freestanding wood stove -- perfect for cozy evenings. The kitchen offers plentiful cabinetry, a center island/breakfast bar and easy sightlines to the living and dining areas. Sliding glass doors open to the backyard for quick access to outdoor living.
Highlights
- Spacious open living area with vaulted ceiling and large ceiling fan
- Stone hearth with wood stove insert
- Well-equipped kitchen with island and lots of storage
- Generous natural light throughout, multiple large windows
- Covered front porch with steps and railing -- classic curb appeal
- Covered carport and detached storage shed/workshop
- Safe/small vault area inside for secure storage
- Long gravel driveway, mature trees and private, park-like grounds
- Great views and plenty of outdoor space for gardening, animals or recreation
- Fiber optic ran to home
Perfect for buyers seeking a quiet, private setting without sacrificing comfort and modern livability. Schedule your showing today -- this country retreat won't last long!
For sale
$349,900
867 Summers Home Ln, Dayton, TN 37321
3beds
2,155sqft
Est.: Get pre-qualified
Single Family Residence
Built in 2005
1.13 Acres Lot
$337,100 Zestimate®
$162/sqft
$-- HOA
What's special
Great viewsMature treesBright open floor planClassic curb appealGenerous natural light throughoutPlentiful cabinetryLarge ceiling fan
- 9 days |
- 900 |
- 64 |
Likely to sell faster than
Zillow last checked:
Listing updated:
Listed by:
Jordan Booth 423-400-2618,
Stumbo & Co 423-342-5790
Source: Greater Chattanooga Realtors,MLS#: 1535129
Tour with a local agent
Facts & features
Interior
Bedrooms & bathrooms
- Bedrooms: 3
- Bathrooms: 3
- Full bathrooms: 2
- 1/2 bathrooms: 1
Primary bedroom
- Level: First
Cooling
- Central Air, Ceiling Fan(s)
Appliances
- Included: Built-In Electric Range, Built-In Electric Oven, Built-In Range, Cooktop, Electric Water Heater, Instant Hot Water, Microwave, Oven, Refrigerator
Features
- Has basement: No
- Has fireplace: No
Interior area
- Total structure area: 2,155
- Total interior livable area: 2,155 sqft
- Finished area above ground: 2,155
Video & virtual tour
Property
Parking
- Total spaces: 1
- Parking features: Driveway, Gravel
- Carport spaces: 1
Features
- Stories: 1
- Exterior features: Rain Gutters, Storage
Lot
- Size: 1.13 Acres
- Dimensions: 49222.8
Details
- Parcel number: 075 02902 000
Construction
Type & style
- Home type: SingleFamily
- Property subtype: Single Family Residence
Materials
- HardiPlank Type
- Foundation: Block
Condition
- New construction: No
- Year built: 2005
Utilities & green energy
- Sewer: Septic Tank
- Water: Public
- Utilities for property: Cable Available, Electricity Connected, Natural Gas Not Available, None, Phone Available, Water Connected
Community & HOA
Community
- Subdivision: Summers Home Ests Phase Ii
HOA
- Has HOA: No
Location
- Region: Dayton
Financial & listing details
- Price per square foot: $162/sqft
- Tax assessed value: $283,400
- Annual tax amount: $955
- Date on market: 5/20/2026
- Listing terms: Cash,Conventional,FHA,USDA Loan,VA Loan
Estimated market value
$337,100
$320,000 - $354,000
$2,325/mo
Price history
| Date | Event | Price |
|---|---|---|
| 5/20/2026 | Listed for sale | $349,900$162/sqft |
Source: Greater Chattanooga Realtors #1535129 Report a problem | ||
Public tax history
| Year | Property taxes | Tax assessment |
|---|---|---|
| 2025 | $955 | $70,850 |
| 2024 | $955 +111.1% | $70,850 +252.9% |
| 2023 | $453 | $20,075 |
| 2022 | $453 | $20,075 |
| 2021 | $453 | $20,075 |
| 2020 | $453 -2.3% | $20,075 -2.3% |
| 2019 | $463 +564.4% | $20,550 +547.2% |
| 2018 | $70 -0.4% | $3,175 |
| 2017 | $70 | $3,175 |
| 2016 | $70 | $3,175 |
| 2015 | $70 +4.5% | $3,175 |
| 2014 | $67 | $3,175 |
| 2013 | $67 +24.5% | $3,175 +3.3% |
| 2011 | $54 | $3,075 |
| 2010 | $54 | $3,075 |
| 2009 | -- | $3,075 |
| 2008 | -- | $3,075 +18.3% |
| 2007 | $52 | $2,600 |
| 2006 | $52 | $2,600 |
| 2005 | $52 | $2,600 |
Find assessor info on the county website
Monthly payment
Est. payment$--/mo
Payment breakdown
Explore the cost of this home by adjusting the details. Changes won't be saved.
All calculations are estimates and provided by Zillow, Inc. for informational purposes only. Actual amounts may vary.
HOA fees may include property taxes on listings classified as Co-Ops. Contact the listing agent and/or owner for fee details.
Mortgage interest rates are dependent on a number of factors, including credit score, down payment, and repayment length. Interest rate data provided by Zillow Group Marketplace, Inc. as of 1/1/1970 from various mortgage lenders with which we have lead or other similar arrangements; the Estimated Payment is an average of those rates.
See how much you could borrow to make a competitive offer.
Climate risks
Neighborhood: 37321
Nearby schools
GreatSchools rating
- 6/10Rhea Central ElementaryGrades: PK-5Distance: 4.1 mi
- 6/10Rhea Middle SchoolGrades: 6-8Distance: 6.8 mi
- 4/10Rhea County High SchoolGrades: 9-12Distance: 6.8 mi
Schools provided by the listing agent
- Elementary: Rhea Central Elementary
- Middle: Rhea County Middle
- High: Rhea County High School
Source: Greater Chattanooga Realtors. This data may not be complete. We recommend contacting the local school district to confirm school assignments for this home.
A local agent can set up tours, give advice and negotiate with sellers.
A local lender can help you make sure your offer is ready when you are.


- Tennessee
- Rhea County
- Dayton
- 37321
- 867 Summers Home Ln
Nearby cities
Nearby zip codes
Other Dayton Topics
