Built in 1920 and filled with character and charm, this spacious Kensington home offers 5 bedrooms, 3.5 bathrooms, and two fireplaces on an oversized, flat 15,424-square-foot property. The second floor features three bedrooms, including a primary suite with a private bath and walk-in closet, plus an additional hall bath. The third floor offers two more bedrooms and a full bath. With generous space, original details, and a large property, this home presents a wonderful opportunity for a buyer looking to renovate and make it their own in the Village of Kensington.
Close to LIRR, town, shops, and restaurants. Kensington has private police and a private pool. EM Baker Elementary; Option zone for Middle and High Schools. Park district access, which includes the water front Steppingstone Park; Parkwood pool and tennis; as well as an ice skating rink.
For sale
$1,798,000
71 Arleigh Road, Great Neck, NY 11021
5beds
3,262sqft
Single Family Residence, Residential
Built in 1920
0.35 Acres Lot
$-- Zestimate®
$551/sqft
$-- HOA
What's special
Two fireplacesOriginal detailsPrivate poolSpacious kensington home
- 19 days
- 5,803
- 371
Zillow last checked:
Listing updated:
Listed by:
Compass Greater NY LLC 516-517-4751,
Rachel Levin 516-607-5751,
Terri Levin 516-607-4544,
Compass Greater NY LLC
Source: OneKey® MLS as distributed by MLS GRID,MLS#: 1053256
Facts & features
Interior
Bedrooms & bathrooms
- Bedrooms: 5
- Bathrooms: 4
- Full bathrooms: 3
- 1/2 bathrooms: 1
Heating
- Other
Cooling
- Wall/Window Unit(s)
Appliances
- Included: Dishwasher, Dryer, Refrigerator, Washer
Features
- Eat-in Kitchen, Entrance Foyer, Formal Dining, Original Details, Primary Bathroom
- Basement: Full
- Attic: Partial
- Has fireplace: Yes
Interior area
- Total structure area: 3,262
- Total interior livable area: 3,262 sqft
Property
Parking
- Total spaces: 2
- Parking features: Detached
- Garage spaces: 2
Features
- Patio & porch: Patio
Lot
- Size: 0.35 Acres
- Dimensions: 100 x 128
- Features: Level
Details
- Parcel number: 2215022290002110
- Special conditions: None
Construction
Type & style
- Home type: SingleFamily
- Architectural style: Tudor
- Property subtype: Single Family Residence, Residential
Materials
- Stucco
Condition
- Year built: 1920
Utilities & green energy
- Sewer: Public Sewer
- Water: Public
- Utilities for property: Electricity Connected, Natural Gas Available
Community & HOA
HOA
- Has HOA: No
Location
- Region: Great Neck
Financial & listing details
- Price per square foot: $551/sqft
- Tax assessed value: $1,532,000
- Annual tax amount: $34,785
- Date on market: 9/21/2026
- Cumulative days on market: 19 days
- Listing agreement: Exclusive Right To Sell
- Electric utility on property: Yes
Estimated market value
Not available
Estimated sales range
Not available
Not available
Price history
| Date | Event | Price |
|---|---|---|
| 9/21/2026 | Listed for sale | $1,798,000+53.2%$551/sqft |
Source:  OneKey® MLS as distributed by MLS GRID #1053256 Report a problem OneKey® MLS as distributed by MLS GRID #1053256 Report a problem | ||
| 2/19/2015 | Sold | $1,174,000-6.1%$360/sqft |
Source: OneKey® MLS as distributed by MLS GRID #L2664395 Report a problem | ||
| 9/5/2014 | Listing removed | $1,250,000$383/sqft |
Source: Douglas Elliman Report a problem | ||
| 6/19/2014 | Price change | $1,250,000-3.8%$383/sqft |
Source: Douglas Elliman #2664395 Report a problem | ||
| 4/3/2014 | Listed for sale | $1,300,000+4.2%$399/sqft |
Source: Douglas Elliman #*1188809 Report a problem | ||
| 12/24/2011 | Listing removed | $1,248,000$383/sqft |
Source: Laffey Fine Homes #2398860 Report a problem | ||
| 11/5/2011 | Price change | $1,248,000-0.2%$383/sqft |
Source: Laffey Fine Homes #2398860 Report a problem | ||
| 7/23/2011 | Price change | $1,250,000-9.9%$383/sqft |
Source: Laffey Fine Homes #2398860 Report a problem | ||
| 5/12/2011 | Listed for sale | $1,388,000$426/sqft |
Source: Laffey Fine Homes #2398860 Report a problem | ||
Public tax history
| Year | Property taxes | Tax assessment |
|---|---|---|
| 2023 | -- | $1,532 |
| 2022 | -- | $1,532 |
| 2021 | $19,996 +13.4% | -- |
| 2020 | $17,633 +11.6% | $1,760 |
| 2019 | $15,802 | $1,760 |
| 2018 | $15,802 +5.2% | $1,760 |
| 2017 | $15,024 +10.4% | $1,760 |
| 2016 | $13,609 +279.4% | $1,760 |
| 2015 | $3,587 -0.3% | $1,760 -4.9% |
| 2013 | $3,598 -28.4% | $1,850 -34.6% |
| 2012 | $5,028 -59.1% | $2,828 -6.3% |
| 2011 | $12,299 +6.7% | $3,018 -3.7% |
| 2010 | $11,528 | $3,134 +5.4% |
| 2009 | -- | $2,973 -11.8% |
| 2008 | -- | $3,370 +6% |
| 2006 | -- | $3,180 -47.5% |
| 2005 | -- | $6,061 -23.5% |
| 2004 | -- | $7,920 -17% |
| 2003 | -- | $9,546 -27.7% |
| 2002 | -- | $13,200 |
| 2001 | -- | $13,200 |
| 2000 | -- | $13,200 |
Find assessor info on the county website
Monthly payment
Climate risks
Neighborhood: Kensington
Nearby schools
Schools provided by the listing agent
- Elementary: E M Baker School
- Middle: Great Neck South Middle School
- High: Great Neck South High School
Source: OneKey® MLS as distributed by MLS GRID. This data may not be complete. We recommend contacting the local school district to confirm school assignments for this home.
Similar homes
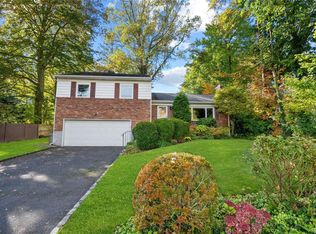
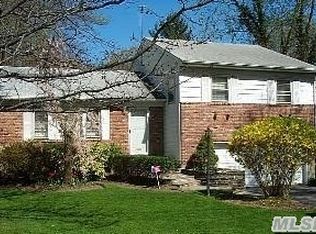
- $1,680,0005 bd5 ba2.5k sqft19 Gilchrest Road, Great Neck, NY 11021For Sale

 MLS ID #1059330, Kathleen Yekotiel, Listing by: S Sharf Realty Inc. OneKey® MLS as distributed by MLS GRID
 - $1,880,0004 bd3 ba2.8k sqft12 Russell Woods Road, Great Neck, NY 11021For Sale
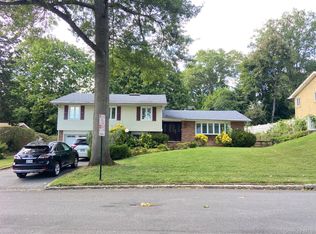 MLS ID #1060069, Jinyang Ye, Listing by: Prime Realty. OneKey® MLS as distributed by MLS GRID
 - $1,850,0005 bd4 ba2.9k sqft10 W Terrace Road, Great Neck, NY 11021For Sale
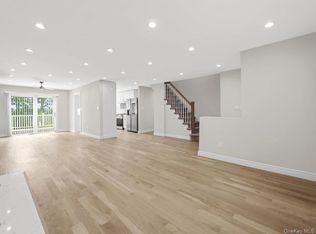 MLS ID #1034680, Mariam Nazarian SRES, Listing by: Integrity Core Realty. OneKey® MLS as distributed by MLS GRID
 - $1,788,0005 bd3 ba2.8k sqft238 Clent Road, Great Neck, NY 11021For Sale
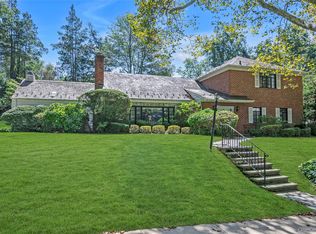 MLS ID #1051804, Helene Vlachos, Listing by: Douglas Elliman Real Estate. OneKey® MLS as distributed by MLS GRID
 - $1,788,0003 bd3 ba2.9k sqft18 Crescent Road, Great Neck, NY 11021For SaleMLS ID #1029513, Gail Holman, Listing by: Compass Greater NY LLC. OneKey® MLS as distributed by MLS GRID
- $2,188,0005 bd5 ba3.1k sqft34 Wensley Drive, Great Neck, NY 11021For SaleMLS ID #1059746, Terri Levin, Listing by: Compass Greater NY LLC. OneKey® MLS as distributed by MLS GRID
- $1,680,0004 bd4 ba2.5k sqft40 Portico Place, Great Neck, NY 11021For SaleMLS ID #1006972, Dingxing Chen, Listing by: EXP Realty. OneKey® MLS as distributed by MLS GRID
- $1,626,0004 bd3 ba2.6k sqft118 Baker Hill Road, Great Neck, NY 11023For SaleMLS ID #1056519, Angela Chaman, Listing by: LAFFEY REAL ESTATE. OneKey® MLS as distributed by MLS GRID
- $2,499,0005 bd5 ba3.6k sqft85 Nassau Drive, Great Neck, NY 11021For SaleMLS ID #1045680, John H. Kim, Listing by: NEXTHOME PLATINUM PROPERTIES. OneKey® MLS as distributed by MLS GRID
- $1,598,0006 bd3 ba3k sqft85 Oxford Boulevard, Great Neck, NY 11023For SaleMLS ID #1054386, Edna Mashaal, Listing by: Edna Mashaal Realty LLC. OneKey® MLS as distributed by MLS GRID
- $1,850,0004 bd4 ba2.7k sqft57 Wensley Drive, Great Neck, NY 11020For SaleMLS ID #1044041, Susan B. Tillem, Listing by: Coldwell Banker American Homes. OneKey® MLS as distributed by MLS GRID
- $1,650,0003 bd2 ba1.8k sqft80 Nassau Drive, Great Neck, NY 11021For SaleMLS ID #1027185, Christopher C. Robson, Listing by: Educators Realty Inc. OneKey® MLS as distributed by MLS GRID
- $1,948,0004 bd4 ba2.6k sqft2 Amherst Road E, Great Neck, NY 11021For SaleMLS ID #1049343, Ke Wei, Listing by: Proagent Realty Gold Coast LLC. OneKey® MLS as distributed by MLS GRID
- $2,250,0007 bd6 ba4.7k sqft51 Bayview Avenue, Great Neck, NY 11021For SaleMLS ID #1059545, Melanie J. Cogan, Listing by: Compass Greater NY LLC. OneKey® MLS as distributed by MLS GRID
- $1,950,0005 bd4 ba3.4k sqft200 Melbourne Road, Great Neck, NY 11021For SaleMLS ID #969046, Eunice Chen CBR, Listing by: Fultonex Realty LLC. OneKey® MLS as distributed by MLS GRID
- $1,850,0005 bd4 ba3.3k sqft26 Polo Field Lane, Lake Success, NY 11020For SaleMLS ID #1035385, Haifan Huang, Listing by: E Realty International Corp. OneKey® MLS as distributed by MLS GRID
- $1,588,0004 bd3 ba2.1k sqft5 ELM Street, Great Neck, NY 11021For SaleMLS ID #994967, Edna Mashaal, Listing by: Edna Mashaal Realty LLC. OneKey® MLS as distributed by MLS GRID
- $1,980,0004 bd4 ba2.4k sqft16 Carriage Road, Great Neck, NY 11024For SaleMLS ID #1059288, Janet Etessami, Listing by: Janet Etessami Realty Inc. OneKey® MLS as distributed by MLS GRID
- $1,490,0003 bd4 ba1.9k sqft11 W Terrace Road, Great Neck, NY 11021For SaleMLS ID #1025107, Li Yin Mo, Listing by: CPRE Elite Inc. OneKey® MLS as distributed by MLS GRID
