Welcome to your new home in charming Beaver Lake! Just minutes away from Quabbin Reservoir and conveniently located 10 minutes from the Mass Pike, this Cape-style home offers a perfect blend of comfort and style. Step inside and be greeted by an open floor plan with granite countertops, new flooring throughout, fresh paint, and light fixtures adding a touch of sophistication. A spacious eat in kitchen, formal dining room, formal Living Room w/ wood fireplace and large Family Room. Retreat to the main bedroom, featuring a front-to-back layout, a generous walk-in closet, and en suite bath with double sinks, shower, and a jet tub. Two additional bedrooms with sizable closets and and a full bath, providing ample space for family or guests. For added convenience, the partially finished basement offers 400 square ft. of space, ideal for a media room or home office. Don't miss the opportunity to make this house your forever home!
For sale
$490,000
71 Babcock Tavern Rd, Ware, MA 01082
3beds
2,020sqft
Single Family Residence
Built in 2004
1.38 Acres Lot
$486,200 Zestimate®
$243/sqft
$31/mo HOA
What's special
Large family roomFormal dining roomGranite countertopsOpen floor planGenerous walk-in closetFresh paintNew flooring throughout
- 27 days
- 656
- 44
Zillow last checked:
Listing updated:
Listed by:
Stephanie Smith 401-241-6379,
Berkshire Hathaway HomeServices Commonwealth Real Estate 508-528-7777
Source: MLS PIN,MLS#: 73587306
Facts & features
Interior
Bedrooms & bathrooms
- Bedrooms: 3
- Bathrooms: 3
- Full bathrooms: 2
- 1/2 bathrooms: 1
Primary bedroom
- Level: Second
Bedroom 2
- Level: Second
Bedroom 3
- Level: Third
Primary bathroom
- Features: Yes
Bathroom 1
- Level: First
Bathroom 2
- Level: Second
Bathroom 3
- Level: Second
Dining room
- Level: First
Family room
- Level: Basement
Kitchen
- Level: First
Living room
- Level: First
Office
- Level: Basement
Heating
- Forced Air, Oil
Cooling
- Central Air
Appliances
- Included: Water Heater, Range, Dishwasher, Refrigerator, Plumbed For Ice Maker
- Laundry: First Floor, Electric Dryer Hookup, Washer Hookup
Features
- Media Room, Office, Central Vacuum
- Windows: Insulated Windows
- Basement: Full,Partially Finished,Walk-Out Access,Interior Entry,Garage Access,Concrete
- Number of fireplaces: 1
Interior area
- Total structure area: 2,020
- Total interior livable area: 2,020 sqft
- Finished area above ground: 2,020
Property
Parking
- Total spaces: 5
- Parking features: Attached, Paved Drive, Paved
- Attached garage spaces: 1
- Uncovered spaces: 4
Features
- Levels: Multi/Split
- Patio & porch: Porch, Deck - Composite
- Exterior features: Porch, Deck - Composite, Rain Gutters, Storage, Fenced Yard
- Fencing: Fenced
- Waterfront features: Lake/Pond, Walk to, 1/2 to 1 Mile To Beach, Beach Ownership(Private, Association, Deeded Rights)
Lot
- Size: 1.38 Acres
Details
- Parcel number: 4127641
- Zoning: RR
Construction
Type & style
- Home type: SingleFamily
- Architectural style: Cape
- Property subtype: Single Family Residence
Materials
- Frame
- Foundation: Concrete Perimeter
- Roof: Shingle
Condition
- Year built: 2004
Utilities & green energy
- Electric: 200+ Amp Service
- Sewer: Private Sewer
- Water: Private
- Utilities for property: for Electric Range, for Electric Dryer, Washer Hookup, Icemaker Connection
Community & HOA
Community
- Features: Public Transportation, Shopping, Walk/Jog Trails, Public School
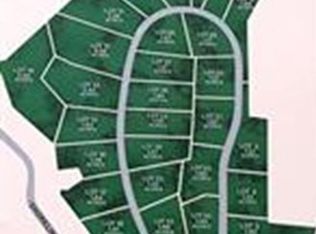
- Subdivision: Beaver Lake
HOA
- Has HOA: Yes
- HOA fee: $375 annually
Location
- Region: Ware
Financial & listing details
- Price per square foot: $243/sqft
- Tax assessed value: $462,800
- Annual tax amount: $6,706
- Date on market: 10/6/2026
Estimated market value
$486,200
$462,000 - $511,000
$3,003/mo
Price history
| Date | Event | Price |
|---|---|---|
| 10/6/2026 | Listed for sale | $490,000+3.2%$243/sqft |
Source: MLS PIN #73587306 Report a problem | ||
| 4/9/2024 | Listing removed | $475,000$235/sqft |
Source: MLS PIN #73203199 Report a problem | ||
| 2/16/2024 | Listed for sale | $475,000+23.4%$235/sqft |
Source: MLS PIN #73203199 Report a problem | ||
| 8/13/2021 | Sold | $385,000+1.3%$191/sqft |
Source: Public Record Report a problem | ||
| 7/5/2021 | Pending sale | $379,900$188/sqft |
Source: MLS PIN #72849173 Report a problem | ||
| 6/21/2021 | Contingent | $379,900$188/sqft |
Source: MLS PIN #72849173 Report a problem | ||
| 6/14/2021 | Listed for sale | $379,900+29.2%$188/sqft |
Source: MLS PIN #72849173 Report a problem | ||
| 6/27/2007 | Sold | $294,000-0.7%$146/sqft |
Source: Public Record Report a problem | ||
| 5/16/2005 | Sold | $296,000$147/sqft |
Source: Public Record Report a problem | ||
Public tax history
| Year | Property taxes | Tax assessment |
|---|---|---|
| 2025 | $6,566 +4.2% | $436,000 +13% |
| 2024 | $6,303 +3.2% | $386,000 +9.1% |
| 2023 | $6,107 +5.4% | $353,800 +18.1% |
| 2022 | $5,796 +4.8% | $299,700 +9.3% |
| 2021 | $5,533 +4.4% | $274,200 +6.7% |
| 2020 | $5,302 +2.1% | $257,000 |
| 2019 | $5,194 +2.5% | $257,000 +5% |
| 2018 | $5,068 +2.9% | $244,700 +3.2% |
| 2017 | $4,927 +2.8% | $237,200 |
| 2016 | $4,794 +2.9% | $237,200 |
| 2015 | $4,661 +2.7% | $237,200 -4.3% |
| 2014 | $4,539 +6.7% | $247,900 -1.3% |
| 2013 | $4,254 +3.6% | $251,100 -2.9% |
| 2012 | $4,108 +3.9% | $258,500 -2.8% |
| 2011 | $3,954 +2.9% | $265,900 |
| 2010 | $3,842 +0.2% | $265,900 -5.3% |
| 2009 | $3,834 -1.3% | $280,700 -3.9% |
| 2008 | $3,886 +2.8% | $292,200 +3.2% |
| 2007 | $3,781 +3.2% | $283,200 +8.5% |
| 2006 | $3,663 | $260,900 |
Find assessor info on the county website
Monthly payment
Est. payment
Payment breakdown
Explore the cost of this home by adjusting the details. Changes won't be saved.Climate risks
Neighborhood: 01082
Nearby schools
Schools provided by the listing agent
- Elementary: Stanley Koziol
- Middle: Ware Middle School
- High: Ware Jr/Sr High
Source: MLS PIN. This data may not be complete. We recommend contacting the local school district to confirm school assignments for this home.

Similar homes
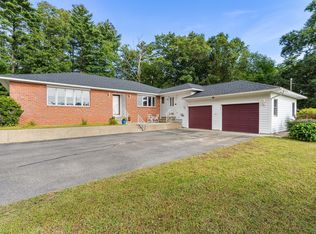
- $499,9003 bd3 ba2.1k sqft9 Jim Ash Rd, Palmer, MA 01069For Sale
 MLS ID #73577156, Nikki DavenBrie, Redfin Corp.. MLS PIN
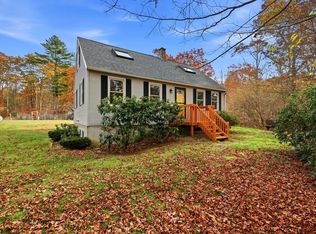
- $489,9003 bd2 ba1.6k sqft156 Stafford Rd, Monson, MA 01057For Sale
 MLS ID #73597250, Patricia Russo, LPT Realty, LLC. MLS PIN
- $550,0003 bd3 ba2.8k sqft391 Bardwell St, Belchertown, MA 01007For Sale
 MLS ID #73592402, Janise Fitzpatrick, William Raveis R.E. & Home Services. MLS PIN
- $475,0004 bd4 ba2.3k sqft577-579 Old Greenwich Plains Rd, Hardwick, MA 01082For Sale
 MLS ID #73529665, Mitchell Rosenwald, RE/MAX 360. MLS PIN
