RARE FIND ON LOGAN MARTIN LAKE! This stunning 4-bedroom, 4.5-bath home offers luxury, space, and breathtaking lake views! Perfect for entertaining, this home features multiple spacious living areas, gas fireplaces, hardwood floors, and dual staircases. The gorgeous kitchen boasts beautiful cabinetry, abundant counter space, stainless steel appliances, an eating area, and incredible lake views! Generously sized bedrooms offer comfort and privacy. Step outside to your own PRIVATE OASIS featuring a heated saltwater gunite pool with in-pool lounging area, hot tub, firepit, covered deck, and STUNNING Logan Martin Lake views! Impressive upgrades include a tankless water heater, gunite pool, indoor and outdoor fireplaces, fresh interior and exterior paint, new sod and sprinkler system, new cabinetry throughout, plantation shutters, and MORE! This exceptional property offers the perfect combination of luxury living and outdoor entertainment. DON'T MISS THIS ONE!
For sale
$990,000
71 Dove Cove Rd, Talladega, AL 35160
4beds
5,251sqft
Single Family Residence
Built in 2006
1 Acres Lot
$948,400 Zestimate®
$189/sqft
$-- HOA
What's special
Gas fireplacesIn-pool lounging areaEating areaHot tubGenerously sized bedroomsGorgeous kitchenPrivate oasis
- 12 days
- 443
- 46
Likely to sell faster than
Zillow last checked:
Listing updated:
Listed by:
Natasha OKonski 205-812-4917,
Keller Williams Pell City
Source: GALMLS,MLS#: 21469055
Facts & features
Interior
Bedrooms & bathrooms
- Bedrooms: 4
- Bathrooms: 5
- Full bathrooms: 4
- 1/2 bathrooms: 1
Rooms
- Room types: Bedroom, Breakfast Room (ROOM), Den/Family (ROOM), Dining Room, Bathroom, Great Room, Half Bath (ROOM), Kitchen, Master Bathroom, Master Bedroom, Office/Study (ROOM)
Primary bedroom
- Level: Second
Bedroom 1
- Level: Second
Bedroom 2
- Level: Second
Bedroom 3
- Level: Second
Primary bathroom
- Level: Second
Bathroom 1
- Level: First
Bathroom 3
- Level: Second
Dining room
- Level: First
Family room
- Level: Second
Kitchen
- Features: Stone Counters, Breakfast Bar, Eat-in Kitchen, Kitchen Island
- Level: First
Living room
- Level: First
Basement
- Area: 0
Office
- Level: First
Heating
- 3+ Systems (HEAT), Central, Heat Pump
Cooling
- 3+ Systems (COOL), Heat Pump
Appliances
- Included: Electric Cooktop, Dishwasher, Electric Oven, Self Cleaning Oven, Stove-Electric, 2+ Water Heaters, Gas Water Heater, Tankless Water Heater
- Laundry: Electric Dryer Hookup, Washer Hookup, Upper Level, Laundry Room, Yes
Features
- Multiple Staircases, Recessed Lighting, High Ceilings, Cathedral/Vaulted, Tray Ceiling(s), Linen Closet, Separate Shower, Double Vanity, Walk-In Closet(s)
- Flooring: Carpet, Hardwood, Tile
- Basement: Crawl Space
- Attic: Pull Down Stairs,Yes
- Number of fireplaces: 2
- Fireplace features: Stone, Ventless, Great Room, Living Room, Gas
Interior area
- Total interior livable area: 5,251 sqft
- Finished area above ground: 5,251
- Finished area below ground: 0
Video & virtual tour
Property
Parking
- Total spaces: 3
- Parking features: Attached, Driveway, Garage Faces Front
- Attached garage spaces: 3
- Has uncovered spaces: Yes
Features
- Levels: 2+ story
- Patio & porch: Covered (DECK), Open (DECK), Deck
- Exterior features: Balcony
- Has private pool: Yes
- Pool features: In Ground, Private
- Has spa: Yes
- Spa features: Bath
- Has water view: Yes
- Water view: Water
- On waterfront: Yes
- Waterfront features: Waterfront
- Body of water: Logan Martin
- Frontage length: 75
Lot
- Size: 1 Acres
Details
- Parcel number: 0908270000012.000
- Special conditions: N/A
Construction
Type & style
- Home type: SingleFamily
- Property subtype: Single Family Residence
Materials
- Vinyl Siding, Stone
Condition
- Year built: 2006
Utilities & green energy
- Sewer: Septic Tank
- Water: Public
Community & HOA
Community
- Subdivision: Morgan Acres
Location
- Region: Talladega
Financial & listing details
- Price per square foot: $189/sqft
- Price range: $990K - $990K
- Date on market: 10/30/2026
Estimated market value
$948,400
$901,000 - $996,000
Not available
Price history
| Date | Event | Price |
|---|---|---|
| 10/30/2026 | Listed for sale | $990,000-9.9%$189/sqft |
Source:  GALMLS #21469055 Report a problem | ||
| 10/1/2025 | Listing removed | $1,099,000$209/sqft |
Source: GALMLS #21414497 Report a problem | ||
| 7/19/2025 | Price change | $1,099,000-8.3%$209/sqft |
Source: GALMLS #21414497 Report a problem | ||
| 4/14/2025 | Listed for sale | $1,199,000+84.5%$228/sqft |
Source: GALMLS #21414497 Report a problem | ||
| 10/22/2021 | Sold | $650,000+116.7%$124/sqft |
Source: GALMLS #1302001 Report a problem | ||
| 6/8/2012 | Sold | $299,900-4.6%$57/sqft |
Source: Agent Provided Report a problem | ||
| 4/12/2012 | Price change | $314,400-19.4%$60/sqft |
Source: ALAHOMES REALTY LLC Report a problem | ||
| 2/4/2012 | Price change | $389,900-10.3%$74/sqft |
Source: AlaHomes Realty LLC #519997 Report a problem | ||
| 1/12/2012 | Listed for sale | $434,900-20.9%$83/sqft |
Source: AlaHomes Realty LLC #519997 Report a problem | ||
| 2/12/2011 | Listing removed | $550,000$105/sqft |
Source: RE/MAX Realty Pros #447398 Report a problem | ||
| 12/12/2009 | Listed for sale | $550,000$105/sqft |
Source: RE/MAX Realty Pros #447398 Report a problem | ||
| 10/11/2009 | Listing removed | $550,000$105/sqft |
Source: Remax Properties Unlimited #418576 Report a problem | ||
| 6/13/2009 | Price change | $550,000+10.2%$105/sqft |
Source: Remax Properties Unlimited #418576 Report a problem | ||
| 3/28/2009 | Price change | $499,000-28.6%$95/sqft |
Source: Listhub #418576 Report a problem | ||
| 2/23/2009 | Listed for sale | $699,000-4.2%$133/sqft |
Source: Listhub #418576 Report a problem | ||
| 9/3/2008 | Listing removed | $730,000$139/sqft |
Source: Century 21 #392223 Report a problem | ||
| 7/22/2008 | Listed for sale | $730,000$139/sqft |
Source: Century 21 #392223 Report a problem | ||
Public tax history
Tax history is unavailable.
Monthly payment
Est. payment
Payment breakdown
Explore the cost of this home by adjusting the details. Changes won't be saved.Climate risks
Neighborhood: 35160
Nearby schools
Schools provided by the listing agent
- Elementary: Stemley Road
- Middle: Drew, Charles R
- High: Lincoln
Source: GALMLS. This data may not be complete. We recommend contacting the local school district to confirm school assignments for this home.
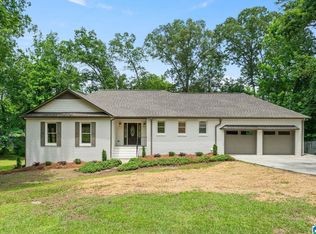
Similar homes
- $1,100,0005 bd6 ba6.3k sqft80 Whispering Oaks Ln, Talladega, AL 35160For Sale

 MLS ID #21454223, Michelle Greene, EXIT Coosa River Realty LLC. GALMLS
- $844,9005 bd4 ba3.2k sqftSpectrum, Talladega, AL 35160For Sale
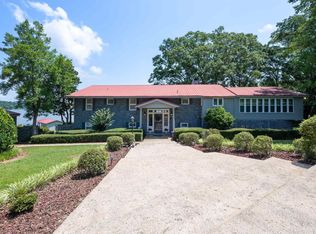 MLS ID #21457445, Karen Bain, Fields Gossett Realty. GALMLS
- $850,0003 bd4 ba3.4k sqftCoosa Valley, Talladega, AL 35160For Sale
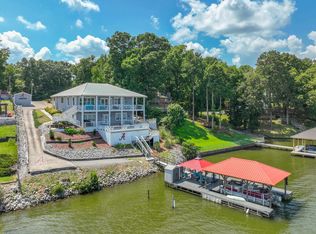 MLS ID #21455693, Karen Bain, Fields Gossett Realty. GALMLS
- $999,9005 bd4 ba4.1k sqft733 Lakeview Crest Dr, Pell City, AL 35128For Sale
 MLS ID #21457277, Laurie Burgess, Webb & Company Realty. GALMLS
- $899,9004 bd3 ba3.3k sqft190 Albert Rd, Lincoln, AL 35096For SaleMLS ID #21453355, Sylvia Bentley, ERA King Real Estate. GALMLS
- $850,0003 bd4 ba3.9k sqft793 Shelton Shores Dr, Talladega, AL 35160For SaleMLS ID #21455741, Joshua manning, RealtySouth-Inverness Office. GALMLS
- $799,9004 bd3 ba3.9k sqftFiber Optic Internet, Sparklight, Pell City, AL 35128For SaleMLS ID #21455274, Natasha OKonski, Keller Williams Pell City. GALMLS
- $699,9004 bd3 ba3.2k sqftCoosa Valley, Talladega, AL 35160For SaleMLS ID #21462300, Nicole Anderson, Lake Homes Realty of West Alabama. GALMLS
- $899,9003 bd3 ba3.5k sqftUnknown, Pell City, AL 35128For SaleMLS ID #21462315, Donna Breland, Signature Realty. GALMLS
- $639,0004 bd3 ba2.8k sqft515 E Lake Hill Dr, Talladega, AL 35160For SaleMLS ID #21450202, Teya Steffens, Realty Hub. GALMLS
- $799,9004 bd3 ba2.9k sqft1534 Funderburg Bend Rd, Pell City, AL 35128For SaleMLS ID #21469454, Connie Alexander Jacks, Real Broker LLC. GALMLS
- $690,0004 bd4 ba4.6k sqft5705 Mays Bend Rd, Pell City, AL 35128For SaleMLS ID #21464646, Ashley Williams, Vulcan Realty, LLC. GALMLS
- $699,9003 bd3 ba3.4k sqftSparklight, Pell City, AL 35128For SaleMLS ID #21464567, Tracy Sargent, ERA King Real Estate - Pell City. GALMLS
- $1,299,9004 bd4 ba4.5k sqft1015 River Oaks Dr, Cropwell, AL 35054For SaleMLS ID #21457980, Natasha OKonski, Keller Williams Pell City. GALMLS
- $675,0003 bd3 ba5.3k sqftN / A, Pell City, AL 35125For SaleMLS ID #21469721, Billy Brodie, Keller Williams. GALMLS
- $698,0003 bd4 ba2.7k sqftCoosa Valley, Lincoln, AL 35096For SaleMLS ID #21461465, Tyler Hughes, Kelly Right Real Estate of Ala. GALMLS
- $724,9004 bd4 ba3.9k sqft7146 Skyline Dr, Pell City, AL 35128For SaleMLS ID #21468311, Steven Koleno, Beycome Brokerage Realty. GALMLS
- $699,5003 bd4 ba3k sqftSparklight, Talladega, AL 35160For SaleMLS ID #21419909, Kayla Jones, EXIT Legacy Realty. GALMLS
- $1,100,0004 bd3 ba4.2k sqft110 Vista Dr, Odenville, AL 35120For SaleMLS ID #21464251, Paul Golden, Signature Realty. GALMLS
- $749,0004 bd4 ba7.3k sqft185 Providence Trl, Cropwell, AL 35054For SaleMLS ID #21465538, Blair Fields, Fields Gossett Realty. GALMLS
