Welcome home to this meticulously maintained charmer! This home offers 2 huge bedrooms and full bath on the first floor with an additional 800 sq. feet of finished usable space in the lower level! A total of approx 1,800 sq feet of living space. This home has a substantial kitchen with loads of cabinets, counter space and storage. The entry hall coming in from the front and running all the way to the 3 season room is impressive and leaves room for coats, boots and storage. The living room and dining room combo has beautiful updated windows that allow all the natural light to cascade in. This home has large open rooms that feel very spacious. The primary bedroom boasts a walk-in closet as well as a built-in desk area. There are original oak hardwoods under the carpet in the bedrooms and living room. The full bath has a 68” vanity with amazing storage as well as a linen closet and updated fiberglass surround. The finished lower level is amazing. It lends itself to so many possibilities. There is family room space, office space, place for a work out room/studio or gaming room, laundry area with enough cabinets to make a second kitchen without much to move around. The wonderful light filled 3 season room adds another additional 160 sq feet onto the living space as well. It has thermal windows and allows for a 360 degree view of the back yard. It exits onto the rear patio and into the amazing fenced in yard. There are 3 gates, one on each side and then one in the back. The .38 Acres yard leaves plenty of room to roam! You won’t want to miss this one! Open house Sunday 5/3/26 from 2:00pm to 3:30pm. Delayed negotiations until 5/5/26 at 6:00 pm.
Pending
$169,900
71 Fox Meadow Rd, Rochester, NY 14626
2beds
1,060sqft
Single Family Residence
Built in 1961
0.39 Acres Lot
$283,500 Zestimate®
$160/sqft
$-- HOA
What's special
- 176 days
- 39
- 2
Zillow last checked:
Listing updated:
Listed by:
Keller Williams Realty Greater Rochester 585-362-8900,
Kimberly A. Jenkins-Belvedere 585-362-8900
Source: NYSAMLSs,MLS#: R1677354 Originating MLS: Rochester
Originating MLS: RochesterFacts & features
Interior
Bedrooms & bathrooms
- Bedrooms: 2
- Bathrooms: 2
- Full bathrooms: 1
- 1/2 bathrooms: 1
- Main level bathrooms: 1
- Main level bedrooms: 2
Heating
- Gas, Forced Air
Cooling
- Central Air
Appliances
- Included: Built-In Refrigerator, Dryer, Dishwasher, Gas Oven, Gas Range, Gas Water Heater, Microwave, Washer
- Laundry: In Basement
Features
- Ceiling Fan(s), Entrance Foyer, Eat-in Kitchen, Living/Dining Room, Pantry, Pull Down Attic Stairs, Bedroom on Main Level, Main Level Primary, Programmable Thermostat, Workshop
- Flooring: Carpet, Ceramic Tile, Hardwood, Varies, Vinyl
- Windows: Thermal Windows
- Basement: Full,Finished
- Attic: Pull Down Stairs
- Has fireplace: No
Interior area
- Total structure area: 1,060
- Total interior livable area: 1,060 sqft
Property
Parking
- Total spaces: 1.5
- Parking features: Attached, Garage, Storage, Garage Door Opener
- Attached garage spaces: 1.5
Features
- Levels: One
- Stories: 1
- Patio & porch: Patio
- Exterior features: Blacktop Driveway, Fully Fenced, Patio, Private Yard, See Remarks
- Fencing: Full
Lot
- Size: 0.39 Acres
- Dimensions: 102 x 163
- Features: Rectangular, Rectangular Lot, Residential Lot
Details
- Parcel number: 2628000741300003049000
- Special conditions: Standard
Construction
Type & style
- Home type: SingleFamily
- Architectural style: Ranch
- Property subtype: Single Family Residence
Materials
- Attic/Crawl Hatchway(s) Insulated, Block, Concrete, Vinyl Siding, Copper Plumbing
- Foundation: Block
- Roof: Asphalt,Architectural,Shingle
Condition
- Resale
- Year built: 1961
Utilities & green energy
- Electric: Circuit Breakers
- Sewer: Connected
- Water: Connected, Public
- Utilities for property: Cable Available, High Speed Internet Available, Sewer Connected, Water Connected
Community & HOA
Location
- Region: Rochester
Financial & listing details
- Price per square foot: $160/sqft
- Tax assessed value: $108,900
- Annual tax amount: $5,551
- Date on market: 4/29/2026
- Cumulative days on market: 20 days
- Listing terms: Cash,Conventional,FHA,VA Loan
Estimated market value
$283,500
$264,000 - $303,000
$1,879/mo
Price history
| Date | Event | Price |
|---|---|---|
| 5/6/2026 | Pending sale | $169,900$160/sqft |
Source:  NYSAMLSs #R1677354 Report a problem NYSAMLSs #R1677354 Report a problem | ||
| 4/29/2026 | Listed for sale | $169,900$160/sqft |
Source: NYSAMLSs #R1677354 Report a problem | ||
Public tax history
| Year | Property taxes | Tax assessment |
|---|---|---|
| 2025 | -- | $108,900 |
| 2024 | -- | $108,900 |
| 2023 | -- | $108,900 +3.4% |
| 2022 | -- | $105,300 |
| 2021 | -- | $105,300 |
| 2020 | -- | $105,300 |
| 2018 | -- | $105,300 |
| 2017 | $100 | $105,300 |
| 2016 | -- | $105,300 |
| 2015 | -- | $105,300 |
| 2014 | -- | $105,300 |
| 2013 | -- | $105,300 |
| 2012 | -- | $105,300 |
| 2011 | -- | $105,300 |
| 2010 | -- | $105,300 |
| 2009 | -- | $105,300 |
| 2007 | -- | $105,300 |
| 2006 | -- | $105,300 +17% |
| 2005 | -- | $90,000 |
| 2004 | -- | $90,000 |
| 2003 | -- | $90,000 |
| 2002 | -- | $90,000 +5.9% |
| 2001 | -- | $85,000 |
| 2000 | -- | $85,000 |
Find assessor info on the county website
Monthly payment
Climate risks
Neighborhood: 14626
Nearby schools
Schools provided by the listing agent
- District: Greece
Source: NYSAMLSs. This data may not be complete. We recommend contacting the local school district to confirm school assignments for this home.
Similar homes
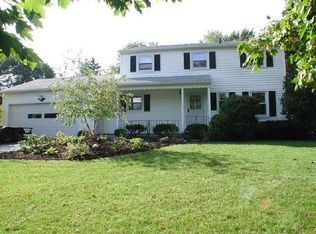
- $195,0003 bd2 ba1.4k sqft2137 W Ridge Rd, Rochester, NY 14626For Sale
 MLS ID #R1718961, Joyce Jarvis, Listing by: Keller Williams Realty Greater Rochester. NYSAMLSs
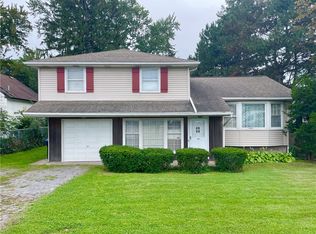
 - $224,9003 bd2 ba1.3k sqft168 Carmas Dr, Rochester, NY 14626For Sale
 MLS ID #R1722060, Chelsea Finnerty, Listing by: Howard Hanna. NYSAMLSs
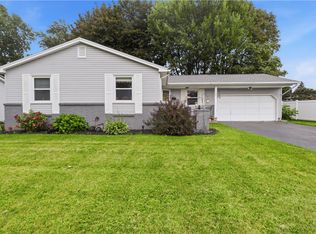
 - $169,0003 bd2 ba1.1k sqft143 Northampton St, Rochester, NY 14606For Sale
 MLS ID #R1720158, Tara Morgan, Listing by: GEOCA Homes LLC. NYSAMLSs
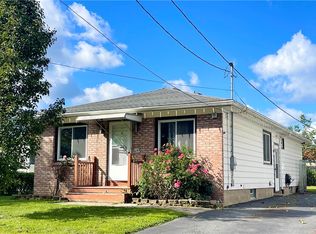
 - $197,9002 bd3 ba1.2k sqft64 Bancroft Dr, Rochester, NY 14616For Sale
 MLS ID #R1724142, Kelly Pfendler, Listing by: Howard Hanna. NYSAMLSs
 - $159,9002 bd2 ba1k sqft50 Old Pine Ln, Rochester, NY 14615For SaleMLS ID #R1723968, Nick Reynolds, Listing by: Howard Hanna. NYSAMLSs
- $175,0004 bd1 ba1.5k sqft1585 Creek St, Rochester, NY 14625For SaleMLS ID #R1723356, Alan J. Wood, Listing by: RE/MAX Plus. NYSAMLSs
- $174,9003 bd2 ba1.2k sqft104 Castleford Rd, Rochester, NY 14616For SaleMLS ID #R1719845, Jaleelah Bunkley, Listing by: Nationwide Houses LLC. NYSAMLSs
- $169,9003 bd2 ba1.5k sqft78 Truesdale St, Rochester, NY 14615For SaleMLS ID #R1717009, Stephen J. Babbitt Jr. II, Listing by: Babbitt Realty. NYSAMLSs
- $199,9003 bd1 ba1k sqft137 Rossmore St, Rochester, NY 14606For SaleMLS ID #R1718202, Michelle A. Dunn, Listing by: Ellison Realty Services. NYSAMLSs
- $209,9003 bd1 ba1.2k sqft76 Armstrong Ave, Rochester, NY 14617For SaleMLS ID #R1723311, Brandi M. Vullo, Listing by: Howard Hanna. NYSAMLSs
- $174,9002 bd2 ba960 sqft1078 Mount Hope Ave, Rochester, NY 14620For SaleMLS ID #R1698005, Gregory Ventura, Listing by: Keller Williams Realty Greater Rochester. NYSAMLSs
- $189,9003 bd2 ba1.4k sqft52 Legionnaire Dr, Rochester, NY 14617For SaleMLS ID #R1720124, Michael J. Fox, Listing by: RE/MAX Realty Group. NYSAMLSs
- $119,9002 bd1 ba1k sqft132 Sparling Dr, Rochester, NY 14616For SaleMLS ID #R1723283, Charles Sandusky, Listing by: Hunt Real Estate ERA/Columbus. NYSAMLSs
- $214,9003 bd2 ba1.1k sqft185 Jamestown Ter, Rochester, NY 14615For SaleMLS ID #R1720571, Paul Casanzio, Listing by: Keller Williams Realty Greater Rochester. NYSAMLSs
- $179,0003 bd2 ba1.2k sqft59 California Dr, Rochester, NY 14616For SaleMLS ID #R1718946, Rita Lujan Pettinaro, Listing by: Keller Williams Realty Greater Rochester. NYSAMLSs
- $149,9003 bd1 ba1.3k sqft363 Inglewood Dr, Rochester, NY 14619For SaleMLS ID #R1720867, Cathleen L. Frisbee, Listing by: Sirianni Realty LLC. NYSAMLSs
- $189,9003 bd2 ba1.1k sqft32 Walzer Rd, Rochester, NY 14622For SaleMLS ID #R1717177, Gregory P. Tacconi, Listing by: Howard Hanna. NYSAMLSs
- $185,0004 bd1 ba1.5k sqft137 Colin St, Rochester, NY 14615For SaleMLS ID #R1711647, Peggy A. Zecher, Listing by: Coldwell Banker Custom Realty. NYSAMLSs
- $149,9003 bd1 ba1.2k sqft12 Willow St, Rochester, NY 14606For SaleMLS ID #R1722126, Joseph Deleguardia, Listing by: RE/MAX Realty Group. NYSAMLSs
- $199,9003 bd1 ba889 sqft30 Old Beahan Rd, Rochester, NY 14624For SaleMLS ID #R1718282, Justin A. Watt, Listing by: Keller Williams Realty Greater Rochester. NYSAMLSs
