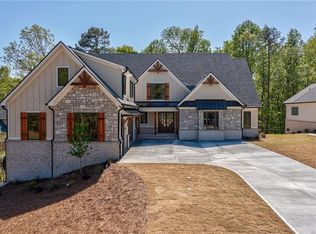
An exceptional opportunity to build a beautifully appointed custom residence in a desirable Sugar Hill location, conveniently situated near shopping, dining, fitness, parks, recreation, and everyday conveniences. This opportunity allows you to create a home thoughtfully designed around your lifestyle and personal preferences. Choose from a selection of available floor plans or bring your own plan, subject to builder review, site suitability, applicable zoning and permitting requirements, and final approval. Personalize your future residence with your preferred layout, finishes, and design selections, subject to builder plans, specifications, availability, and applicable approvals. An exceptional opportunity to create a custom residence that reflects your vision, style, and way of living in desirable Sugar Hill.
Active
$1,650,000
71 Ramey Rd, Sugar Hill, GA 30518
5beds
4,100sqft
Single Family Residence, Residential
Built in 2026
0.62 Acres Lot
$974,900 Zestimate®
$402/sqft
$-- HOA
What's special
- 538 days
- 229
- 14
Zillow last checked:
Listing updated:
Listed by:
Veera Polukhin,
HomeSmart 404-697-9306
Source: FMLS GA,MLS#: 7570419
Facts & features
Interior
Bedrooms & bathrooms
- Bedrooms: 5
- Bathrooms: 4
- Full bathrooms: 4
- Main level bathrooms: 2
- Main level bedrooms: 3
Rooms
- Room types: Basement, Bonus Room, Dining Room, Family Room, Great Room, Kitchen, Laundry, Master Bathroom, Master Bedroom
Primary bedroom
- Features: Master on Main
- Level: Master on Main
Bedroom
- Features: Master on Main
Primary bathroom
- Features: Double Vanity, Separate Tub/Shower, Soaking Tub
Dining room
- Features: Open Concept, Seats 12+
Kitchen
- Features: Eat-in Kitchen, Kitchen Island, Pantry, Pantry Walk-In, Solid Surface Counters, Stone Counters, View to Family Room
Heating
- Central, Natural Gas
Cooling
- Central Air
Appliances
- Included: Dishwasher, Disposal, Electric Oven, Electric Water Heater, ENERGY STAR Qualified Appliances, ENERGY STAR Qualified Water Heater, Gas Cooktop, Microwave, Tankless Water Heater
- Laundry: Common Area, Laundry Room, Main Level, Sink
Features
- Crown Molding, Double Vanity, His and Hers Closets, Recessed Lighting, Vaulted Ceiling(s), Walk-In Closet(s)
- Flooring: Carpet, Concrete, Hardwood, Tile
- Basement: Bath/Stubbed,Daylight,Exterior Entry,Full,Interior Entry,Unfinished
- Attic: Pull Down Stairs
- Number of fireplaces: 1
- Fireplace features: Decorative, Family Room
- Common walls with other units/homes: No Common Walls
Interior area
- Total structure area: 4,100
- Total interior livable area: 4,100 sqft
- Finished area above ground: 4,276
Video & virtual tour
Property
Parking
- Total spaces: 3
- Parking features: Driveway, Garage, Garage Door Opener, Kitchen Level, RV Access/Parking
- Garage spaces: 3
- Has uncovered spaces: Yes
Accessibility
- Accessibility features: Accessible Bedroom, Accessible Closets
Features
- Levels: Three Or More
- Patio & porch: Covered, Patio
- Exterior features: Private Yard, No Dock
- Pool features: None
- Spa features: None
- Fencing: None
- Has view: Yes
- View description: Trees/Woods
- Waterfront features: None
- Body of water: None
Lot
- Size: 0.62 Acres
- Features: Back Yard, Front Yard, Private, Wooded
Details
- Additional structures: None
- Parcel number: R7341 005
- Other equipment: None
- Horse amenities: None
Construction
Type & style
- Home type: SingleFamily
- Architectural style: Craftsman,Modern,Ranch
- Property subtype: Single Family Residence, Residential
Materials
- Brick 4 Sides, Spray Foam Insulation, Stone
- Foundation: Concrete Perimeter
- Roof: Metal,Shingle
Condition
- To Be Built
- New construction: Yes
- Year built: 2026
Details
- Warranty included: Yes
Utilities & green energy
- Electric: 110 Volts
- Sewer: Public Sewer
- Water: Public
- Utilities for property: Cable Available, Electricity Available, Natural Gas Available, Phone Available, Underground Utilities, Water Available
Green energy
- Energy efficient items: Appliances, Doors, HVAC, Insulation, Water Heater, Windows
- Energy generation: None
Community & HOA
Community
- Features: Near Schools, Near Shopping, Near Trails/Greenway, Park, Playground, Restaurant
- Security: Smoke Detector(s)
- Subdivision: None
HOA
- Has HOA: Yes
Location
- Region: Sugar Hill
Financial & listing details
- Price per square foot: $402/sqft
- Tax assessed value: $63,000
- Annual tax amount: $7,469
- Date on market: 5/1/2025
- Cumulative days on market: 539 days
- Electric utility on property: Yes
- Road surface type: Concrete
Estimated market value
$974,900
$877,000 - $1.08M
$4,299/mo
Price history
| Date | Event | Price |
|---|---|---|
| 5/1/2025 | Listed for sale | $1,650,000$402/sqft |
Source:  FMLS GA #7570419 Report a problem | ||
Public tax history
| Year | Property taxes | Tax assessment |
|---|---|---|
| 2026 | -- | $25,200 |
| 2025 | $1,137 | $25,200 |
Find assessor info on the county website
Monthly payment
Est. payment
Payment breakdown
Explore the cost of this home by adjusting the details. Changes won't be saved.Climate risks
Neighborhood: 30518
Nearby schools
Schools provided by the listing agent
- Elementary: Riverside - Gwinnett
- Middle: North Gwinnett
- High: North Gwinnett
Source: FMLS GA. This data may not be complete. We recommend contacting the local school district to confirm school assignments for this home.
Similar homes
- $1,799,0006 bd5 ba4.7k sqft91 Ramey Rd, Sugar Hill, GA 30518New Construction

 MLS ID #7852281, Veera Polukhin, HomeSmart. FMLS GA
- $885,9005 bd5 ba4.9k sqft690 Big Bend Trl, Sugar Hill, GA 30518For Sale
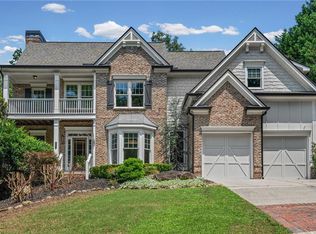 MLS ID #7811345, BONNIE MILLER, Progressive Realty Atlanta. FMLS GA
- $840,0005 bd5 ba4.9k sqft345 Big Bend Trl, Buford, GA 30518Active
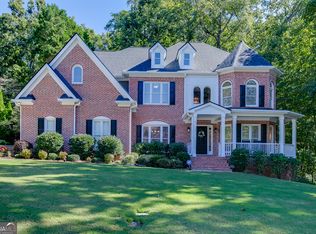
 MLS ID #10867648, Stacy DeRogatis, Keller Williams Realty Atl. Partners. GAMLS
- $850,0005 bd5 ba4.6k sqft6069 Grand Loop Rd, Sugar Hill, GA 30518Active
 MLS ID #10850812, Liz Ryan, Virtual Properties Realty.com. GAMLS
- $1,347,0005 bd5 ba4.5k sqft6740 Pannell Rd, Buford, GA 30518ActiveMLS ID #10866584, Rachel Pisula, Rivermoore Partners Realty LLC. GAMLS
- $1,870,0005 bd5 ba5.7k sqft5 Whitehead Rd, Buford, GA 30518New ConstructionMLS ID #7826877, Andrea Vladuti, HomeSmart. FMLS GA
- $1,695,0005 bd6 ba5.4k sqft5453 Brendlynn Dr, Suwanee, GA 30024For SaleMLS ID #7835680, Catherine Graves, NorthGroup Realty. FMLS GA
- $825,0006 bd5 ba4.4k sqft416 Ridge Walk Ct, Sugar Hill, GA 30518ActiveMLS ID #10783137, Hyerin Jeong, The Promise Realty Group. GAMLS
- $850,0006 bd5 ba4.8k sqft6011 Lost Maple Ln, Buford, GA 30518ActiveMLS ID #10798666, Angela Blackwell, eXp Realty. GAMLS
- $1,600,0006 bd7 ba4.4k sqft6240 Stewart Rd, Buford, GA 30518ActiveMLS ID #10720018, Marleny Chacon, Virtual Properties Realty.com. GAMLS
- $830,0005 bd5 ba3.5k sqft5986 Creek Indian Dr, Sugar Hill, GA 30518New ConstructionMLS ID #7854548, Rebecka Mendenhall, GCS Realty, LLC.. FMLS GA
- $1,200,0005 bd5 ba4.5k sqft5797 Orouke Rd, Sugar Hill, GA 30518New ConstructionMLS ID #7834893, Kamini Sali, KMI Realty. FMLS GA
- $1,289,0004 bd5 ba6k sqft0 Riverside Rd, Buford, GA 30518ActiveMLS ID #10816973, Nicholas Stahl, Virtual Properties Realty.com. GAMLS
- $839,9005 bd5 ba3.5k sqft5947 Creek Indian Dr, Sugar Hill, GA 30518New ConstructionMLS ID #7840308, Rebecka Mendenhall, GCS Realty, LLC.. FMLS GA
- $1,299,9995 bd5 ba5k sqft116 Riverview Dr, Suwanee, GA 30024ActiveMLS ID #10824486, Jimmy Danner, BHHS Georgia Properties. GAMLS
- $1,695,0005 bd6 ba5.7k sqft1072 Moores Walk Ln, Suwanee, GA 30024ActiveMLS ID #10779637, Laura Smith, Keller Williams Chattahoochee. GAMLS
- $915,0005 bd6 ba4.6k sqft4548 Duncan Dr, Sugar Hill, GA 30518For SaleMLS ID #7833899, STEDDY GRISHAM, J Stedman and Associates, Inc.. FMLS GA
- $1,499,9005 bd6 ba4.3k sqft3640 Sky Ln, Cumming, GA 30041ActiveMLS ID #10854721, Lavanya Thadiparthi, Sekhars Realty, Inc.. GAMLS
- $1,300,0004 bd5 ba5.1k sqft6336 Old Shadburn Ferry Rd, Buford, GA 30518ActiveMLS ID #10814450, Yan Zhao, Crye-Leike Commercial, Inc.. GAMLS
