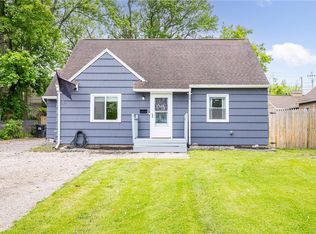
*Welcome Home to This Charming 1,592 Sq. Ft. Cape Cod, where Thoughtful Updates, Versatile Living Spaces, and Everyday Comfort Come Together Beautifully! *Step Inside To a Nicely Appointed Kitchen Featuring Abundant Cabinetry and Counter Space, with Open Views into Both The Dining and Living Rooms! *Making it the Perfect Hub for Gatherings And Entertaining! *The Spacious Bonus Room with Kitchenette Provides Exceptional Flexibility for an In-Law Suite, Teen Retreat, Home Office, or Guest Space! *The Generously Sized Primary Bedroom is Complimented by a Full Bath Featuring both a Walk-In Shower and Jetted Tub! *Plus the Convenience of Laundry Right in the Bathroom Suite! *Upstairs, a Second Bedroom Spans the Length of the Home and Offers an Abundance of Closet and Living Space! *Outside, Enjoy Your Private, with Fenced Yard with, Hot Tub, and Shed! *Recent Updates Include a Tear-Off Roof (2023) with Transferable Warranty, Furnace & A/C (2023), Hot Water Tank (2022), And Blown-In Insulation (2023)! *The Driveway Includes a Convenient Turnaround! *Ideally Located Near Shopping, Restaurants, the Mall, and Expressway Access! *Beautifully Maintained, Remarkably Versatile, And Ready to Welcome You Home! **OPEN HOUSE SUN, OCT 4TH 1:00-3:00PM**
Active
Price cut: $10K (9/21)
$185,000
71 Ridge Ter, Rochester, NY 14626
3beds
1,592sqft
Single Family Residence
Built in 1950
0.28 Acres Lot
$-- Zestimate®
$116/sqft
$-- HOA
What's special
Hot tubGenerously sized primary bedroomNicely appointed kitchen
- 40 days
- 1,236
- 117
Zillow last checked:
Listing updated:
Listed by:
Howard Hanna 585-473-1320,
Sylvia Bauer 585-473-1320
Source: NYSAMLSs,MLS#: R1713136 Originating MLS: Rochester
Originating MLS: RochesterFacts & features
Interior
Bedrooms & bathrooms
- Bedrooms: 3
- Bathrooms: 1
- Full bathrooms: 1
- Main level bathrooms: 1
- Main level bedrooms: 2
Heating
- Gas, Forced Air
Cooling
- Central Air
Appliances
- Included: Dryer, Dishwasher, Electric Oven, Electric Range, Gas Water Heater, Microwave, Refrigerator, Washer
- Laundry: Main Level
Features
- Cedar Closet(s), Separate/Formal Dining Room, Separate/Formal Living Room, Jetted Tub, Country Kitchen, See Remarks, Sliding Glass Door(s), Bedroom on Main Level, In-Law Floorplan, Main Level Primary
- Flooring: Carpet, Ceramic Tile, Hardwood, Laminate, Varies
- Doors: Sliding Doors
- Basement: Crawl Space,Sump Pump
- Number of fireplaces: 1
Interior area
- Total structure area: 1,592
- Total interior livable area: 1,592 sqft
Property
Parking
- Parking features: No Garage, Other
Features
- Patio & porch: Patio
- Exterior features: Blacktop Driveway, Fence, Patio, Private Yard, See Remarks
- Fencing: Partial
Lot
- Size: 0.28 Acres
- Dimensions: 80 x 150
- Features: Near Public Transit, Rectangular, Rectangular Lot, Residential Lot
Details
- Additional structures: Shed(s), Storage
- Parcel number: 2628000741500001001000
- Special conditions: Standard
Construction
Type & style
- Home type: SingleFamily
- Architectural style: Cape Cod
- Property subtype: Single Family Residence
Materials
- Blown-In Insulation, Composite Siding, Wood Siding, Copper Plumbing
- Foundation: Block
- Roof: Asphalt
Condition
- Resale
- Year built: 1950
Utilities & green energy
- Electric: Circuit Breakers
- Sewer: Connected
- Water: Connected, Public
- Utilities for property: Sewer Connected, Water Connected
Community & HOA
Community
- Security: Security System Owned
- Subdivision: Re Sub/Rdg Road
Location
- Region: Rochester
Financial & listing details
- Price per square foot: $116/sqft
- Tax assessed value: $103,500
- Annual tax amount: $5,423
- Date on market: 9/10/2026
- Cumulative days on market: 43 days
- Listing terms: Cash,Conventional,FHA,VA Loan
Estimated market value
Not available
Estimated sales range
Not available
Not available
Price history
| Date | Event | Price |
|---|---|---|
| 9/21/2026 | Price change | $185,000-5.1%$116/sqft |
Source:  NYSAMLSs #R1713136 Report a problem NYSAMLSs #R1713136 Report a problem | ||
| 9/10/2026 | Price change | $195,000+8.4%$122/sqft |
Source: NYSAMLSs #R1713136 Report a problem | ||
| 9/6/2026 | Pending sale | $179,900$113/sqft |
Source: NYSAMLSs #R1705892 Report a problem | ||
| 8/11/2026 | Listed for sale | $179,900-36.9%$113/sqft |
Source: NYSAMLSs #R1705892 Report a problem | ||
| 9/11/2020 | Sold | $285,000+154.5%$179/sqft |
Source: Agent Provided Report a problem | ||
| 2/14/2020 | Sold | $112,000+1.9%$70/sqft |
Source: NYSAMLSs #R1241508 Report a problem | ||
| 1/2/2020 | Pending sale | $109,900$69/sqft |
Source: RE/MAX Plus #R1241508 Report a problem | ||
| 12/9/2019 | Listed for sale | $109,900-4.4%$69/sqft |
Source: RE/MAX Plus #R1241508 Report a problem | ||
| 11/4/2019 | Listing removed | $114,900$72/sqft |
Source: Sharon Quataert Realty #R1190362 Report a problem | ||
| 8/27/2019 | Listed for sale | $114,900$72/sqft |
Source: Sharon Quataert Realty #R1190362 Report a problem | ||
| 7/26/2019 | Pending sale | $114,900$72/sqft |
Source: Sharon Quataert Realty #R1190362 Report a problem | ||
| 7/13/2019 | Listed for sale | $114,900$72/sqft |
Source: Sharon Quataert Realty #R1190362 Report a problem | ||
| 6/26/2019 | Pending sale | $114,900$72/sqft |
Source: Sharon Quataert Realty #R1190362 Report a problem | ||
| 6/13/2019 | Price change | $114,900-4.2%$72/sqft |
Source: Sharon Quataert Realty #R1190362 Report a problem | ||
| 5/3/2019 | Listed for sale | $119,900+87.3%$75/sqft |
Source: Sharon Quataert Realty #R1190362 Report a problem | ||
| 6/24/1994 | Sold | $64,000$40/sqft |
Source: Public Record Report a problem | ||
Public tax history
| Year | Property taxes | Tax assessment |
|---|---|---|
| 2025 | -- | $103,500 |
| 2024 | -- | $103,500 |
| 2023 | -- | $103,500 -1.4% |
| 2022 | -- | $105,000 |
| 2021 | -- | $105,000 |
| 2020 | -- | $105,000 +14.1% |
| 2018 | -- | $92,000 |
| 2017 | $2,250 | $92,000 |
| 2016 | -- | $92,000 |
| 2015 | -- | $92,000 |
| 2014 | -- | $92,000 +12.9% |
| 2013 | -- | $81,500 |
| 2012 | -- | $81,500 |
| 2011 | -- | $81,500 |
| 2010 | -- | $81,500 |
| 2009 | -- | $81,500 +15.3% |
| 2007 | -- | $70,700 |
| 2006 | -- | $70,700 +4% |
| 2005 | -- | $68,000 +6.3% |
| 2004 | -- | $64,000 |
| 2003 | -- | $64,000 |
| 2002 | -- | $64,000 |
| 2001 | -- | $64,000 |
| 2000 | -- | $64,000 |
Find assessor info on the county website
Monthly payment
Climate risks
Neighborhood: 14626
Nearby schools
Schools provided by the listing agent
- District: Greece
Source: NYSAMLSs. This data may not be complete. We recommend contacting the local school district to confirm school assignments for this home.
Similar homes
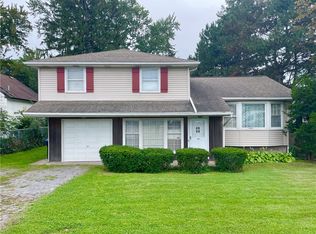
- $195,0003 bd2 ba1.4k sqft2137 W Ridge Rd, Rochester, NY 14626For Sale
 MLS ID #R1718961, Joyce Jarvis, Listing by: Keller Williams Realty Greater Rochester. NYSAMLSs
 - $185,0004 bd1 ba1.5k sqft137 Colin St, Rochester, NY 14615For Sale
 MLS ID #R1711647, Peggy A. Zecher, Listing by: Coldwell Banker Custom Realty. NYSAMLSs
 - $275,5004 bd2 ba1.7k sqft50 Ballad Ave, Rochester, NY 14626For Sale
 MLS ID #R1721163, Tina M. Zwetsch, Listing by: Blue Arrow Real Estate. NYSAMLSs
 - $264,9903 bd2 ba1.6k sqft48 Holmes Rd, Rochester, NY 14626For Sale
 MLS ID #R1716797, Talha Shahid, Listing by: Epique Realty Inc.. NYSAMLSs
 - $199,9003 bd1 ba1k sqft137 Rossmore St, Rochester, NY 14606For SaleMLS ID #R1718202, Michelle A. Dunn, Listing by: Ellison Realty Services. NYSAMLSs
- $169,0003 bd2 ba1.1k sqft143 Northampton St, Rochester, NY 14606For SaleMLS ID #R1720158, Tara Morgan, Listing by: GEOCA Homes LLC. NYSAMLSs
- $274,9003 bd2 ba1.6k sqft2744 Ridgeway Ave, Rochester, NY 14626For SaleMLS ID #R1709738, Andrea L Provenzano, Listing by: Hunt Real Estate ERA/Columbus. NYSAMLSs
- $219,9003 bd2 ba1.4k sqft3 Ingram Dr, Rochester, NY 14624For SaleMLS ID #R1717296, Myoungjin Joo, Listing by: Myoungjin Joo. NYSAMLSs
- $235,0003 bd2 ba1.6k sqft185 Rogene St, Rochester, NY 14616For SaleMLS ID #R1722529, Kenneth C. Currie, Listing by: RE/MAX Realty Group. NYSAMLSs
- $189,9003 bd2 ba1.1k sqft32 Walzer Rd, Rochester, NY 14622For SaleMLS ID #R1717177, Gregory P. Tacconi, Listing by: Howard Hanna. NYSAMLSs
- $189,9003 bd3 ba1.3k sqft87 Lyman St, Brockport, NY 14420For SaleMLS ID #R1715228, Jarod Sevor, Listing by: Small City Realty WNY LLC. NYSAMLSs
- $180,0003 bd2 ba2k sqft116 Woodbine Ave, Rochester, NY 14619For SaleMLS ID #R1718807, Michael A. Brown, Listing by: Empire Realty Group. NYSAMLSs
- $224,9004 bd2 ba1.9k sqft3 Currier Ln, Rochester, NY 14624For SaleMLS ID #R1717846, Christian Curry, Listing by: Ellison Realty Services. NYSAMLSs
- $184,9004 bd2 ba1.8k sqft70 Colvin St, Rochester, NY 14611For SaleMLS ID #R1712201, Raymond Luke Cino, Listing by: Cornerstone Realty Associates. NYSAMLSs
- $149,9003 bd1 ba1.2k sqft12 Willow St, Rochester, NY 14606For SaleMLS ID #R1722126, Joseph Deleguardia, Listing by: RE/MAX Realty Group. NYSAMLSs
- $179,9004 bd2 ba2.3k sqft1985-1987 Dewey Ave, Rochester, NY 14615For SaleMLS ID #R1709929, Igor Valoshka, Listing by: Howard Hanna. NYSAMLSs
- $169,9003 bd2 ba1.7k sqft519 Parsells Ave, Rochester, NY 14609For SaleMLS ID #R1715569, Ignazio Vaccaro, Listing by: Keller Williams Realty Greater Rochester. NYSAMLSs
- $209,9003 bd1 ba1.5k sqft46 Fleming St, Rochester, NY 14612For SaleMLS ID #R1702762, Michael Nuccitelli, Listing by: Rich Realty. NYSAMLSs
- $259,9004 bd2 ba1.7k sqft2888 S Union St, Rochester, NY 14624For SaleMLS ID #R1721718, Michelle L. Falcone, Listing by: Harris Wilcox Inc. NYSAMLSs
- $249,9003 bd2 ba1.4k sqft1476 Vroom Rd, Spencerport, NY 14559For SaleMLS ID #R1723220, Michael T. Junge, Listing by: RE/MAX Plus. NYSAMLSs
