For the Lifestyle You Deserve. Priced to sell! Largest floor plan in comlex. Beautifully remodeled 2 bedroom +den / 3rd bedroom? Big kitchen with massive amount of granite counter space and cabinets PLUS pantry, gas stove and eating bar. King size primary bedroom overlooking wooded area. Primary bathroom with soaking tub and walk in closet. Living room with gas fireplace and separate dining room have vaulted ceilings and wonderful westerly views. Large windows bathe the home in natural light. Designer colors, skylight & open floorplan. Huge deck with more storage. 2 car garage. All of this located in a park-like setting and very private. Inspection report from 2025 available. Most pets allowed, see rules and regs. More pictures to come when we go active.
First look
Listed by: Centrex Real Estate • Cherie Carchano • 206-715-6886
$499,000
710 228th Street SW #203, Bothell, WA 98021
3beds
1,401sqft
Townhouse, Condominium
Built in 1998
-- sqft lot
$-- Zestimate®
$356/sqft
$699/mo HOA
What's special
- --
- on Zillow
- 23
- views
- 1
- save
Zillow last checked:
Listed by:
Cherie Carchano 206-715-6886 Cherie@CentrexRealEstate.com,
Centrex Real Estate
Source: NWMLS as distributed by MLS GRID,MLS#: 2598372
Facts & features
Interior
Bedrooms & bathrooms
- Bedrooms: 3
- Bathrooms: 2
- Full bathrooms: 2
Entry hall
- Level: Main
Heating
- Fireplace, Forced Air, Natural Gas
Cooling
- None
Appliances
- Included: Dishwasher, Disposal, Dryer, Microwave, Refrigerator, Stove(s)/Range(s), Washer, Dishwasher(s), Dryer(s), Garbage Disposal, Microwave(s), Refrigerator(s), Washer(s), Water Heater: ELECTRIC, Water Heater Location: GARAGE, Cooking-Gas, Dryer-Electric
- Laundry: Electric Dryer Hookup, Washer Hookup
Features
- Flooring: Ceramic Tile, Laminate, Slate, Carpet
- Windows: Insulated Windows, Skylight(s), Coverings: YES
- Number of fireplaces: 1
- Fireplace features: Gas, Upper Level: 1, Fireplace
Interior area
- Total structure area: 1,401
- Total interior livable area: 1,401 sqft
Property
Parking
- Total spaces: 4
- Parking features: Individual Garage
- Has garage: Yes
- Covered spaces: 2
- Uncovered spaces: 2
Features
- Levels: Multi/Split
- Entry location: Main
- Patio & porch: Cooking-Gas, Dryer-Electric, Fireplace, Insulated Windows, Skylight(s), Sprinkler System, Vaulted Ceiling(s), Walk-In Closet(s), Washer, Water Heater
- Has view: Yes
- View description: Territorial
Lot
- Features: Cul-De-Sac, Curbs, Dead End Street, Paved, Secluded, Sidewalk
Details
- Parcel number: 8557014203
- Special conditions: Standard
- Other equipment: Leased Equipment: NONE
Construction
Type & style
- Home type: Townhouse
- Architectural style: Traditional,Townhouse
- Property subtype: Townhouse, Condominium
Materials
- Metal/Vinyl
- Roof: Composition
Condition
- Year built: 1998
Utilities & green energy
- Electric: Company: Sno PUD
- Utilities for property: Ziply
Green energy
- Energy efficient items: Insulated Windows
Community & HOA
Community
- Features: Outside Entry
- Security: Fire Sprinkler System
- Subdivision: Canyon Ridge
HOA
- Services included: Common Area Maintenance, Earthquake Insurance, Maintenance Grounds, Road Maintenance, Sewer, Snow Removal, Water
- HOA fee: $699 monthly
Location
- Region: Bothell
Financial & listing details
- Price per square foot: $356/sqft
- Annual tax amount: $5,083
- Date on market: 10/29/2026
- Listing terms: Conventional,FHA
- Inclusions: Dishwasher(s), Dryer(s), Garbage Disposal, Leased Equipment, Microwave(s), Refrigerator(s), Stove(s)/Range(s), Washer(s)
- Total actual rent: 2795
Estimated market value
Not available
Estimated sales range
Not available
Not available
Price history
| Date | Event | Price |
|---|---|---|
| 3/23/2012 | Sold | $210,000$150/sqft |
Source:  NWMLS as distributed by MLS GRID #310271 Report a problem | ||
Public tax history
Tax history is unavailable.
Monthly payment
Est. payment
Payment breakdown
Explore the cost of this home by adjusting the details. Changes won't be saved.Climate risks
Neighborhood: 98021
Similar homes
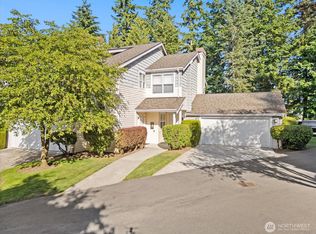
- $522,4992 bd2 ba1.2k sqftCanyon Ridge Condominiums, Bothell, WA 98021Active
 MLS ID #2567626, James Dowling. NWMLS as distributed by MLS GRID
- $520,0002 bd2 ba1.1k sqftCanyon Ridge Condo, Bothell, WA 98021Active
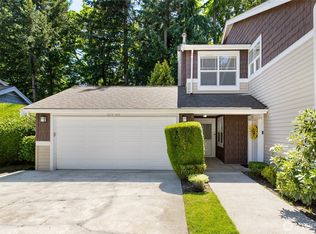 MLS ID #2545692, Robert J Griffin. NWMLS as distributed by MLS GRID
- $495,0003 bd3 ba1.5k sqft5822 14th Drive W #B, Everett, WA 98203Active
 MLS ID #2579771, Tracey King. NWMLS as distributed by MLS GRID
- $489,9953 bd2 ba1.2k sqft3315 207 Place SE, Bothell, WA 98012Active
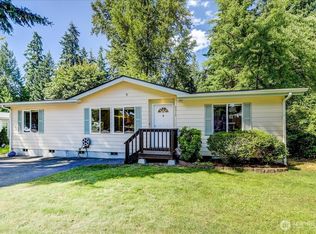 MLS ID #2561065, Goldy Sandhu. NWMLS as distributed by MLS GRID
