Wow, a true 6-bedroom, 4-full-bath brick and aluminum colonial with two primary suites - one on the first floor and one on the second floor—plus an oversized 2-car turned garage in sought-after Sharpley. Lovingly designed, built and maintained by the original owner, it's ready for you to update! Convenient to DuPont Country Club, local parks, 202, I-95, shopping and dining in the heart of North Wilmington. A covered front porch leads to the slate foyer entry. Hardwood flooring under most carpets. Spacious living room opens to the dining room -great for holiday gatherings—and both rooms feature crown molding. Large kitchen with breakfast nook and pantry. Family room with hardwood floors and stone fireplace. First floor primary suite with private bath and walk in closets! Convenient first floor laundry plus second full bathroom on the first floor. 5 additional bedrooms upstairs, including the second primary bedroom with private full bath plus an additional hall bath. HVAC updated 2022, water heater 2023. Tons of closets throughout plus unfinished basement, great for storage! Rear patio and lots of custom stonework in the rear and side yards. Hurry to schedule your private tour today!
Pending
$650,000
710 Cardiff Rd, Wilmington, DE 19803
6beds
3,059sqft
Single Family Residence
Built in 1967
0.33 Acres Lot
$-- Zestimate®
$212/sqft
$10/mo HOA
What's special
Tons of closets throughoutCovered front porchConvenient first floor laundryRear patioSlate foyer entry
- 30 days
- 1,284
- 89
Zillow last checked:
Listing updated:
Listed by:
David Landon 302-218-8473,
Patterson-Schwartz-Newark 3027337000,
Listing Team: Team Landon, Co-Listing Team: Team Landon,Co-Listing Agent: Kirsten H Landon 302-218-8474,
Patterson-Schwartz-Newark
Source: Bright MLS,MLS#: DENC2112516
Facts & features
Interior
Bedrooms & bathrooms
- Bedrooms: 6
- Bathrooms: 4
- Full bathrooms: 4
- Main level bathrooms: 2
- Main level bedrooms: 1
Rooms
- Room types: Living Room, Dining Room, Primary Bedroom, Bedroom 2, Bedroom 3, Bedroom 4, Bedroom 5, Kitchen, Family Room, Breakfast Room, Laundry, Bedroom 6
Primary bedroom
- Features: Attached Bathroom, Flooring - Carpet, Flooring - HardWood
- Level: Main
- Area: 238 Square Feet
- Dimensions: 14 X 17
Bedroom 2
- Features: Attached Bathroom, Flooring - Carpet
- Level: Upper
- Area: 169 Square Feet
- Dimensions: 13 X 13
Bedroom 3
- Features: Flooring - Carpet
- Level: Upper
- Area: 168 Square Feet
- Dimensions: 12 X 14
Bedroom 4
- Features: Flooring - Carpet
- Level: Upper
- Area: 120 Square Feet
- Dimensions: 10 X 12
Bedroom 5
- Features: Flooring - HardWood
- Level: Upper
- Area: 169 Square Feet
- Dimensions: 13 X 13
Bedroom 6
- Level: Upper
- Area: 130 Square Feet
- Dimensions: 10 X 13
Breakfast room
- Features: Flooring - Vinyl
- Level: Main
- Area: 72 Square Feet
- Dimensions: 8 X 9
Dining room
- Features: Crown Molding, Flooring - Carpet
- Level: Main
- Area: 156 Square Feet
- Dimensions: 12 X 13
Family room
- Features: Fireplace - Other, Flooring - HardWood
- Level: Main
- Area: 252 Square Feet
- Dimensions: 12 X 21
Kitchen
- Features: Flooring - Vinyl, Pantry
- Level: Main
- Area: 208 Square Feet
- Dimensions: 13 X 16
Laundry
- Features: Flooring - Vinyl
- Level: Main
- Area: 98 Square Feet
- Dimensions: 7 X 14
Living room
- Features: Crown Molding, Flooring - Carpet
- Level: Main
- Area: 285 Square Feet
- Dimensions: 15 X 19
Heating
- Forced Air, Natural Gas
Cooling
- Central Air, Electric
Appliances
- Included: Cooktop, Dishwasher, Disposal, Dryer, Oven, Washer, Gas Water Heater
- Laundry: Main Level, Laundry Room
Features
- Attic, Entry Level Bedroom, Formal/Separate Dining Room, Pantry, Primary Bath(s), Walk-In Closet(s)
- Flooring: Carpet, Hardwood, Vinyl, Wood
- Basement: Exterior Entry,Unfinished
- Number of fireplaces: 2
- Fireplace features: Decorative, Stone
Interior area
- Total structure area: 3,059
- Total interior livable area: 3,059 sqft
- Finished area above ground: 3,059
- Finished area below ground: 0
Video & virtual tour
Property
Parking
- Total spaces: 4
- Parking features: Garage Faces Front, Garage Door Opener, Oversized, Paved, Attached, Driveway
- Attached garage spaces: 2
- Uncovered spaces: 2
Accessibility
- Accessibility features: None
Features
- Levels: Two
- Stories: 2
- Patio & porch: Patio
- Pool features: None
Lot
- Size: 0.33 Acres
Details
- Additional structures: Above Grade, Below Grade
- Parcel number: 06077.00009
- Zoning: NC10
- Special conditions: Standard
Construction
Type & style
- Home type: SingleFamily
- Architectural style: Colonial
- Property subtype: Single Family Residence
Materials
- Aluminum Siding, Brick
- Foundation: Block
Condition
- New construction: No
- Year built: 1967
Utilities & green energy
- Electric: 150 Amps, Circuit Breakers
- Sewer: Public Sewer
- Water: Public
Community & HOA
Community
- Subdivision: Sharpley
HOA
- Has HOA: Yes
- HOA fee: $120 annually
- HOA name: SHARPLEY CIVIC ASSOCIATION
Location
- Region: Wilmington
Financial & listing details
- Price per square foot: $212/sqft
- Tax assessed value: $644,400
- Annual tax amount: $4,901
- Date on market: 10/5/2026
- Listing agreement: Exclusive Right To Sell
- Ownership: Fee Simple
Estimated market value
Not available
Estimated sales range
Not available
$3,757/mo
Price history
| Date | Event | Price |
|---|---|---|
| 10/14/2026 | Pending sale | $650,000$212/sqft |
Source:  Patterson Schwartz #DENC2112516 Report a problem | ||
| 10/5/2026 | Listed for sale | $650,000$212/sqft |
Source:  Bright MLS #DENC2112516 Report a problem | ||
Public tax history
| Year | Property taxes | Tax assessment |
|---|---|---|
| 2025 | $5,114 +34.7% | $644,400 +470.8% |
| 2024 | $3,797 +10.8% | $112,900 |
| 2023 | $3,427 -1.9% | $112,900 |
| 2022 | $3,494 -2.8% | $112,900 |
| 2021 | $3,594 0% | $112,900 |
| 2020 | $3,594 +0.2% | $112,900 |
| 2019 | $3,589 +6.9% | $112,900 |
| 2017 | $3,358 +3.1% | $112,900 |
| 2016 | $3,256 | $112,900 |
| 2015 | $3,256 +10.2% | $112,900 |
| 2014 | $2,955 | $112,900 |
| 2013 | -- | $112,900 |
| 2012 | -- | $112,900 |
| 2011 | -- | $112,900 |
| 2010 | -- | $112,900 |
| 2009 | -- | $112,900 |
| 2008 | -- | $112,900 |
| 2007 | -- | $112,900 |
| 2006 | -- | $112,900 |
| 2005 | -- | $112,900 |
| 2004 | -- | $112,900 |
| 2003 | -- | $112,900 |
| 2002 | -- | $112,900 |
| 2001 | -- | $112,900 |
Find assessor info on the county website
Monthly payment
Est. payment
Payment breakdown
Explore the cost of this home by adjusting the details. Changes won't be saved.Climate risks
Neighborhood: 19803
Nearby schools
Schools provided by the listing agent
- Elementary: Lombardy
- Middle: Springer
- High: Brandywine
- District: Brandywine
Source: Bright MLS. This data may not be complete. We recommend contacting the local school district to confirm school assignments for this home.


Similar homes
- $550,0005 bd3 ba3k sqft522 Ruxton Dr, Wilmington, DE 19809For Sale
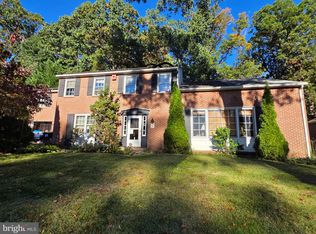
 MLS ID #DENC2112700, Alice Hu, Crown Homes Real Estate. Bright MLS
- $625,0005 bd3 ba3.2k sqft102 Meriden Dr, Hockessin, DE 19707For Sale
 MLS ID #DENC2105240, Russell Griffin, Keller Williams Realty. Bright MLS
- $585,0005 bd4 ba4k sqft1 Lighthouse Rd, Wilmington, DE 19809For Sale
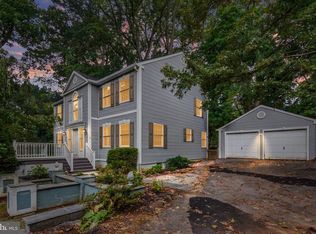 MLS ID #DENC2111420, Tony Klemanski, BHHS Fox & Roach-Greenville. Bright MLS
- $594,5004 bd3 ba3k sqft2633 Kimbrough Dr, Wilmington, DE 19810For Sale
 MLS ID #DENC2112280, David Harrell, Long & Foster Real Estate, Inc.. Bright MLS
- $549,9004 bd3 ba3.4k sqft4 N Cliffe Dr, Wilmington, DE 19809For SaleMLS ID #DENC2112634, Heather Palmer, Long & Foster Real Estate, Inc.. Bright MLS
- $599,9003 bd2 ba1.8k sqft2630 Marsh Rd, Wilmington, DE 19810For SaleMLS ID #DENC2107614, Stephanie Lehane, RE/MAX Eagle Realty. Bright MLS
- $675,0004 bd3 ba2.1k sqft423 Leslie Ln, West Chester, PA 19382For SaleMLS ID #PACT2138682, Drew Shields, Keller Williams Real Estate -Exton. Bright MLS
- $750,0005 bd3 ba3.1k sqft811 McComb Ln, Chadds Ford, PA 19317For SaleMLS ID #PACT2137418, Chris Anderson, Realty One Group Restore. Bright MLS
- $720,0003 bd3 ba3.2k sqft122 Downs Dr, Wilmington, DE 19807For SaleMLS ID #DENC2106652, Linda Chase, Compass. Bright MLS
- $688,0005 bd4 ba2.3k sqft630 Mount Alverno Rd, Media, PA 19063For SaleMLS ID #PADE2120960, Pia Arellano, Keller Williams Real Estate - Media. Bright MLS
- $639,9005 bd4 ba4.3k sqft48 Bridle Brook Ln, Newark, DE 19711For SaleMLS ID #DENC2112428, Mary Kate Johnston, RE/MAX Associates - Newark. Bright MLS
- $469,9003 bd3 ba1.9k sqft4302 Marlowe Rd, Wilmington, DE 19802For SaleMLS ID #DENC2113252, Steven Anzulewicz, Keller Williams Realty Wilmington. Bright MLS
- $674,0005 bd4 ba3.1k sqft401 Oakland Dr, Downingtown, PA 19335For SaleMLS ID #PACT2135842, Lynda Gallagher, VRA Realty. Bright MLS
- $675,0004 bd3 ba2.6k sqft919 Penn Valley Rd, Media, PA 19063For SaleMLS ID #PADE2122170, Sandra McCulley, BHHS Fox & Roach-Media. Bright MLS
- $639,9004 bd3 ba2.1k sqft829 Frank Rd, West Chester, PA 19380For SaleMLS ID #PACT2134184, Pat Harvey, RE/MAX Town & Country. Bright MLS
- $675,0004 bd3 ba3.1k sqft905 Ridley Creek Dr, Media, PA 19063For SaleMLS ID #PADE2122556, Mr. Matthew Fetick, EXP Realty, LLC. Bright MLS
- $699,9955 bd3 ba3.2k sqft736 Letitia Dr, Hockessin, DE 19707For SaleMLS ID #DENC2103850, Andy Mulrine, RE/MAX Associates-Hockessin. Bright MLS
- $499,9004 bd3 ba2k sqft105 Chestnut Ave, Wilmington, DE 19809For SaleMLS ID #DENC2107568, Chas Robino, EXP Realty, LLC. Bright MLS
- $525,0003 bd1 ba3.1k sqft5004 Limestone Rd, Wilmington, DE 19808For SaleMLS ID #DENC2110178, Danielle Benson, Century 21 Gold Key Realty. Bright MLS
- $680,0003 bd2 ba2.2k sqft505 Darlington Dr, West Chester, PA 19382For SaleMLS ID #PACT2136966, Michael Ciunci, KW Greater West Chester. Bright MLS
