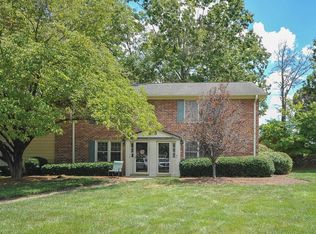
Tucked in the heart of Greenville, this one-level condo offers effortless living with a thoughtful layout and elevated finishes throughout. Featuring 3 bedrooms and 2 bathrooms, the open living and dining space feels bright, connected, and easy to live in. Beautiful flooring and granite countertops bring a polished feel to the home, while the gas log fireplace adds warmth and character. The primary suite stands out with two closets, giving you that extra space that’s hard to find. Step outside to a private, brick-enclosed front patio, perfect for slow mornings or unwinding at the end of the day. With access to a community pool and close proximity to everything Greenville has to offer, this one checks all the boxes for low-maintenance living without sacrificing style.
For sale
Price cut: $10K (7/30)
$215,000
710 Hunts Bridge Rd Unit 44, Greenville, SC 29617
3beds
1,258sqft
Condominium, Residential
Built in ----
-- sqft lot
$212,400 Zestimate®
$171/sqft
$-- HOA
What's special
Gas log fireplaceElevated finishes throughoutThoughtful layoutBeautiful flooringPrivate brick-enclosed front patioGranite countertops
- 203 days
- 281
- 23
Zillow last checked:
Listing updated:
Listed by:
Kameron Masters 757-284-4719,
Keller Williams DRIVE,
Brad Spink,
Keller Williams DRIVE
Source: Greater Greenville AOR,MLS#: 1585733
Facts & features
Interior
Bedrooms & bathrooms
- Bedrooms: 3
- Bathrooms: 2
- Full bathrooms: 2
- Main level bathrooms: 2
- Main level bedrooms: 3
Primary bedroom
- Area: 208
- Dimensions: 16 x 13
Bedroom 2
- Area: 130
- Dimensions: 13 x 10
Bedroom 3
- Area: 117
- Dimensions: 13 x 9
Primary bathroom
- Features: Full Bath, Shower Only
- Level: Main
Dining room
- Area: 108
- Dimensions: 12 x 9
Kitchen
- Area: 56
- Dimensions: 8 x 7
Living room
- Area: 156
- Dimensions: 13 x 12
Heating
- Electric, Forced Air
Cooling
- Central Air, Electric
Appliances
- Included: Range, Microwave, Electric Water Heater
- Laundry: 1st Floor, Laundry Closet
Features
- Bookcases, Ceiling Fan(s), Ceiling Blown
- Flooring: Laminate, Vinyl
- Basement: None
- Attic: Pull Down Stairs,Storage
- Number of fireplaces: 1
- Fireplace features: Gas Log
Interior area
- Total interior livable area: 1,258 sqft
Video & virtual tour
Property
Parking
- Parking features: None, Driveway, Paved
- Has uncovered spaces: Yes
Features
- Levels: One
- Stories: 1
- Patio & porch: Patio
Lot
- Size: 435 Square Feet
- Features: Sidewalk, Few Trees
- Topography: Level
Details
- Parcel number: B008.0401046.00
Construction
Type & style
- Home type: Condo
- Architectural style: Ranch
- Property subtype: Condominium, Residential
Materials
- Brick Veneer
- Foundation: Slab
- Roof: Architectural
Utilities & green energy
- Sewer: Public Sewer
- Water: Public
- Utilities for property: Cable Available
Community & HOA
Community
- Features: Clubhouse, Street Lights, Playground, Sidewalks
- Security: Smoke Detector(s)
- Subdivision: Bridgeview
HOA
- Has HOA: Yes
- Services included: Electricity, Maintenance Grounds, Pool, Trash
Location
- Region: Greenville
Financial & listing details
- Price per square foot: $171/sqft
- Tax assessed value: $167,900
- Annual tax amount: $586
- Date on market: 3/24/2026
Estimated market value
$212,400
$202,000 - $223,000
$1,747/mo
Price history
| Date | Event | Price |
|---|---|---|
| 7/30/2026 | Price change | $215,000-4.4%$171/sqft |
Source:  Greater Greenville AOR #1585733 Report a problem Greater Greenville AOR #1585733 Report a problem | ||
| 3/24/2026 | Listed for sale | $225,000+164.7%$179/sqft |
Source: Greater Greenville AOR #1585733 Report a problem | ||
| 9/30/2015 | Sold | $85,000-5.6%$68/sqft |
Source: Greater Greenville AOR #1306597 Report a problem | ||
| 8/27/2015 | Pending sale | $90,000$72/sqft |
Source: Keller Williams - Greenville, SC #1306597 Report a problem | ||
| 8/13/2015 | Listed for sale | $90,000+2.7%$72/sqft |
Source: KELLER WILLIAMS REALTY #1306597 Report a problem | ||
| 11/22/2013 | Sold | $87,600+16.8%$70/sqft |
Source: Public Record Report a problem | ||
| 6/2/2011 | Sold | $75,000-16.6%$60/sqft |
Source: Public Record Report a problem | ||
| 11/22/2004 | Sold | $89,900$71/sqft |
Source: Public Record Report a problem | ||
Public tax history
| Year | Property taxes | Tax assessment |
|---|---|---|
| 2025 | $586 +13.1% | $94,830 +15% |
| 2024 | $518 -0.8% | $82,470 |
| 2023 | $523 +4.3% | $82,470 |
| 2022 | $501 +1.1% | $82,470 |
| 2021 | $496 -4.4% | $82,470 +3.4% |
| 2020 | $519 +0.6% | $79,790 |
| 2019 | $516 +14.2% | $79,790 |
| 2018 | $451 | $79,790 +2401.3% |
| 2017 | $451 -0.1% | $3,190 -96% |
| 2016 | $452 +5.4% | $79,790 |
| 2015 | $429 -49.5% | $79,790 -12.4% |
| 2014 | $850 -58% | $91,110 |
| 2013 | $2,022 +300.9% | $91,110 |
| 2012 | $504 +4.1% | -- |
| 2011 | $484 +0.6% | -- |
| 2010 | $481 | -- |
| 2009 | -- | -- |
| 2008 | -- | -- |
| 2007 | -- | -- |
| 2006 | -- | -- |
| 2005 | -- | -- |
| 2004 | -- | -- |
| 2003 | -- | -- |
| 2002 | -- | -- |
| 2001 | -- | -- |
| 2000 | -- | -- |
Find assessor info on the county website
Monthly payment
Est. payment
Payment breakdown
Explore the cost of this home by adjusting the details. Changes won't be saved.Climate risks
Neighborhood: 29617
Nearby schools
Schools provided by the listing agent
- Elementary: Armstrong
- Middle: Berea
- High: Berea
Source: Greater Greenville AOR. This data may not be complete. We recommend contacting the local school district to confirm school assignments for this home.
- $192,0002 bd2 ba1.1k sqft710 Hunts Bridge Rd UNIT 1, Greenville, SC 29617Sold
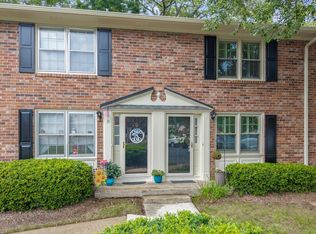
- $160,0002 bd2 ba1.1k sqft710 Hunts Bridge Rd UNIT 5, Greenville, SC 29617For Sale
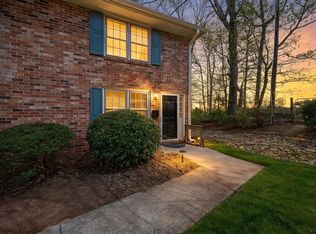
- $150,0002 bd2 ba1k sqft710 Hunts Bridge Rd UNIT 7, Greenville, SC 29617For Sale
- $174,9003 bd3 ba1.2k sqft710 Hunts Bridge Rd UNIT 16, Greenville, SC 29617For Sale

Similar homes
- $184,9003 bd3 ba1.3k sqft710 Hunts Bridge Rd Unit 32, Greenville, SC 29617For Sale
 MLS ID #1599868, Gabrielle Fanelli, The Property Lounge. Greater Greenville AOR
 - $249,9003 bd2 ba1.2k sqft100 Mosspoint Dr, Greenville, SC 29617For Sale
 MLS ID #1603438, Ashley Steigerwald, Wilson Associates. Greater Greenville AOR
 - $160,0002 bd2 ba1.1k sqft710 Hunts Bridge Rd Unit 5, Greenville, SC 29617For SaleMLS ID #1600048, Ian Durney, Keller Williams DRIVE. Greater Greenville AOR
- $237,5003 bd3 ba1.5k sqftAugust Brook, Greenville, SC 29617For Sale
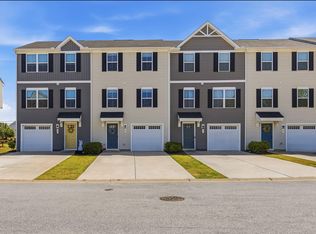 MLS ID #1590938, James Church, BHHS C Dan Joyner - Midtown. Greater Greenville AOR
