Location, Lifestyle & Potential — Welcome to Bridgeview Condos Welcome to this 2-bedroom, 1.5-bath end-unit condo located in the desirable Bridgeview Condos community in Greenville (29617)—offering a rare combination of privacy, convenience, and opportunity. This end unit provides added natural light and a more private feel, along with a fenced-in back patio, perfect for relaxing, entertaining, or enjoying a low-maintenance outdoor space. Inside, the home offers a functional layout with spacious living areas and well-sized bedrooms. While the interior could benefit from some updates, it presents a great opportunity for a buyer to add value, personalize the space, and create a modern finish to match their style. What truly sets this property apart is its unbeatable location. Just minutes from the Swamp Rabbit Trail, you’ll have easy access to walking, biking, and outdoor recreation right at your doorstep. Plus, you’re only a short drive to Downtown Greenville, where you can enjoy some of the area’s best dining, shopping, and entertainment. Whether you’re a first-time buyer, investor, or someone looking for a low-maintenance home in a prime location, this condo offers incredible potential in one of Greenville’s most connected areas.
Contingent
Price cut: $15K (8/19)
$150,000
710 Hunts Bridge Rd Unit 7, Greenville, SC 29617
2beds
1,046sqft
Condominium, Residential
Built in ----
-- sqft lot
$-- Zestimate®
$143/sqft
$-- HOA
What's special
Fenced-in back patioWell-sized bedroomsLow-maintenance outdoor space
- 198 days
- 501
- 40
Zillow last checked:
Listing updated:
Listed by:
Anthony Morgan 864-386-6698,
Bluefield Realty Group,
Allison Grell,
Bluefield Realty Group
Source: Greater Greenville AOR,MLS#: 1586357
Facts & features
Interior
Bedrooms & bathrooms
- Bedrooms: 2
- Bathrooms: 2
- Full bathrooms: 1
- 1/2 bathrooms: 1
Primary bedroom
- Area: 220
- Dimensions: 20 x 11
Bedroom 2
- Area: 140
- Dimensions: 14 x 10
Primary bathroom
- Features: Full Bath, Tub/Shower
- Level: Second
Dining room
- Area: 100
- Dimensions: 10 x 10
Kitchen
- Area: 70
- Dimensions: 10 x 7
Living room
- Area: 154
- Dimensions: 14 x 11
Heating
- Forced Air, Heat Pump
Cooling
- Attic Fan, Central Air, Electric
Appliances
- Included: Dishwasher, Free-Standing Electric Range, Electric Water Heater
- Laundry: 1st Floor, Walk-in
Features
- Ceiling Fan(s), Ceiling Blown, Laminate Counters
- Flooring: Carpet, Vinyl, Luxury Vinyl
- Basement: None
- Attic: Storage
- Has fireplace: No
- Fireplace features: None
Interior area
- Total interior livable area: 1,046 sqft
Property
Parking
- Parking features: See Remarks, Assigned, Asphalt
- Has uncovered spaces: Yes
Features
- Levels: Two
- Stories: 2
- Exterior features: None
- Fencing: Fenced
Lot
- Size: 435 Square Feet
- Topography: Level
Details
- Parcel number: B008.0401001.00
Construction
Type & style
- Home type: Condo
- Architectural style: Duplex Style
- Property subtype: Condominium, Residential
Materials
- Brick Veneer
- Foundation: Slab
- Roof: Architectural
Utilities & green energy
- Sewer: Public Sewer
- Water: Public
Community & HOA
Community
- Features: Clubhouse, Street Lights, Playground, Pool, Lawn Maintenance, Landscape Maintenance
- Subdivision: Bridgeview
HOA
- Has HOA: Yes
- Services included: Maintenance Structure, Maintenance Grounds, Pool, Street Lights, Trash, Termite Contract, By-Laws, Parking, Restrictive Covenants
Location
- Region: Greenville
Financial & listing details
- Price per square foot: $143/sqft
- Tax assessed value: $139,670
- Annual tax amount: $1,953
- Date on market: 3/29/2026
Estimated market value
Not available
Estimated sales range
Not available
$1,480/mo
Price history
| Date | Event | Price |
|---|---|---|
| 10/1/2026 | Contingent | $150,000$143/sqft |
Source:  Greater Greenville AOR #1586357 Report a problem Greater Greenville AOR #1586357 Report a problem | ||
| 9/8/2026 | Listed for sale | $150,000$143/sqft |
Source: Greater Greenville AOR #1586357 Report a problem | ||
| 8/26/2026 | Contingent | $150,000$143/sqft |
Source: Greater Greenville AOR #1586357 Report a problem | ||
| 8/19/2026 | Price change | $150,000-9.1%$143/sqft |
Source: Greater Greenville AOR #1586357 Report a problem | ||
| 7/24/2026 | Price change | $165,000-5.7%$158/sqft |
Source: Greater Greenville AOR #1586357 Report a problem | ||
| 5/25/2026 | Listed for sale | $174,900$167/sqft |
Source: Greater Greenville AOR #1586357 Report a problem | ||
| 4/30/2026 | Contingent | $174,900$167/sqft |
Source: Greater Greenville AOR #1586357 Report a problem | ||
| 3/29/2026 | Listed for sale | $174,900$167/sqft |
Source: Greater Greenville AOR #1586357 Report a problem | ||
Public tax history
| Year | Property taxes | Tax assessment |
|---|---|---|
| 2025 | $1,953 +197.4% | $84,690 +15% |
| 2024 | $657 +48.4% | $73,650 |
| 2023 | $443 +3.7% | $73,650 |
| 2022 | $427 +0.9% | $73,650 |
| 2021 | $423 -3.7% | $73,650 +3.3% |
| 2020 | $439 +0.5% | $71,310 |
| 2019 | $437 +16.8% | $71,310 |
| 2018 | $374 | $71,310 +2402.1% |
| 2017 | $374 -0.1% | $2,850 -96% |
| 2016 | $374 +5.9% | $71,310 |
| 2015 | $354 +0.3% | $71,310 -9.1% |
| 2014 | $352 -13.9% | $78,447 |
| 2013 | $409 +2% | $78,447 |
| 2012 | $401 +0.7% | -- |
| 2011 | $398 +0.6% | -- |
| 2010 | $396 | -- |
| 2009 | -- | -- |
| 2008 | -- | -- |
| 2007 | -- | -- |
| 2006 | -- | -- |
| 2005 | -- | -- |
| 2004 | -- | -- |
| 2003 | -- | -- |
| 2002 | -- | -- |
| 2001 | -- | -- |
| 2000 | -- | -- |
Find assessor info on the county website
Monthly payment
Est. payment
Payment breakdown
Explore the cost of this home by adjusting the details. Changes won't be saved.Climate risks
Neighborhood: 29617
Nearby schools
Schools provided by the listing agent
- Elementary: Armstrong
- Middle: Berea
- High: Berea
Source: Greater Greenville AOR. This data may not be complete. We recommend contacting the local school district to confirm school assignments for this home.
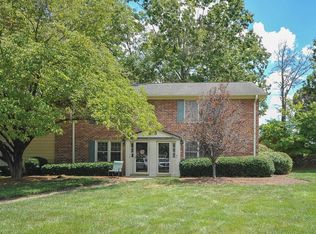
- $192,0002 bd2 ba1.1k sqft710 Hunts Bridge Rd UNIT 1, Greenville, SC 29617Sold
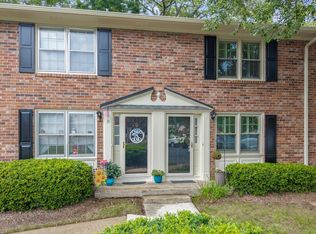
- $160,0002 bd2 ba1.1k sqft710 Hunts Bridge Rd UNIT 5, Greenville, SC 29617For Sale
- $174,9003 bd3 ba1.2k sqft710 Hunts Bridge Rd UNIT 16, Greenville, SC 29617For Sale

- $184,9003 bd3 ba1.3k sqft710 Hunts Bridge Rd UNIT 32, Greenville, SC 29617For Sale

Similar homes
- $160,0002 bd2 ba1.1k sqft710 Hunts Bridge Rd Unit 5, Greenville, SC 29617For SaleMLS ID #1600048, Ian Durney, Keller Williams DRIVE. Greater Greenville AOR
- $199,0003 bd3 ba1.3k sqft11 Provo Dr, Greenville, SC 29617For Sale
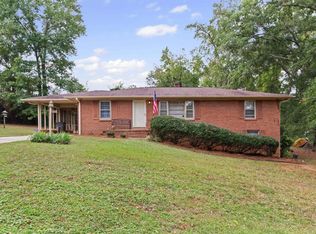 MLS ID #1606486, Giacomo Campus, North Group Real Estate. Greater Greenville AOR
 - $184,9003 bd3 ba1.3k sqft710 Hunts Bridge Rd Unit 32, Greenville, SC 29617For SaleMLS ID #1599868, Gabrielle Fanelli, The Property Lounge. Greater Greenville AOR
- $215,0003 bd2 ba1.2k sqft710 Hunts Bridge Rd Unit 44, Greenville, SC 29617For Sale
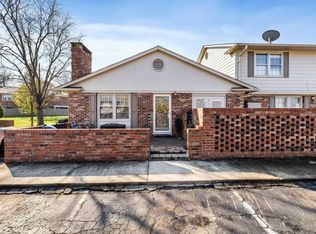 MLS ID #1585733, Kameron Masters, Keller Williams DRIVE. Greater Greenville AOR
