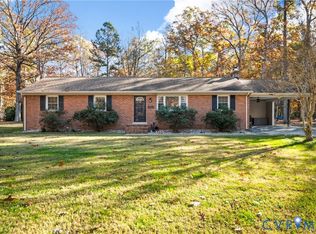
Welcome home to this peaceful retreat on over 5 acres in Chesterfield County! Step inside from the full country front porch and immediately feel the tranquility of this special property. The inviting living room features vaulted ceilings, new triple-pane windows, and a newly installed wood stove—perfect for cozy winter days. The kitchen offers newer appliances and granite countertops. The spacious primary suite provides plenty of room for a sitting area, while the second bedroom and bath are also generously sized. Enjoy the peace and serenity of country living while making this beautiful property your own. Don’t miss this one!
Roof new in 2024, triple-paned windows in living room and kitchen new in 2024, wood stove new in 2023.
Pending
$420,000
7100 Ledo Rd, Moseley, VA 23120
2beds
1,837sqft
Single Family Residence
Built in 1982
5.35 Acres Lot
$419,700 Zestimate®
$229/sqft
$-- HOA
What's special
- 11 days
- 501
- 58
Likely to sell faster than
Zillow last checked:
Listing updated:
Listed by:
Kristen Childs 804-316-6847,
The Good Life RVA 804-401-1041
Source: CVRMLS,MLS#: 2630094 Originating MLS: Central Virginia Regional MLS
Facts & features
Interior
Bedrooms & bathrooms
- Bedrooms: 2
- Bathrooms: 2
- Full bathrooms: 2
Primary bedroom
- Description: ensuite bathroom
- Level: First
- Dimensions: 0 x 0
Bedroom 2
- Level: First
- Dimensions: 0 x 0
Additional room
- Description: mini split
- Level: First
- Dimensions: 0 x 0
Other
- Description: Tub & Shower
- Level: First
Kitchen
- Description: granite counters, new appliances
- Level: First
- Dimensions: 0 x 0
Living room
- Description: vaulted ceilings, triple pane windows, wood stove
- Level: First
- Dimensions: 0 x 0
Heating
- Electric, Heat Pump, Wood, Wood Stove
Cooling
- Electric, Heat Pump
Appliances
- Included: Dryer, Dishwasher, Electric Cooking, Electric Water Heater, Refrigerator, Smooth Cooktop, Stove, Washer
Features
- Beamed Ceilings, Bedroom on Main Level, Cathedral Ceiling(s), En Suite Bathroom, Full Bath on Main Level, Granite Counters, High Ceilings, Kitchen Island, Bath in Primary Bedroom, Main Level Primary
- Flooring: Carpet, Ceramic Tile, Wood
- Basement: Crawl Space
- Attic: Access Only
Interior area
- Total interior livable area: 1,837 sqft
- Finished area above ground: 1,837
- Finished area below ground: 0
Property
Parking
- Parking features: Carport, Driveway, Unpaved
- Has carport: Yes
- Has uncovered spaces: Yes
Features
- Levels: One
- Stories: 1
- Patio & porch: Deck, Front Porch
- Exterior features: Storage, Shed, Unpaved Driveway
- Pool features: None
- Fencing: None
Lot
- Size: 5.35 Acres
Details
- Additional structures: Shed(s)
- Parcel number: 693671470500000
- Zoning description: A
Construction
Type & style
- Home type: SingleFamily
- Architectural style: Ranch
- Property subtype: Single Family Residence
Materials
- Drywall, Frame, Vinyl Siding
- Roof: Asphalt
Condition
- Resale
- New construction: No
- Year built: 1982
Utilities & green energy
- Sewer: Septic Tank
- Water: Well
Community & HOA
Community
- Subdivision: None
Location
- Region: Moseley
Financial & listing details
- Price per square foot: $229/sqft
- Tax assessed value: $387,400
- Annual tax amount: $3,447
- Date on market: 11/9/2026
- Ownership: Individuals
- Ownership type: Sole Proprietor
Estimated market value
$419,700
$399,000 - $441,000
$2,216/mo
Price history
| Date | Event | Price |
|---|---|---|
| 11/15/2026 | Pending sale | $420,000$229/sqft |
Source:  CVRMLS #2630094 Report a problem | ||
| 11/11/2026 | Listed for sale | $420,000$229/sqft |
Source: CVRMLS #2630094 Report a problem | ||
Public tax history
| Year | Property taxes | Tax assessment |
|---|---|---|
| 2025 | $3,236 +7.4% | $363,600 +8.6% |
| 2024 | $3,012 +6% | $334,700 +7.1% |
| 2023 | $2,843 +4.6% | $312,400 +5.8% |
| 2022 | $2,717 +8.7% | $295,300 +12.2% |
| 2021 | $2,499 +3.1% | $263,100 +3.1% |
| 2020 | $2,424 +3.1% | $255,200 +3.1% |
| 2019 | $2,351 -0.1% | $247,500 +2.1% |
| 2018 | $2,353 +5.7% | $242,400 +3.5% |
| 2017 | $2,226 | $234,200 +2.1% |
| 2016 | $2,226 +1.8% | $229,300 +1.8% |
| 2015 | $2,187 +0.3% | $225,200 +0.3% |
| 2014 | $2,181 | $224,600 +2.4% |
| 2013 | -- | $219,400 -1.3% |
| 2012 | -- | $222,300 -8.4% |
| 2011 | -- | $242,800 -6.7% |
| 2010 | -- | $260,100 +0.5% |
| 2009 | -- | $258,800 -3.2% |
| 2008 | -- | $267,300 +20.6% |
| 2007 | -- | $221,700 +44.9% |
| 2005 | -- | $153,000 +6.6% |
| 2004 | -- | $143,500 +10.2% |
| 2003 | -- | $130,200 +5.9% |
| 2002 | -- | $123,000 +4.1% |
| 2001 | -- | $118,200 |
Find assessor info on the county website
Monthly payment
Est. payment
Payment breakdown
Explore the cost of this home by adjusting the details. Changes won't be saved.Climate risks
Neighborhood: 23120
Nearby schools
Schools provided by the listing agent
- Elementary: Grange Hall
- Middle: Deep Creek
- High: Cosby
Source: CVRMLS. This data may not be complete. We recommend contacting the local school district to confirm school assignments for this home.


Similar homes
- $419,9953 bd2 ba1.4k sqft15201 Beach Rd, Chesterfield, VA 23838For Sale
 MLS ID #2629662, Holly Phillips, Real Broker LLC. CVRMLS
- $394,9503 bd2 ba1.4k sqft14101 Cedar Creek Rd, Chesterfield, VA 23838For Sale
 MLS ID #2630718, Lisa Leavy, Paul Wesley Real Estate. CVRMLS
- $415,0004 bd2 ba1.9k sqft13430 Hensley Rd, Midlothian, VA 23112For Sale
 MLS ID #2626580, Patrick Sullivan, Samson Properties. CVRMLS
- $425,0003 bd3 ba1.8k sqft3003 Sterlings Bridge Pl, Midlothian, VA 23112For Sale
 MLS ID #2626596, Lyn Baker, Liz Moore & Associates. CVRMLS
