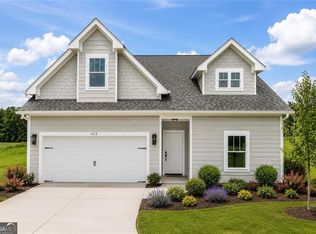

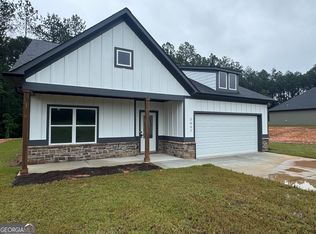
NEW CONSTRUCTION ranch style home on a 1+ acre lot that offers the perfect blend of country living and modern luxury. With 3 bedrooms and 2 bathrooms, this thoughtfully designed home is ideal for families or anyone seeking a seeking a serene retreat. Step onto the rocking chair front porch, or entertain with ease on the covered rear patio. Location, location, location! Conveniently located with easy access to the Toccoa Bypass. While restrictive covenants ensure the neighborhoods charm and value, this property has NO HOA. To add even more peace of mind, the builder includes a 2-10 Home Warranty. Exterior elevations, interior floor plans, and design choices may be modified or changed by the builder during construction.
Active
$349,900
711 Racetrack Rd, Toccoa, GA 30577
3beds
1,479sqft
Single Family Residence
Built in 2025
1.01 Acres Lot
$348,900 Zestimate®
$237/sqft
$-- HOA
What's special
Rocking chair front porchCovered rear patioThoughtfully designed home
- 144 days
- 107
- 11
Zillow last checked:
Listing updated:
Listed by:
Elizabeth Cheek 770-364-0805,
BHHS Georgia Properties
Source: GAMLS,MLS#: 10769992
Facts & features
Interior
Bedrooms & bathrooms
- Bedrooms: 3
- Bathrooms: 2
- Full bathrooms: 2
- Main level bathrooms: 2
- Main level bedrooms: 3
Rooms
- Room types: Laundry
Dining room
- Features: Dining Rm/Living Rm Combo
Kitchen
- Features: Kitchen Island, Pantry, Solid Surface Counters
Heating
- Central, Electric, Heat Pump
Cooling
- Ceiling Fan(s), Central Air
Appliances
- Included: Dishwasher, Ice Maker, Microwave, Stainless Steel Appliance(s)
- Laundry: Other
Features
- Double Vanity, High Ceilings, Master On Main Level, Tray Ceiling(s), Walk-In Closet(s)
- Flooring: Carpet, Other
- Basement: None
- Number of fireplaces: 1
- Fireplace features: Factory Built, Family Room
- Common walls with other units/homes: No Common Walls
Interior area
- Total structure area: 1,479
- Total interior livable area: 1,479 sqft
- Finished area above ground: 1,479
- Finished area below ground: 0
Property
Parking
- Total spaces: 4
- Parking features: Garage, Garage Door Opener
- Has garage: Yes
Features
- Levels: One
- Stories: 1
- Patio & porch: Porch
- Body of water: None
Lot
- Size: 1.01 Acres
- Features: Level, Open Lot
- Residential vegetation: Grassed
Details
- Parcel number: 034 104L
Construction
Type & style
- Home type: SingleFamily
- Architectural style: Craftsman
- Property subtype: Single Family Residence
Materials
- Concrete, Other
- Foundation: Slab
- Roof: Composition
Condition
- Under Construction
- New construction: Yes
- Year built: 2025
Details
- Warranty included: Yes
Utilities & green energy
- Electric: 220 Volts
- Sewer: Septic Tank
- Water: Public
- Utilities for property: Electricity Available, Water Available
Community & HOA
Community
- Features: None
- Security: Carbon Monoxide Detector(s), Smoke Detector(s)
- Subdivision: Belmont Place
HOA
- Has HOA: No
- Services included: None
Location
- Region: Toccoa
Financial & listing details
- Price per square foot: $237/sqft
- Date on market: 5/22/2026
- Cumulative days on market: 145 days
- Listing agreement: Exclusive Right To Sell
- Listing terms: Cash,Conventional,FHA,USDA Loan,VA Loan
- Electric utility on property: Yes
Estimated market value
$348,900
$331,000 - $366,000
$1,885/mo
Price history
| Date | Event | Price |
|---|---|---|
| 5/22/2026 | Listed for sale | $349,900$237/sqft |
Source:  GAMLS #10769992 Report a problem GAMLS #10769992 Report a problem | ||
Public tax history
Tax history is unavailable.
Monthly payment
Est. payment
Payment breakdown
Explore the cost of this home by adjusting the details. Changes won't be saved.Climate risks
Neighborhood: 30577
Nearby schools
Schools provided by the listing agent
- Elementary: Liberty
- Middle: Stephens
- High: Stephens
Source: GAMLS. This data may not be complete. We recommend contacting the local school district to confirm school assignments for this home.
Similar homes
- $336,4003 bd2 ba1.5k sqft731 Racetrack Rd, Toccoa, GA 30577Active
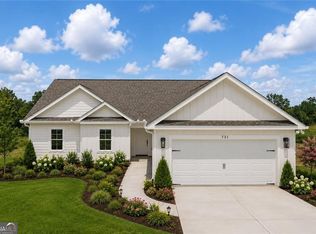
 MLS ID #10769968, Elizabeth Cheek, BHHS Georgia Properties. GAMLS
 - $334,9003 bd2 ba1.5k sqft653 Racetrack Rd, Toccoa, GA 30577Active
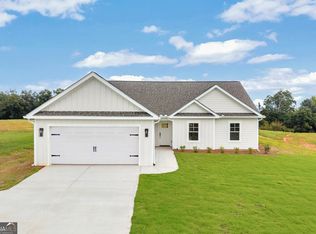 MLS ID #10696773, Elizabeth Cheek, BHHS Georgia Properties. GAMLS
 - $344,9003 bd2 ba1.7k sqft2057 N Hicks Rd, Toccoa, GA 30577Active
 MLS ID #10662016, Rick Nation, Virtual Properties Realty.com. GAMLS
 - $298,9003 bd2 ba1.6k sqft1707 Buena Vista Dr, Toccoa, GA 30577Active
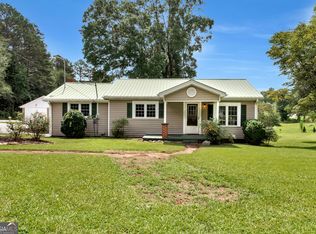 MLS ID #10821352, William Duryea, RE/MAX Center. GAMLS
 - $384,0003 bd2 ba2.1k sqft1020 Easy St, Toccoa, GA 30577ActiveMLS ID #10793249, Kaitlyn Kennedy-Ashley, Keller Williams Lanier Partners. GAMLS
- $375,0003 bd2 ba2.1k sqft188 Hillendale Dr, Toccoa, GA 30577For Sale
 MLS ID #7776400, Barbara D Nix, Osley Williams and Associates, Inc.. FMLS GA
 - $365,0004 bd3 ba2.2k sqft137 Boulder Dr, Toccoa, GA 30577ActiveMLS ID #10857888, Bonds Realty Group, Keller Williams Realty Atl. Partners. GAMLS
- $365,0004 bd3 ba2.2k sqft134 Boulder Dr, Toccoa, GA 30577ActiveMLS ID #10857868, Bonds Realty Group, Keller Williams Realty Atl. Partners. GAMLS
- $365,0004 bd3 ba2.2k sqft155 Boulder Dr, Toccoa, GA 30577ActiveMLS ID #10857924, Bonds Realty Group, Keller Williams Realty Atl. Partners. GAMLS
- $365,0004 bd3 ba2.2k sqft119 Boulder Dr, Toccoa, GA 30577ActiveMLS ID #10857803, Bonds Realty Group, Keller Williams Realty Atl. Partners. GAMLS
- $359,9003 bd3 ba2.1k sqft143 Wards Creek Rd #2, Toccoa, GA 30577ActiveMLS ID #10737883, Jenny Maddox, Georgia Realty Group. GAMLS
- $365,0004 bd3 ba2.2k sqft104 Boulder Dr, Toccoa, GA 30577ActiveMLS ID #10857789, Bonds Realty Group, Keller Williams Realty Atl. Partners. GAMLS
- $250,0003 bd3 ba1.3k sqft545 Shady Ln, Toccoa, GA 30577ActiveMLS ID #10810462, Josh Schaefer, Northview Properties. GAMLS
- $306,0003 bd2 ba1.5k sqft1177 Dortch Rd, Eastanollee, GA 30538ActiveMLS ID #10844980, Lynn M Harder, Coldwell Banker Upchurch Realty. GAMLS
- $349,9004 bd3 ba2.1k sqft154 Airport Road #13, Canon, GA 30662New Construction
 MLS ID #CL349134, Jenny Maddox, Georgia Realty Group, LLC. Hive MLS
 - $289,9003 bd2 ba1.9k sqft771 Dortch Rd, Eastanollee, GA 30538ActiveGAMLS
- $349,9004 bd3 ba2.2k sqft538 Oil Mill Rd #8, Martin, GA 30557ActiveMLS ID #10632326, Jenny Maddox, Georgia Realty Group. GAMLS
- $299,9003 bd2 ba1.5k sqft467 Sanders St, Clarkesville, GA 30523For SaleMLS ID #7849730, Savanna Taylor, Peachtree Town & Country. FMLS GA
- $240,0002 bd1 ba1.2k sqft142 Ola St, Toccoa, GA 30577ActiveMLS ID #10800726, Elizabeth Cheek, BHHS Georgia Properties. GAMLS
- $340,0603 bd3 ba1.6k sqft519 Creek Rd, Cornelia, GA 30531ActiveMLS ID #10866892, Meagan Porter Sims, Adams Homes Realty Inc.. GAMLS
