Welcome to 1636 Arbor View Lane in Howell! This beautifully maintained 3-bedroom, 3-bathroom home offers the perfect blend of comfort, style, and convenience.
Step inside to find hardwood floors throughout the main living areas and an abundance of natural light pouring in through the large windows. The spacious primary suite features vaulted ceilings, a private en-suite bathroom with a double vanity, and a large walk-in closet. A second full bathroom also offers a double vanity, providing added convenience for family and guests.
Enjoy outdoor living with both a deck and patio, ideal for relaxing or entertaining. The basement offers plenty of storage and is ready for your personal touch to create additional living space.
Residents also enjoy access to outstanding community amenities, including a clubhouse that's perfect for hosting gatherings, a fitness center, a large in-ground community pool with ample lounge space, and a spacious park and open green space for spending time with friends and family.
Don't miss your opportunity to call this exceptional Howell home your own!
For sale
$410,000
1636 Arbor View Ln, Howell, MI 48843
3beds
1,936sqft
Single Family Residence
Built in 2013
6,098 Square Feet Lot
$407,100 Zestimate®
$212/sqft
$117/mo HOA
What's special
- 1 day
- 304
- 18
Zillow last checked:
Listing updated:
Listed by:
Renee D DeKroub 517-404-4270,
RE/MAX Platinum 810-227-4600
Source: Realcomp II,MLS#: 20261075857
Facts & features
Interior
Bedrooms & bathrooms
- Bedrooms: 3
- Bathrooms: 3
- Full bathrooms: 2
- 1/2 bathrooms: 1
Primary bedroom
- Level: Second
- Area: 182
- Dimensions: 14 X 13
Bedroom
- Level: Second
- Area: 110
- Dimensions: 10 X 11
Bedroom
- Level: Second
- Area: 126
- Dimensions: 9 X 14
Primary bathroom
- Level: Second
- Area: 84
- Dimensions: 14 X 6
Other
- Level: Second
- Area: 120
- Dimensions: 10 X 12
Other
- Level: Second
- Area: 25
- Dimensions: 5 X 5
Dining room
- Level: Entry
- Area: 135
- Dimensions: 9 X 15
Kitchen
- Level: Entry
- Area: 144
- Dimensions: 9 X 16
Laundry
- Level: Entry
- Area: 36
- Dimensions: 6 X 6
Library
- Level: Entry
- Area: 108
- Dimensions: 9 X 12
Living room
- Level: Entry
- Area: 195
- Dimensions: 15 X 13
Heating
- Forced Air, Natural Gas
Cooling
- Ceiling Fans, Central Air
Appliances
- Included: Dishwasher, Disposal, Dryer, Free Standing Gas Range, Free Standing Refrigerator, Microwave, Stainless Steel Appliances, Washer
- Laundry: Laundry Room
Features
- Programmable Thermostat
- Windows: Egress Windows
- Basement: Unfinished
- Has fireplace: Yes
- Fireplace features: Family Room, Gas
Interior area
- Total interior livable area: 1,936 sqft
- Finished area above ground: 1,936
Property
Parking
- Total spaces: 2
- Parking features: Two Car Garage, Attached, Direct Access, Electricityin Garage, Garage Door Opener
- Attached garage spaces: 2
Features
- Levels: Two
- Stories: 2
- Entry location: GroundLevelwSteps
- Patio & porch: Deck, Patio, Porch
- Exterior features: Lighting
- Pool features: Community, In Ground, Outdoor Pool
- Fencing: Fenced,Fencing Allowed
Lot
- Size: 6,098 Square Feet
- Dimensions: 52 x 120
Details
- Parcel number: 0728103135
- Special conditions: Short Sale No,Standard
Construction
Type & style
- Home type: SingleFamily
- Architectural style: Colonial
- Property subtype: Single Family Residence
Materials
- Brick, Vinyl Siding
- Foundation: Basement, Poured, Sump Pump
- Roof: Asphalt
Condition
- New construction: No
- Year built: 2013
- Major remodel year: 2023
Utilities & green energy
- Electric: Volts 220, Circuit Breakers
- Sewer: Public Sewer
- Water: Public
- Utilities for property: Cable Available, Underground Utilities
Community & HOA
Community
- Features: Clubhouse, Fitness Center, Sidewalks
- Security: Smoke Detectors
- Subdivision: ORCHARD PARK VILLAGE CONDO
HOA
- Has HOA: Yes
- Services included: Other, Snow Removal, Trash
- HOA fee: $350 quarterly
- HOA phone: 810-991-1235
Location
- Region: Howell
Financial & listing details
- Price per square foot: $212/sqft
- Tax assessed value: $131,830
- Annual tax amount: $3,120
- Date on market: 9/19/2026
- Cumulative days on market: 16 days
- Listing agreement: Exclusive Right To Sell
- Listing terms: Cash,Conventional,FHA,Usda Loan,Va Loan
Estimated market value
$407,100
$387,000 - $427,000
$2,540/mo
Price history
| Date | Event | Price |
|---|---|---|
| 9/19/2026 | Listed for sale | $410,000-3.5%$212/sqft |
Source:  Realcomp II #20261075857 Report a problem Realcomp II #20261075857 Report a problem | ||
| 9/10/2026 | Listing removed | $425,000$220/sqft |
Source: Realcomp II #20261060457 Report a problem | ||
| 8/29/2026 | Listed for sale | $425,000+101.7%$220/sqft |
Source: Realcomp II #20261060457 Report a problem | ||
| 3/28/2014 | Sold | $210,690$109/sqft |
Source: Public Record Report a problem | ||
Public tax history
| Year | Property taxes | Tax assessment |
|---|---|---|
| 2026 | $3,046 +2.9% | $190,500 +0.4% |
| 2025 | $2,959 +7% | $189,800 +0.5% |
| 2024 | $2,766 +7.8% | $188,900 +18.8% |
| 2023 | $2,564 -18.2% | $159,000 +7.2% |
| 2022 | $3,134 | $148,300 +4.1% |
| 2021 | -- | $142,400 +7.1% |
| 2020 | -- | $132,900 +11.5% |
| 2019 | $3,207 +105.4% | $119,200 |
| 2018 | $1,561 | $119,200 +2.1% |
| 2017 | -- | $116,800 +5.5% |
| 2016 | -- | $110,700 +82.1% |
| 2014 | -- | $60,800 +913.3% |
| 2012 | $250 | $6,000 -40% |
| 2010 | -- | $10,000 -37.5% |
| 2009 | -- | $16,000 -8.6% |
| 2008 | -- | $17,500 |
| 2007 | $273 | -- |
Find assessor info on the county website
Monthly payment
Est. payment
Payment breakdown
Explore the cost of this home by adjusting the details. Changes won't be saved.Climate risks
Neighborhood: 48843
Similar homes
- $375,0003 bd3 ba2.6k sqft441 Natanna Dr, Howell, MI 48843For Sale
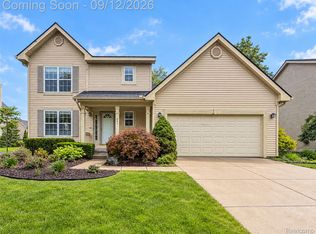
 MLS ID #20261071321, Michael Perna, EXP Realty The Perna Team. Realcomp II
 - $385,0003 bd3 ba2.6k sqft1352 Catherines Way, Howell, MI 48843For Sale
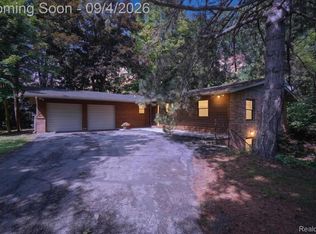 MLS ID #20261070856, Chuck Wilks, 3DX Real Estate-Brighton. Realcomp II
 - $410,0003 bd3 ba2.3k sqft4784 New Haven Dr, Howell, MI 48843For Sale
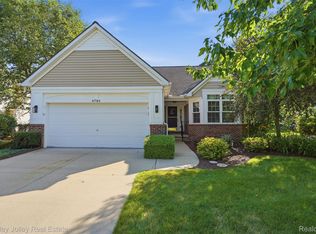 MLS ID #20261070537, Simon Posselt, The Buckley Jolley R E Team. Realcomp II
 - $485,0004 bd3 ba2.3k sqft7892 Birkenstock Dr, Brighton, MI 48114For Sale
 MLS ID #20261073767, Sherri L Kobylarz, RE/MAX Platinum. Realcomp II
 - $429,9003 bd2 ba1.8k sqft8636 Hidden Lake Dr, Howell, MI 48855For SaleMLS ID #20261062006, Burt Smith, Caldera Real Estate Group. Realcomp II
- $400,0004 bd3 ba2.7k sqft11462 Vista Dr, Fenton, MI 48430For SaleMLS ID #20261027444, Nancy J Hanks, House to Home Real Estate. Realcomp II
- $549,0004 bd2 ba1.9k sqft5504 Wildwood Dr, Howell, MI 48843For SaleMLS ID #20261039625, Diana Rencsak, RE/MAX Platinum. Realcomp II
- $587,4003 bd3 ba1.8k sqft1491 Division Dr, Hartland, MI 48353For SaleMLS ID #20261075147, Wendy Hoover, Remerica United Realty-Brighton. Realcomp II
- $489,9003 bd3 ba2.2k sqft7117 W Lange Rd, Fowlerville, MI 48836For SaleMLS ID #20261069974, Scott Griffith, Griffith Realty. Realcomp II
- $439,9004 bd3 ba2.2k sqft3332 Woodruff Meadows Ct, Highland, MI 48357For SaleMLS ID #20261073278, Elizabeth J Young, Signature Sotheby's International Realty Bham. Realcomp II
- $437,5006 bd2 ba2.3k sqft8045 Chilson Rd, Pinckney, MI 48169For SaleMLS ID #20261068049, Thomas G Rafferty, RE/MAX Platinum. Realcomp II
- $414,9004 bd2 ba1.5k sqft8370 W Rolston Rd, Linden, MI 48451For SaleMLS ID #20261049672, Patrick Starrs, RE/MAX Platinum-Fenton. Realcomp II
- $445,0003 bd3 ba2.6k sqft7926 Forest Creek Ct, Whitmore Lake, MI 48189For SaleMLS ID #20261061509, Antonio Acree, Real Estate One-Milford. Realcomp II
- $445,0003 bd2 ba1.9k sqft5134 Red Fox Dr, Brighton, MI 48114For SaleMLS ID #20261061704, Annette Monette, Coldwell Banker Town & Country. Realcomp II
- $599,0003 bd5 ba2.2k sqft4254 W Highland Rd, Highland, MI 48357For SaleMLS ID #20261072903, Sherri L Kobylarz, RE/MAX Platinum. Realcomp II
- $474,5003 bd3 ba2.3k sqft9380 Englishman Dr, Fenton, MI 48430For SaleMLS ID #20261065701, Jeff Glover, KW Professionals. Realcomp II
- $249,9002 bd3 ba1.5k sqft4285 Hampton Ridge Blvd, Howell, MI 48843For SaleMLS ID #20261070110, Kevin G Morrison, Prestige Real Estate Group LLC. Realcomp II
- $395,0003 bd2 ba1.7k sqft8320 Hillpoint Dr, Brighton, MI 48116For SaleMLS ID #20261040703, Eric Meldrum, Real Broker, LLC. Realcomp II
- $379,9003 bd3 ba1.7k sqft915 Main St, Fenton, MI 48430For SaleMLS ID #20261063554, Rockland Lasley, Key Exchange Realty. Realcomp II
- $485,0003 bd2 ba1.5k sqft2742 Parkway Pl, Hartland, MI 48353For SaleMLS ID #20261053136, Cassie Lashbrook, KW Realty Livingston. Realcomp II
