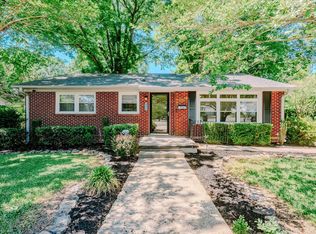
Step into this classic all-brick bungalow where timeless charm meets everyday ease. With three spacious bedrooms and two full baths, this updated home offers a warm, welcoming layout ideal for both unwinding and entertaining. Updated countertops, new flooring, new carpet, and a coat of fresh paint make it completely move-in ready. Its original character blends effortlessly with functional living spaces, creating a cozy yet practical vibe. The sturdy brick exterior adds curb appeal and low-maintenance convenience, while inside, bright and comfortable living areas are filled with natural light. From peaceful mornings to lively gatherings, this bungalow delivers style, durability, and comfort all in one. A spacious attic with a unique pulley stair system provides easy access to generous storage, and there’s even an additional storage building in the backyard. Conveniently located to everything Gaffney has to offer. Perfect for homeowners or investors, this is one of those homes that feels just right the moment you walk through the door. Priced to sell! Schedule your showing of this gem, before it gets away!
Active
Price cut: $2.1K (4/17)
$199,900
712 Florence St, Gaffney, SC 29340
3beds
1,280sqft
Est.: Get pre-qualified
Single Family Residence
Built in 1954
0.27 Acres Lot
$196,900 Zestimate®
$156/sqft
$-- HOA
What's special
Classic all-brick bungalowNew carpetUpdated countertopsNew flooringCoat of fresh paintThree spacious bedrooms
- 135 days |
- 371 |
- 38 |
Zillow last checked:
Listing updated:
Listed by:
David George 864-630-4892,
TLCOX and Company,
Sarah Jordan 864-401-1463,
TLCOX and Company
Source: SAR as distributed by MLS GRID,MLS#: 332659
Tour with a local agent
Facts & features
Interior
Bedrooms & bathrooms
- Bedrooms: 3
- Bathrooms: 2
- Full bathrooms: 2
- Main level bathrooms: 1
- Main level bedrooms: 3
Heating
- Heat Pump, Electricity
Cooling
- Heat Pump, Electricity
Appliances
- Included: Dishwasher, Electric Range, Range - Smooth Top, Free-Standing Range, Electric Water Heater
- Laundry: 1st Floor, Electric Dryer Hookup, In Kitchen, Washer Hookup
Features
- Ceiling Fan(s), Attic Stairs Pulldown, Fireplace, Ceiling - Smooth
- Flooring: Carpet, Luxury Vinyl
- Has basement: No
- Attic: Pull Down Stairs,Storage
- Number of fireplaces: 1
- Fireplace features: Gas Log
Interior area
- Total interior livable area: 1,280 sqft
- Finished area above ground: 1,280
- Finished area below ground: 0
Property
Parking
- Parking features: Driveway, Garage Faces Side, See Parking Features
- Has garage: Yes
- Has uncovered spaces: Yes
Features
- Levels: One
- Patio & porch: Porch
Lot
- Size: 0.27 Acres
- Features: Level
- Topography: Level
Details
- Parcel number: 0821400001001
Construction
Type & style
- Home type: SingleFamily
- Architectural style: Bungalow
- Property subtype: Single Family Residence
Materials
- Brick Veneer
- Foundation: Crawl Space
- Roof: Architectural
Condition
- New construction: No
- Year built: 1954
Utilities & green energy
- Electric: BPW
- Gas: Piedmont
- Sewer: Public Sewer
- Water: Public, BPW
Community & HOA
Community
- Security: Smoke Detector(s)
- Subdivision: None
HOA
- Has HOA: No
Location
- Region: Gaffney
Financial & listing details
- Price per square foot: $156/sqft
- Tax assessed value: $90,400
- Annual tax amount: $2,047
- Date on market: 1/16/2026
Estimated market value
$196,900
$187,000 - $207,000
$1,345/mo
Price history
| Date | Event | Price |
|---|---|---|
| 4/17/2026 | Price change | $199,900-1%$156/sqft |
Source:  SAR as distributed by MLS GRID #332659 Report a problem SAR as distributed by MLS GRID #332659 Report a problem | ||
| 3/11/2026 | Price change | $202,000-3.3%$158/sqft |
Source:  Greater Greenville AOR #1579642 Report a problem Greater Greenville AOR #1579642 Report a problem | ||
| 1/16/2026 | Listed for sale | $209,000$163/sqft |
Source: SAR as distributed by MLS GRID #332659 Report a problem | ||
Public tax history
| Year | Property taxes | Tax assessment |
|---|---|---|
| 2024 | $2,047 +0.5% | $5,140 |
| 2023 | $2,037 +5.9% | $5,140 |
| 2022 | $1,924 | $5,140 +15% |
| 2021 | -- | $4,470 |
| 2020 | -- | $4,470 |
| 2019 | -- | $4,470 |
| 2018 | -- | $4,470 +6.9% |
| 2017 | $1,055 | $4,180 |
| 2016 | $1,055 | $4,180 |
| 2015 | $1,055 | $4,180 |
| 2014 | $1,055 | $4,180 |
| 2013 | $1,055 | $4,180 |
| 2011 | -- | $4,180 |
| 2010 | -- | $4,180 |
| 2009 | -- | $4,180 |
Find assessor info on the county website
Monthly payment
Est. payment$--/mo
Payment breakdown
Explore the cost of this home by adjusting the details. Changes won't be saved.
All calculations are estimates and provided by Zillow, Inc. for informational purposes only. Actual amounts may vary.
HOA fees may include property taxes on listings classified as Co-Ops. Contact the listing agent and/or owner for fee details.
Mortgage interest rates are dependent on a number of factors, including credit score, down payment, and repayment length. Interest rate data provided by Zillow Group Marketplace, Inc. as of 1/1/1970 from various mortgage lenders with which we have lead or other similar arrangements; the Estimated Payment is an average of those rates.
See how much you could borrow to make a competitive offer.
Climate risks
Neighborhood: 29340
Nearby schools
GreatSchools rating
- 2/10Limestone-Central Elementary SchoolGrades: PK-5Distance: 1.3 mi
- NAGranard Middle SchoolGrades: 6-8Distance: 0.7 mi
- 3/10Gaffney High SchoolGrades: 9-12Distance: 1.3 mi
Schools provided by the listing agent
- Elementary: 11-Limestone-Central Elementary
- Middle: 8-Granard Middle
- High: 11-Gaffney High
Source: SAR as distributed by MLS GRID. This data may not be complete. We recommend contacting the local school district to confirm school assignments for this home.
A local agent can set up tours, give advice and negotiate with sellers.
A local lender can help you make sure your offer is ready when you are.
- South Carolina
- Cherokee County
- Gaffney
- 29340
- 712 Florence St
Nearby cities
Nearby zip codes
Other Gaffney Topics
