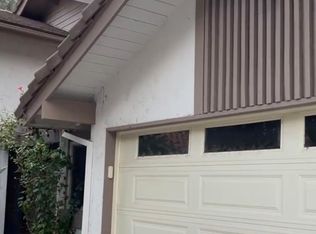
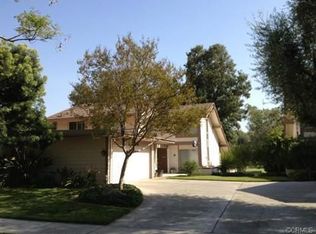
Desirable Canyon Crest Villa--Beautiful grounds and views, sit on your flagstone patio with views of hole 3 of the Canyon Crest Country Club Golf Course. Large growth trees and greenery abound with views of the natural wildlife affluent in this lovely area. Solid Oak entry door with solid Oak French slider off the dining area and living room add warmth and charm. Kitchen has newer appliances with Granite counters with artisan painted cabinetry that leads to an office area with indoor laundry facilities that lead to the 2 car garage. This unit has the main bedroom downstairs, and 2 more rooms upstairs - one with a loft view of below. The 2 bathroom showers have been tiled with decorator stone and new drainage systems. The living area has wood floors and open beams, while the kitchen boasts terracota stone tiles. New A/C & heat, new carpet and paint. The Canyon Crest Villas boast tree lined streets with hills and views galore. Great walking paths with an association pool/spa and clubhouse-for a small fee you can host gatherings for friends and family. This community can't be beat whether you're an avid golfer or nature lover. Please note, the photos are one year old, new photos coming soon.
Thank you for showing.
Subject to cancelation of current escrow.
For sale
Listed by: SHELL PROPERTIES • SHELLI COTRISS • 9097174028
$649,000
712 Via Zapata, Riverside, CA 92507
3beds
1,945sqft
Townhouse
Built in 1969
1,582 Square Feet Lot
$649,200 Zestimate®
$334/sqft
$540/mo HOA
What's special
- 28 days
- 305
- 23
Zillow last checked:
Listing updated:
Listed by:
SHELLI COTRISS DRE #01316238 9097174028,
SHELL PROPERTIES
Source: CRMLS,MLS#: IV26225614 Originating MLS: California Regional MLS
Facts & features
Interior
Bedrooms & bathrooms
- Bedrooms: 3
- Bathrooms: 3
- Full bathrooms: 2
- 1/2 bathrooms: 1
- Main level bathrooms: 2
- Main level bedrooms: 1
Rooms
- Room types: Kitchen, Laundry, Primary Bathroom, Primary Bedroom, Dining Room
Primary bedroom
- Features: Main Level Primary
Kitchen
- Features: Granite Counters, Kitchen Island
Heating
- Central
Cooling
- Central Air
Appliances
- Included: Dishwasher, Disposal, Gas Oven
- Laundry: Laundry Room
Features
- Beamed Ceilings, Breakfast Bar, Built-in Features, Ceiling Fan(s), Separate/Formal Dining Room, Main Level Primary
- Flooring: Carpet, Tile, Wood
- Windows: Bay Window(s), French/Mullioned, Skylight(s)
- Has fireplace: Yes
- Fireplace features: Gas Starter, Living Room
- Common walls with other units/homes: 1 Common Wall
Interior area
- Total interior livable area: 1,945 sqft
Property
Parking
- Total spaces: 4
- Parking features: Garage - Attached
- Attached garage spaces: 2
- Uncovered spaces: 2
Features
- Levels: Two
- Stories: 2
- Entry location: ground
- Pool features: Association
- Has view: Yes
- View description: Golf Course, Neighborhood, Trees/Woods
Lot
- Size: 1,582 Square Feet
Details
- Parcel number: 253281031
- Special conditions: Standard
Construction
Type & style
- Home type: Townhouse
- Property subtype: Townhouse
- Attached to another structure: Yes
Materials
- Roof: Tile
Condition
- New construction: No
- Year built: 1969
Utilities & green energy
- Sewer: Sewer Tap Paid
- Water: Public
Community & HOA
Community
- Features: Curbs, Golf, Gutter(s), Hiking, Storm Drain(s), Street Lights, Sidewalks
HOA
- Has HOA: Yes
- Amenities included: Clubhouse, Outdoor Cooking Area, Barbecue, Pool, Spa/Hot Tub
- HOA fee: $540 monthly
- HOA name: Riverside Canyon Crest Villas
- HOA phone: 909-399-3103
Location
- Region: Riverside
Financial & listing details
- Price per square foot: $334/sqft
- Tax assessed value: $437,620
- Date on market: 10/17/2026
- Cumulative days on market: 28 days
- Listing terms: Conventional,Contract,FHA,Submit
Estimated market value
$649,200
$617,000 - $682,000
$3,170/mo
Price history
| Date | Event | Price |
|---|---|---|
| 10/27/2026 | Listed for sale | $649,000$334/sqft |
Source:  CRMLS #IV26225614 Report a problem | ||
| 10/22/2026 | Pending sale | $649,000$334/sqft |
Source: CRMLS #IV26225614 Report a problem | ||
| 10/19/2026 | Listed for sale | $649,000-1.7%$334/sqft |
Source: CRMLS #IV26225614 Report a problem | ||
| 7/12/2025 | Listing removed | $659,999$339/sqft |
Source:  SDMLS #IV25037701 Report a problem | ||
| 6/23/2025 | Listed for sale | $659,999+88.6%$339/sqft |
Source: SDMLS #IV25037701 Report a problem | ||
| 12/1/2014 | Sold | $350,000$180/sqft |
Source: Agent Provided Report a problem | ||
| 12/24/2013 | Sold | $350,000$180/sqft |
Source: Public Record Report a problem | ||
Public tax history
| Year | Property taxes | Tax assessment |
|---|---|---|
| 2026 | -- | $437,620 +2% |
| 2025 | $4,734 +3.4% | $429,040 +2% |
| 2024 | $4,577 +0.5% | $420,628 +2% |
| 2023 | $4,555 +1.9% | $412,381 +2% |
| 2022 | $4,470 +1.3% | $404,296 +2% |
| 2021 | $4,412 +0.8% | $396,369 +1% |
| 2020 | $4,378 +1.9% | $392,306 +2% |
| 2019 | $4,295 +2% | $384,614 +2% |
| 2018 | $4,210 +1.8% | $377,073 +2% |
| 2017 | $4,134 | $369,680 +2% |
| 2016 | $4,134 +8.5% | $362,433 +1.5% |
| 2015 | $3,810 +0.6% | $356,992 +2% |
| 2014 | $3,788 | $350,000 +16.1% |
| 2013 | -- | $301,544 +2% |
| 2012 | -- | $295,633 +2% |
| 2011 | -- | $289,837 +0.8% |
| 2010 | -- | $287,673 -0.2% |
| 2009 | -- | $288,359 +2% |
| 2008 | -- | $282,706 +2% |
| 2007 | -- | $277,164 +2% |
| 2006 | -- | $271,730 +2% |
| 2005 | -- | $266,403 +11% |
| 2003 | -- | $240,000 |
| 2002 | -- | $240,000 |
| 2001 | $2,392 +17.2% | $240,000 +17.1% |
| 2000 | $2,041 | $205,000 |
Find assessor info on the county website
Monthly payment
Est. payment
Payment breakdown
Explore the cost of this home by adjusting the details. Changes won't be saved.Climate risks
Neighborhood: Canyon Crest


Similar homes
- $739,9003 bd3 ba2.1k sqft1812 Prince Albert Dr, Riverside, CA 92507For Sale
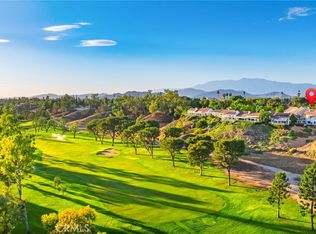 MLS ID #IV26226432, COLLEEN GRIGGS, Seven Gables Real Estate. CRMLS
- $650,0003 bd2 ba1.1k sqft8738 San Vicente Ave, Riverside, CA 92503For Sale
 MLS ID #CV26241813, Irene Quinones, RE/MAX OLYMPIC. CRMLS
- $649,9004 bd3 ba1.8k sqft19115 Vintage Woods Dr, Riverside, CA 92508For Sale
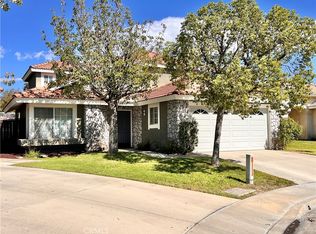 MLS ID #IV26218597, BRITTNEY JEANSON, Vista Sotheby's International Realty. CRMLS
- $598,0003 bd2 ba1.1k sqft5806 Brockton Ave, Riverside, CA 92506For Sale
 MLS ID #IG26213612, April Glatzel, Re/Max Partners. CRMLS
