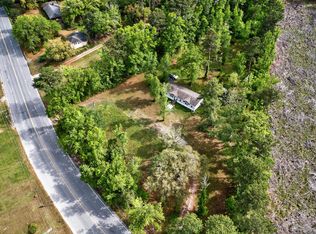
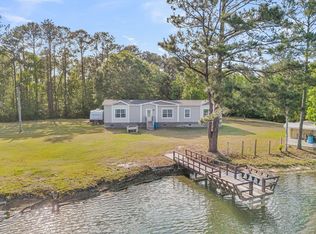
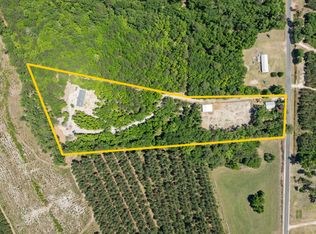
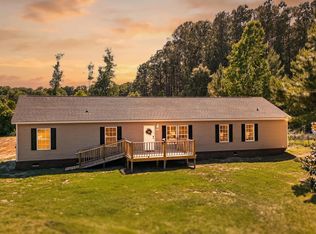
Nearly 8 Acres | Private Stocked Pond | 4BR/2BA Brick Home | Metal Roof | WorkshopPeaceful country living awaits on nearly 8 acres with your very own private pond stocked with bass, bream, and tilapia -- the kind of property that's hard to find and even harder to leave.The spacious bricked-in home offers 4 bedrooms and 2 full bathrooms, with an open kitchen designed for gathering and two separate living areas that give everyone room to spread out. Cozy up in the den beside the wood-burning fireplace on cool evenings, or step out onto the oversized front porch and let the sounds of nature do the rest. No carpet throughout means easy maintenance and a clean, lasting look.Outside, the property is fully equipped for work and play. A garage/workshop with electricity is ready for projects,hobbies, or storage, complemented by an additional 2-car carport and a shed. The durable metal roof adds long-term value, and the whole-home Generac generator ensures you're always covered when the power goes out. Gas stove conveys. Whether you're looking to fish off your own bank, work in your shop, or simply enjoy wide-open space and fresh air, this property checks every box. Room to fish. Room to work. Room to breathe. This is the one. Property Highlights: " Nearly 8 acres of private country land " Private pond stocked with bass, bream & tilapia " 4 bedrooms | 2 full bathrooms " Two separate living areas " Wood-burning fireplace " No carpet throughout " Large open kitchen " Oversized front porch " Garage/workshop with electricity " 2-car carport + storage shed " Metal roof " Whole-home Generac generator " Gas stove conveys " Bricked-in exterior, Manufactured home.
Active contingent
$415,000
712 Wesley Grove Rd, Cottageville, SC 29435
4beds
2,750sqft
Mobile Home
Built in 2006
7.8 Acres Lot
$396,400 Zestimate®
$151/sqft
$-- HOA
What's special
Wood-burning fireplaceBricked-in exteriorOversized front porchLarge open kitchenMetal roofGas stove conveysStorage shed
- 24 days |
- 946 |
- 71 |
Zillow last checked:
Listing updated:
Listed by:
EXP Realty LLC
Source: CTMLS,MLS#: 26012470
Facts & features
Interior
Bedrooms & bathrooms
- Bedrooms: 4
- Bathrooms: 2
- Full bathrooms: 2
Rooms
- Room types: Family Room, Dining Room, Sun Room, Utility Room, Eat-In-Kitchen, Family, Formal Living, Separate Dining, Sun, Utility
Heating
- Heat Pump
Cooling
- Central Air
Features
- Ceiling - Blown, Garden Tub/Shower, Kitchen Island, Walk-In Closet(s), Ceiling Fan(s), Eat-in Kitchen, Formal Living
- Flooring: Carpet, Laminate
- Number of fireplaces: 2
- Fireplace features: Family Room, Free Standing, One, Two, Wood Burning
Interior area
- Total structure area: 2,750
- Total interior livable area: 2,750 sqft
Property
Parking
- Total spaces: 3
- Parking features: Garage, Carport, Detached
- Garage spaces: 1
- Carport spaces: 2
- Covered spaces: 3
Features
- Levels: One
- Stories: 1
- Patio & porch: Front Porch
- Exterior features: Rain Gutters
- Fencing: Partial
- Waterfront features: Pond
Lot
- Size: 7.8 Acres
- Features: 5 - 10 Acres, Level, Wooded
Details
- Additional structures: Shed(s)
- Parcel number: 1180000210000
- Horses can be raised: Yes
Construction
Type & style
- Home type: MobileManufactured
- Property subtype: Mobile Home
Materials
- Block, Vinyl Siding
- Roof: Metal
Condition
- New construction: No
- Year built: 2006
Utilities & green energy
- Sewer: Septic Tank
- Water: Well
- Utilities for property: Coastal Elec Coop
Community & HOA
Community
- Features: Horses OK
- Security: Security System
- Subdivision: None
Location
- Region: Cottageville
Financial & listing details
- Price per square foot: $151/sqft
- Tax assessed value: $370,900
- Annual tax amount: $1,470
- Date on market: 4/30/2026
- Listing terms: Cash,Conventional,FHA,VA Loan
- Body type: Double Wide
Estimated market value
$396,400
$377,000 - $416,000
$1,517/mo
Price history
| Date | Event | Price |
|---|---|---|
| 5/10/2026 | Contingent | $415,000$151/sqft |
Source: eXp Realty #26012470 Report a problem | ||
| 4/30/2026 | Listed for sale | $415,000+7.8%$151/sqft |
Source:  CTMLS #26012470 Report a problem CTMLS #26012470 Report a problem | ||
| 6/26/2024 | Sold | $385,000-1.3%$140/sqft |
Source: CTMLS #24005815 Report a problem | ||
| 5/20/2024 | Contingent | $390,000$142/sqft |
Source: CTMLS #24005815 Report a problem | ||
| 4/26/2024 | Listed for sale | $390,000$142/sqft |
Source: CTMLS #24005815 Report a problem | ||
| 3/20/2024 | Contingent | $390,000$142/sqft |
Source: CTMLS #24005815 Report a problem | ||
| 3/7/2024 | Listed for sale | $390,000-2.5%$142/sqft |
Source: CTMLS #24005815 Report a problem | ||
| 6/21/2023 | Listing removed | $399,900$145/sqft |
Source: CTMLS #22029150 Report a problem | ||
| 11/26/2022 | Pending sale | $399,900$145/sqft |
Source: CTMLS #22029150 Report a problem | ||
| 11/26/2022 | Listed for sale | $399,900$145/sqft |
Source: CTMLS #22029150 Report a problem | ||
| 11/25/2022 | Contingent | $399,900$145/sqft |
Source: CTMLS #22029150 Report a problem | ||
| 11/18/2022 | Listed for sale | $399,900+100%$145/sqft |
Source: CTMLS #22029150 Report a problem | ||
| 10/25/2016 | Sold | $200,000-14.9%$73/sqft |
Source: CTMLS #16021754 Report a problem | ||
| 9/29/2016 | Pending sale | $235,000$85/sqft |
Source: Charleston Trident Multiple Listing Service, Inc. #16021754 Report a problem | ||
| 9/3/2016 | Price change | $235,000+0%$85/sqft |
Source: Keller Williams - Charleston / Mt. Pleasant #16021754 Report a problem | ||
| 8/30/2016 | Price change | $234,9500%$85/sqft |
Source: Keller Williams - Charleston / Mt. Pleasant #16021754 Report a problem | ||
| 8/15/2016 | Price change | $235,000-6%$85/sqft |
Source: Keller Williams - Charleston / Mt. Pleasant #16021754 Report a problem | ||
| 5/13/2016 | Price change | $249,900-5.7%$91/sqft |
Source: ERA Wilder Realty #16001699 Report a problem | ||
| 1/22/2016 | Listed for sale | $265,000+454.4%$96/sqft |
Source: ERA Wilder Realty #16001699 Report a problem | ||
| 4/19/2006 | Sold | $47,800$17/sqft |
Source: Public Record Report a problem | ||
Public tax history
| Year | Property taxes | Tax assessment |
|---|---|---|
| 2024 | $1,470 +0.7% | $370,900 +89.8% |
| 2023 | $1,460 +0.1% | $195,400 |
| 2022 | $1,458 +0.5% | $195,400 |
| 2021 | $1,451 -0.6% | $195,400 |
| 2020 | $1,459 -22.6% | $195,400 +2336.4% |
| 2018 | $1,886 | $8,020 +36.4% |
| 2016 | -- | $5,880 |
| 2015 | -- | $5,880 |
| 2014 | -- | $5,880 +1.4% |
| 2013 | -- | $5,800 |
| 2012 | -- | $5,800 |
| 2011 | -- | $5,800 |
| 2010 | -- | -- |
| 2008 | -- | $2,910 |
Find assessor info on the county website
Monthly payment
Estimated monthly payment$1,822
All calculations are estimates and provided by Zillow, Inc. for informational purposes only. Actual amounts may vary.
HOA fees may include property taxes on listings classified as Co-Ops. Contact the listing agent and/or owner for fee details.
Mortgage interest rates are dependent on a number of factors, including credit score, down payment, and repayment length. Interest rate data provided by Zillow Group Marketplace, Inc. as of 1/1/1970 from various mortgage lenders with which we have lead or other similar arrangements; the Estimated Payment is an average of those rates.
See how much you could borrow to make a competitive offer.
Climate risks
Neighborhood: 29435
Nearby schools
GreatSchools rating
- 4/10Cottageville Elementary SchoolGrades: PK-5Distance: 4.5 mi
- 2/10Colleton County MiddleGrades: 6-8Distance: 6.8 mi
- 2/10Colleton County High SchoolGrades: 9-12Distance: 7.3 mi
Schools provided by the listing agent
- Elementary: Cottageville
- Middle: Colleton
- High: Colleton
Source: CTMLS. This data may not be complete. We recommend contacting the local school district to confirm school assignments for this home.
A local agent can set up tours, give advice and negotiate with sellers.
A local lender can help you make sure your offer is ready when you are.

- South Carolina
- Colleton County
- Cottageville
- 29435
- 712 Wesley Grove Rd
Nearby cities
Nearby zip codes
Other Cottageville Topics
