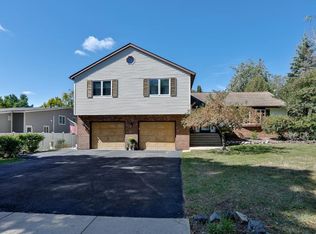
Wonderful two-story Riverview home! Enter this lovely home to a open and spacious living room featuring cathedral ceilings and a wood burning fireplace. The kitchen is fantastic and features beautiful white cabinetry, an abundance of countertop space and all the appliances included. The dining area offers a large window overlooking the serene backyard with a gazebo and firepit area for enjoyment and entertaining. Step down from the main space to a cozy sunroom with outside door to the backyard space. Main floor also offers a newly painted primary suite. Bathroom features a whirlpool tub and-walk in shower and an updated vanity and countertop. Next to that is the main floor laundry space and mudroom off the attached two car garage which is convenient and washer and dryer are also included. The upper level offers an extra wide staircase leading up to a large loft area overlooking the living room and 2 very spacious bedrooms and a full bath.,The unfinished lower level offers much storage space or the room to finish additional living space. The attached two car garage is 24x28 feet offering a great amount of space. One will appreciate the maintenance free porch and the privacy of the gazebo tucked in the trees to enjoy the outdoors. Great lighting throughout and ample storage as well.
Active
$375,000
4521 FOREST VALLEY ROAD, Wausau, WI 54403
3beds
2,472sqft
Single Family Residence
Built in 1990
0.4 Acres Lot
$373,900 Zestimate®
$152/sqft
$-- HOA
What's special
Abundance of countertop spaceBeautiful white cabinetryCathedral ceilingsExtra wide staircaseWood burning fireplaceAmple storageGreat lighting throughout
- 4 days
- 320
- 24
Zillow last checked:
Listing updated:
Listed by:
JOLETA WESBROCK Main:715-359-0521,
COLDWELL BANKER ACTION
Source: WIREX MLS,MLS#: 22605701 Originating MLS: Central WI Board of REALTORS
Facts & features
Interior
Bedrooms & bathrooms
- Bedrooms: 3
- Bathrooms: 2
- Full bathrooms: 2
- Main level bedrooms: 1
Primary bedroom
- Level: Main
- Area: 180
- Dimensions: 12 x 15
Bedroom 2
- Level: Upper
- Area: 168
- Dimensions: 12 x 14
Bedroom 3
- Level: Upper
- Area: 168
- Dimensions: 12 x 14
Bathroom
- Features: Master Bedroom Bath
Dining room
- Level: Main
- Area: 135
- Dimensions: 9 x 15
Kitchen
- Level: Main
- Area: 180
- Dimensions: 12 x 15
Living room
- Level: Main
- Area: 368
- Dimensions: 16 x 23
Heating
- Natural Gas, Forced Air
Cooling
- Central Air
Appliances
- Included: Refrigerator, Range/Oven, Dishwasher, Disposal, Washer, Dryer
Features
- Ceiling Fan(s), Cathedral/vaulted ceiling, Walk-In Closet(s), Florida/Sun Room, High Speed Internet
- Flooring: Carpet, Vinyl
- Windows: Window Coverings, Skylight(s)
- Basement: Full,Block
Interior area
- Total structure area: 2,472
- Total interior livable area: 2,472 sqft
- Finished area above ground: 2,472
- Finished area below ground: 0
Property
Parking
- Total spaces: 2
- Parking features: 2 Car, Attached, Garage Door Opener
- Attached garage spaces: 2
Features
- Levels: Two
- Stories: 2
Lot
- Size: 0.4 Acres
Details
- Additional structures: Gazebo
- Parcel number: 29129080730056
- Zoning: Residential
Construction
Type & style
- Home type: SingleFamily
- Property subtype: Single Family Residence
Materials
- Vinyl Siding, Wood Siding
- Roof: Shingle
Condition
- 21+ Years
- New construction: No
- Year built: 1990
Utilities & green energy
- Sewer: Public Sewer
- Water: Public
- Utilities for property: Cable Available
Community & HOA
Community
- Security: Smoke Detector(s)
- Subdivision: Evergreen Meadows
Location
- Region: Wausau
- Municipality: Wausau
Financial & listing details
- Price per square foot: $152/sqft
- Tax assessed value: $346,900
- Annual tax amount: $6,333
- Date on market: 11/17/2026
Estimated market value
$373,900
$355,000 - $393,000
$2,326/mo
Price history
| Date | Event | Price |
|---|---|---|
| 11/17/2026 | Listed for sale | $375,000+114.3%$152/sqft |
Source:  WIREX MLS #22605701 Report a problem | ||
| 7/5/2017 | Sold | $175,000-1.7%$71/sqft |
Source: Public Record Report a problem | ||
| 4/28/2017 | Price change | $178,000-6.3%$72/sqft |
Source: First Weber Group #1606184 Report a problem | ||
| 4/6/2017 | Price change | $189,900-5%$77/sqft |
Source: First Weber Group #1606184 Report a problem | ||
| 2/26/2017 | Price change | $199,900-4.8%$81/sqft |
Source: First Weber Group #1606184 Report a problem | ||
| 10/14/2016 | Listed for sale | $209,900$85/sqft |
Source: First Weber Group #1606184 Report a problem | ||
Public tax history
| Year | Property taxes | Tax assessment |
|---|---|---|
| 2025 | $6,333 -1.5% | $346,900 |
| 2024 | $6,430 +29.2% | $346,900 +66.1% |
| 2023 | $4,977 -0.7% | $208,800 |
| 2022 | $5,011 +3.8% | $208,800 |
| 2021 | $4,829 -3.3% | $208,800 |
| 2020 | $4,994 +3.4% | $208,800 +10% |
| 2019 | $4,828 -2.8% | $189,900 |
| 2018 | $4,970 -1.2% | $189,900 -4.6% |
| 2017 | $5,028 +2.8% | $199,000 |
| 2016 | $4,891 -2.5% | $199,000 |
| 2015 | $5,015 -1.8% | $199,000 -6.5% |
| 2014 | $5,108 +1% | $212,800 |
| 2013 | $5,058 -0.4% | $212,800 |
| 2012 | $5,077 -2.9% | $212,800 |
| 2011 | $5,228 -0.5% | $212,800 |
| 2010 | $5,256 +1.6% | $212,800 |
| 2009 | $5,175 +3% | $212,800 |
| 2008 | $5,024 +1.7% | $212,800 |
| 2007 | $4,939 +0.2% | $212,800 +10% |
| 2006 | $4,928 -0.2% | $193,400 |
| 2005 | $4,939 -1.8% | $193,400 |
| 2004 | $5,029 +1.3% | $193,400 +21.6% |
| 2003 | $4,963 +0.3% | $159,000 |
| 2002 | $4,950 +4.1% | $159,000 |
| 2000 | $4,757 | $159,000 |
Find assessor info on the county website
Monthly payment
Est. payment
Payment breakdown
Explore the cost of this home by adjusting the details. Changes won't be saved.Climate risks
Neighborhood: Riverview
Nearby schools
Schools provided by the listing agent
- High: Wausau
- District: Wausau
Source: WIREX MLS. This data may not be complete. We recommend contacting the local school district to confirm school assignments for this home.


Similar homes
- $369,9004 bd3 ba3.4k sqft4312-4314 BRIARWOOD AVENUE, Wausau, WI 54403Active
 MLS ID #22605510, ADAM HALL. WIREX MLS
- $359,9004 bd4 ba2.7k sqft3906 PINE CONE LANE, Wausau, WI 54403Active
 MLS ID #22604616, AUSTIN SOLOMON. WIREX MLS
- $--3 bd5 ba1.8k sqft1502 W Wausau Ave, Wausau, WI 54401Auction
 Auction.com 2
- $349,9004 bd2 ba1.9k sqft226530 SWAN AVENUE, Wausau, WI 54401Active
 MLS ID #22605737, TIMOTHY WIMMER. WIREX MLS
- $299,9004 bd2 ba1.8k sqft409 N 11th Street, Wausau, WI 54403For Sale
 MLS ID #1603358, Chris Redman. NWWMLS
