Welcome to 714 Lexington Road in Nazareth! This spacious 4-bedroom, 2.5-bath colonial offers a classic layout, plenty of living space, and a great location within the desirable Nazareth Area School District. A covered front porch welcomes you into the home, where you'll find comfortable living spaces with plenty of room for everyday living and entertaining. Upstairs, four bedrooms and two modern baths provide flexibility for family, guests, or a home office. The partially finished basement adds even more usable space and can easily serve as a family room, playroom, home gym, office, or hobby area, while still offering additional storage. An attached two-car garage provides everyday convenience and even more storage options. With its spacious layout, additional finished space, and convenient Nazareth location, 714 Lexington Road offers plenty of room to settle in and make it your own!
Pending
Price cut: $25.1K (10/16)
$499,900
714 Lexington Rd, Nazareth, PA 18064
4beds
3,155sqft
Single Family Residence
Built in 1978
0.58 Acres Lot
$493,300 Zestimate®
$158/sqft
$-- HOA
What's special
- 25 days
- 4,198
- 297
Likely to sell faster than
Zillow last checked:
Listing updated:
Listed by:
Christopher C. George 610-428-8986,
Coldwell Banker Hearthside 610-465-5600
Source: GLVR,MLS#: 785034 Originating MLS: Lehigh Valley MLS
Facts & features
Interior
Bedrooms & bathrooms
- Bedrooms: 4
- Bathrooms: 3
- Full bathrooms: 2
- 1/2 bathrooms: 1
Primary bedroom
- Level: Second
- Dimensions: 12.00 x 20.00
Bedroom
- Level: Second
- Dimensions: 11.00 x 10.00
Bedroom
- Level: Second
- Dimensions: 13.00 x 14.00
Bedroom
- Level: Second
- Dimensions: 9.00 x 11.00
Primary bathroom
- Level: Second
- Dimensions: 5.00 x 7.00
Breakfast room nook
- Level: First
- Dimensions: 10.00 x 12.00
Dining room
- Level: First
- Dimensions: 13.00 x 13.00
Family room
- Level: First
- Dimensions: 17.00 x 12.00
Foyer
- Level: First
- Dimensions: 11.00 x 13.00
Other
- Level: Second
- Dimensions: 9.00 x 7.00
Half bath
- Level: First
- Dimensions: 6.00 x 9.00
Kitchen
- Level: First
- Dimensions: 15.00 x 12.00
Living room
- Level: First
- Dimensions: 16.00 x 13.00
Recreation
- Level: Basement
- Dimensions: 27.00 x 24.00
Sunroom
- Level: First
- Dimensions: 13.00 x 20.00
Heating
- Baseboard, Electric, Forced Air, Heat Pump
Cooling
- Central Air
Appliances
- Included: Dishwasher, Electric Oven, Electric Range, Electric Water Heater, Microwave
Features
- Breakfast Area, Dining Area, Separate/Formal Dining Room
- Basement: Full,Partially Finished
Interior area
- Total interior livable area: 3,155 sqft
- Finished area above ground: 2,500
- Finished area below ground: 655
Property
Parking
- Total spaces: 2
- Parking features: Attached, Driveway, Garage, Off Street
- Attached garage spaces: 2
- Has uncovered spaces: Yes
Features
- Stories: 2
- Patio & porch: Covered, Deck, Patio, Porch
- Exterior features: Deck, Porch, Patio
Lot
- Size: 0.58 Acres
Details
- Parcel number: K7202200418
- Zoning: 18A
- Special conditions: None
Construction
Type & style
- Home type: SingleFamily
- Architectural style: Colonial
- Property subtype: Single Family Residence
Materials
- Brick, Vinyl Siding
- Roof: Asphalt,Fiberglass
Condition
- Year built: 1978
Utilities & green energy
- Sewer: Septic Tank
- Water: Public
Community & HOA
Community
- Subdivision: Georgetown Manor
Location
- Region: Nazareth
Financial & listing details
- Price per square foot: $158/sqft
- Tax assessed value: $85,300
- Annual tax amount: $6,504
- Date on market: 9/30/2026
- Ownership type: Fee Simple
Estimated market value
$493,300
$469,000 - $518,000
$3,092/mo
Price history
| Date | Event | Price |
|---|---|---|
| 10/23/2026 | Pending sale | $499,900$158/sqft |
Source:  GLVR #785034 Report a problem | ||
| 10/16/2026 | Price change | $499,900-4.8%$158/sqft |
Source: GLVR #785034 Report a problem | ||
| 10/3/2026 | Listed for sale | $525,000+87.5%$166/sqft |
Source:  Bright MLS #PANH2010738 Report a problem | ||
| 9/7/2012 | Sold | $280,000-1.7%$89/sqft |
Source: GLVR #430003 Report a problem | ||
| 7/27/2012 | Price change | $284,900-3.4%$90/sqft |
Source: Prudential Patt, White Real Estate #430003 Report a problem | ||
| 7/13/2012 | Price change | $294,900-1.7%$93/sqft |
Source: Prudential Patt, White Real Estate #430003 Report a problem | ||
| 5/10/2012 | Listed for sale | $299,900$95/sqft |
Source: PW Fox Real Estate LP #430003 Report a problem | ||
Public tax history
| Year | Property taxes | Tax assessment |
|---|---|---|
| 2026 | $6,504 +2.3% | $85,300 |
| 2025 | $6,357 +2.4% | $85,300 |
| 2024 | $6,211 +1% | $85,300 |
| 2023 | $6,150 | $85,300 |
| 2022 | $6,150 +511% | $85,300 |
| 2021 | $1,007 | $85,300 |
| 2020 | $1,007 | $85,300 |
| 2018 | $1,007 | $85,300 |
| 2017 | -- | $85,300 |
| 2016 | -- | $85,300 |
| 2015 | -- | $85,300 |
| 2014 | -- | $85,300 |
| 2013 | -- | $85,300 |
| 2012 | -- | $85,300 |
| 2011 | -- | $85,300 |
| 2010 | -- | $85,300 |
| 2004 | -- | $85,300 |
| 2003 | -- | $85,300 |
| 2002 | -- | $85,300 |
| 2000 | -- | $85,300 |
Find assessor info on the county website
Monthly payment
Est. payment
Payment breakdown
Explore the cost of this home by adjusting the details. Changes won't be saved.Climate risks
Neighborhood: 18064
Nearby schools
Schools provided by the listing agent
- District: Nazareth
Source: GLVR. This data may not be complete. We recommend contacting the local school district to confirm school assignments for this home.

Similar homes
- $495,0003 bd3 ba3k sqft44 W 4th St, Nazareth, PA 18064For Sale
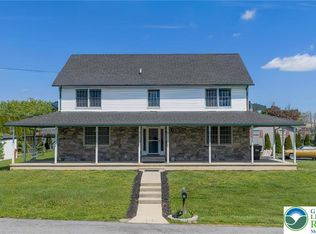 MLS ID #776860, Joseph P. Hill, HomeStarr Realty. GLVR
- $525,0004 bd3 ba2.9k sqft1505 Deer Path Rd, Easton, PA 18040For Sale
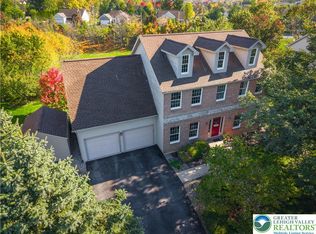 MLS ID #786607, Tammy L. Morsch, Weichert Realtors - Allentown. GLVR
- $550,0004 bd3 ba2.7k sqft2775 Kuter Rd, Bath, PA 18014For Sale
 MLS ID #784372, Doug Frederick, Howard Hanna TheFrederickGroup. GLVR
- $534,9994 bd2 ba4.1k sqft3411 School St, Whitehall, PA 18052For Sale
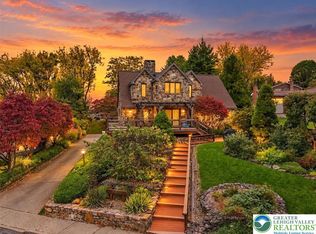 MLS ID #786690, Nicolay M. Garzon, IronValley RE of Lehigh Valley. GLVR
