6.39 ACRES IN WILLIAMSON COUNTY • 3-STALL HORSE BARN • 4,765 SQ FT UNDER ROOF • MINUTES TO FAIRVIEW! A rare opportunity to own a private WILLIAMSON COUNTY MINI-FARM offering the space, versatility, and location that are increasingly difficult to find. Tucked away on 6.39 LEVEL, USABLE ACRES, this beautifully updated home features approximately 2,800 SQ FT OF FINISHED LIVING SPACE plus an UNFINISHED BASEMENT, spacious garage, multiple storage buildings, and a 3-STALL HORSE BARN. Inside, the flexible floor plan offers 5–6 BEDROOMS, 3 FULL BATHS, and the unique advantage of PRIMARY SUITES ON BOTH THE MAIN AND UPPER LEVELS, creating excellent potential for multigenerational living, guests, or additional private space. Interior features include REAL HARDWOOD FLOORS, GRANITE COUNTERTOPS, MODERN UPDATES, generous living areas, and abundant natural light. Outside is where this property truly stands apart—bring the horses, create your homestead, garden, build out your hobby space, or simply enjoy the privacy and beautiful Tennessee countryside. The BARN, OUTBUILDINGS, GARAGE AND UNFINISHED BASEMENT provide exceptional storage and flexibility for equipment, workshops, recreation, or future expansion. Enjoy peaceful country living without sacrificing convenience, located MINUTES FROM DOWNTOWN FAIRVIEW with easy access to HWY 100, I-40 AND I-840. If you’ve been searching for ACREAGE, PRIVACY AND A VERSATILE HOME IN WILLIAMSON COUNTY, this property deserves to be seen in person. SCHEDULE YOUR PRIVATE TOUR TODAY! Seller concession subject to acceptable offer, buyer eligibility, and lender approval.w
Active
$884,900
7120 Boone St, Fairview, TN 37062
5beds
2,800sqft
Single Family Residence, Residential
Built in 1995
6.39 Acres Lot
$-- Zestimate®
$316/sqft
$-- HOA
What's special
Modern updatesSpacious garageMultiple storage buildingsAbundant natural lightGranite countertopsReal hardwood floors
- 20 days
- 1,885
- 88
Likely to sell faster than
Zillow last checked:
Listing updated:
Listed by:
Chelsea Cox 615-982-2238,
Parker Peery Properties 615-446-1884
Source: RealTracs MLS as distributed by MLS GRID,MLS#: 3611957
Facts & features
Interior
Bedrooms & bathrooms
- Bedrooms: 5
- Bathrooms: 3
- Full bathrooms: 3
- Main level bedrooms: 5
Heating
- Central
Cooling
- Central Air
Appliances
- Included: Electric Oven, Dishwasher, Microwave, Refrigerator
Features
- Flooring: Carpet, Wood, Tile
- Basement: Unfinished
- Number of fireplaces: 1
Interior area
- Total structure area: 2,800
- Total interior livable area: 2,800 sqft
- Finished area above ground: 2,800
Property
Parking
- Total spaces: 7
- Parking features: Garage Faces Side, Detached
- Garage spaces: 4
- Carport spaces: 1
- Covered spaces: 5
- Uncovered spaces: 2
Features
- Levels: One
- Stories: 3
Lot
- Size: 6.39 Acres
Details
- Parcel number: 094042 13600 00001042
- Special conditions: Standard
Construction
Type & style
- Home type: SingleFamily
- Property subtype: Single Family Residence, Residential
Materials
- Brick
Condition
- New construction: No
- Year built: 1995
Utilities & green energy
- Sewer: Septic Tank
- Water: Public
- Utilities for property: Water Available
Community & HOA
HOA
- Has HOA: No
Location
- Region: Fairview
Financial & listing details
- Price per square foot: $316/sqft
- Tax assessed value: $703,300
- Annual tax amount: $3,324
- Date on market: 10/5/2026
Estimated market value
Not available
Estimated sales range
Not available
Not available
Price history
| Date | Event | Price |
|---|---|---|
| 10/5/2026 | Listed for sale | $884,900-4.8%$316/sqft |
Source:  RealTracs MLS as distributed by MLS GRID #3611957 Report a problem RealTracs MLS as distributed by MLS GRID #3611957 Report a problem | ||
| 10/2/2026 | Listing removed | $929,900$332/sqft |
Source: RealTracs MLS as distributed by MLS GRID #3242611 Report a problem | ||
| 9/16/2026 | Price change | $929,900-1%$332/sqft |
Source: RealTracs MLS as distributed by MLS GRID #3242611 Report a problem | ||
| 8/4/2026 | Price change | $939,000-1.1%$335/sqft |
Source: RealTracs MLS as distributed by MLS GRID #3242611 Report a problem | ||
| 7/14/2026 | Price change | $949,900-4%$339/sqft |
Source: RealTracs MLS as distributed by MLS GRID #3242611 Report a problem | ||
| 7/7/2026 | Price change | $989,900-1%$354/sqft |
Source: RealTracs MLS as distributed by MLS GRID #3242611 Report a problem | ||
| 6/20/2026 | Listed for sale | $999,900+42.8%$357/sqft |
Source: RealTracs MLS as distributed by MLS GRID #3242611 Report a problem | ||
| 9/11/2023 | Sold | $700,000-46.2%$250/sqft |
Source: Public Record Report a problem | ||
| 11/5/2021 | Sold | $1,300,000$464/sqft |
Source: Public Record Report a problem | ||
Public tax history
| Year | Property taxes | Tax assessment |
|---|---|---|
| 2025 | $3,324 +3% | $175,825 +50.2% |
| 2024 | $3,226 | $117,025 |
| 2023 | $3,226 | $117,025 |
| 2022 | $3,226 -13% | $117,025 -13% |
| 2021 | $3,710 +8.5% | $134,575 +21.9% |
| 2020 | $3,419 | $110,425 |
| 2019 | $3,419 +2.3% | $110,425 |
| 2018 | $3,342 | $110,425 |
| 2017 | $3,342 | $110,425 |
| 2016 | -- | $110,425 +19.8% |
| 2015 | -- | $92,150 +319.3% |
| 2014 | -- | $21,975 +33.2% |
| 2007 | $488 -79.5% | $16,493 -79.5% |
| 2006 | $2,385 +66.6% | $80,584 +104.3% |
| 2005 | $1,432 +3.4% | $39,451 |
| 2004 | $1,385 | $39,451 |
| 2002 | $1,385 | $39,451 |
| 2001 | -- | $39,451 -75% |
| 2000 | -- | $157,804 |
Find assessor info on the county website
Monthly payment
Est. payment
Payment breakdown
Explore the cost of this home by adjusting the details. Changes won't be saved.Climate risks
Neighborhood: 37062
Nearby schools
Schools provided by the listing agent
- Elementary: Fairview Elementary
- Middle: Fairview Middle School
- High: Fairview High School
Source: RealTracs MLS as distributed by MLS GRID. This data may not be complete. We recommend contacting the local school district to confirm school assignments for this home.
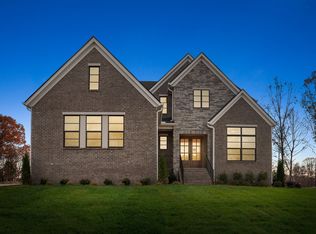
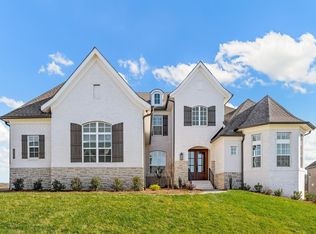

Similar homes
- $740,0003 bd2 ba2k sqft7368 Walker Rd, Fairview, TN 37062For Sale
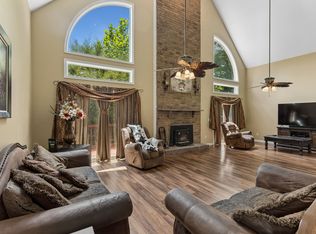
 MLS ID #3246819, Misty James. RealTracs MLS as distributed by MLS GRID
 - $759,9003 bd4 ba3.3k sqft7148 Locksley Ln, Fairview, TN 37062For Sale
 MLS ID #3242923, Brett Jones. RealTracs MLS as distributed by MLS GRID
 - $850,0004 bd4 ba3.8k sqft1031 Ridglea Dr, Burns, TN 37029For Sale
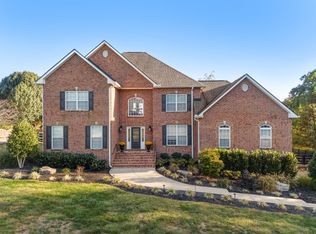 MLS ID #3623277, Denise Lagrange. RealTracs MLS as distributed by MLS GRID
 - $449,0003 bd2 ba1.6k sqft7107 Clearview Dr, Fairview, TN 37062For Sale
 MLS ID #3612869, Christina Slade. RealTracs MLS as distributed by MLS GRID
 - $779,0003 bd3 ba1.6k sqft7687 Pewitt Rd, Franklin, TN 37064For SaleMLS ID #3530021, Tricia Summers. RealTracs MLS as distributed by MLS GRID
- $925,0003 bd2 ba2.3k sqft7200 Shoals Branch Rd, Primm Springs, TN 38476For SaleMLS ID #3226512, Cindy Garvey. RealTracs MLS as distributed by MLS GRID
- $599,9993 bd2 ba4.2k sqft1062 Highway 96 N, Fairview, TN 37062For SaleMLS ID #3546172, Julie Hasley Coone. RealTracs MLS as distributed by MLS GRID
- $949,0004 bd3 ba2.8k sqft2039 Sunny Side Dr, Brentwood, TN 37027For SaleMLS ID #3626851, Scott Sawyer. RealTracs MLS as distributed by MLS GRID
- $549,0004 bd2 ba2.2k sqft7229 Dice Lampley Rd, Fairview, TN 37062For SaleMLS ID #3185085, Adriane Isbell, Broker. RealTracs MLS as distributed by MLS GRID
- $769,9005 bd3 ba3k sqft438 Galloway Dr, Franklin, TN 37064For SaleMLS ID #3626760, Adrienne Arnett. RealTracs MLS as distributed by MLS GRID
- $998,0004 bd2 ba2.5k sqft1310 Bakers Work Rd, Burns, TN 37029For SaleMLS ID #3528897, Kelly Burgess. RealTracs MLS as distributed by MLS GRID
- $874,9003 bd3 ba2.3k sqft6601 Harcourt Cir, Nashville, TN 37205For SaleMLS ID #3595949, Starling Davis. RealTracs MLS as distributed by MLS GRID
- $924,0004 bd3 ba2.6k sqft401 Ellington Dr, Franklin, TN 37064For SaleMLS ID #3529928, Jarod Tanksley. RealTracs MLS as distributed by MLS GRID
- $624,9004 bd3 ba3k sqft269 Harpeth View Trl, Kingston Springs, TN 37082For SaleMLS ID #3621662, Pam Redden. RealTracs MLS as distributed by MLS GRID
- $724,9004 bd3 ba2.6k sqft317 Millhouse Dr, Franklin, TN 37064For SaleMLS ID #3624325, Sherry Erickson - (Broker|Realtor®) ABR|CLHMS|CRS|CSP|GRI|SRES|SRS. RealTracs MLS as distributed by MLS GRID
- $649,0003 bd2 ba2.3k sqft948 Goslin Branch Rd, Burns, TN 37029For SaleMLS ID #3542706, Amanda Anderson. RealTracs MLS as distributed by MLS GRID
- $875,0004 bd3 ba2.2k sqft909 Rebel Cir, Franklin, TN 37064For SaleMLS ID #3288449, John Pate. RealTracs MLS as distributed by MLS GRID
- $464,9993 bd3 ba1.9k sqft3005 Kirk Ct, Fairview, TN 37062For SaleMLS ID #3546054, Brittney Darby. RealTracs MLS as distributed by MLS GRID
- $774,9003 bd2 ba2k sqft1751 Old Hillsboro Rd, Franklin, TN 37069For SaleMLS ID #3521055, Daniel Demers. RealTracs MLS as distributed by MLS GRID
- $995,0005 bd3 ba2.8k sqft113 Riverwood Dr, Franklin, TN 37069For SaleMLS ID #3261974, Cliff Spencer. RealTracs MLS as distributed by MLS GRID
