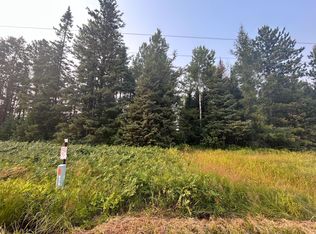
40 Acres with great set up for livestock and ready for a business. Discover the perfect blend of comfort, functionality, and northern Minnesota beauty at 7144 Bodas Road in Eveleth—a peaceful rural retreat set in the heart of the scenic Iron Range. The home itself is packed with upgrades, including a new composite deck, new roof (2023), metal siding, dual-fuel propane and electric, three inviting living rooms, and all appliances new in 2023. Step outside and you’re greeted by all the wildlife you could hope for—deer wander through regularly, adding to the quiet charm of the property. Designed for horses, the acreage features a heated 30' x 40' 5-stall barn, attached indoor riding arena, three fenced high-tensile pastures, two Ritchie waters, a large run-in shelter with automatic water, a tall shed for large bale and equipment storage, and a machine shed for even more space. With ample parking and room to expand, it’s ideal for equestrians, hobby farmers, or business owners. Outdoor enthusiasts will appreciate nearby attractions like the Leonidas Overlook, Eveleth Municipal Golf Course, countless lakes for year-round recreation, snowmobile trails in every direction, and the Gilbert ASV Trail Park just minutes away. Everyday conveniences—Target, Walmart, and soon Marshalls—are within 15 miles, and both the Hibbing and Ely Lake airports are close by. A short, scenic drive brings you to Fortune Bay Casino on Lake Vermillion, rounding out the perfect mix of recreation, history, and small-town charm. This property truly becomes your gateway to the best of northern Minnesota living.
Active
$599,000
7144 Bodas Rd, Eveleth, MN 55734
3beds
2,320sqft
Single Family
Built in 1984
40 Acres Lot
$579,500 Zestimate®
$258/sqft
$-- HOA
What's special
- 13 days
- 340
- 24
Zillow last checked:
Listing updated:
Listed by:
Donavin G. Prescott 952-913-3222,
Real Broker, LLC
Source: NorthstarMLS as distributed by MLS GRID,MLS#: 7135489
Facts & features
Interior
Bedrooms & bathrooms
- Bedrooms: 3
- Bathrooms: 2
- 3/4 bathrooms: 2
Bedroom
- Level: Main
Bedroom 2
- Level: Main
Bedroom 3
- Level: Lower
Bathroom
- Level: Main
Bathroom
- Level: Lower
Family room
- Level: Lower
Kitchen
- Level: Main
Living room
- Level: Main
Living room
- Level: Lower
Heating
- Forced Air, Fireplace(s), Other
Cooling
- None
Appliances
- Included: Dryer, Microwave, Range, Refrigerator, Washer
- Laundry: In Basement
Features
- Basement: Finished,Full,Tile Shower,Walk-Out Access
- Number of fireplaces: 2
- Fireplace features: Gas, Wood Burning
Interior area
- Total structure area: 2,400
- Total interior livable area: 2,320 sqft
- Finished area above ground: 1,200
- Finished area below ground: 1,120
Property
Parking
- Total spaces: 2
- Parking features: Detached Garage
- Garage spaces: 2
Accessibility
- Accessibility features: None
Features
- Levels: One
- Stories: 1
- Patio & porch: Deck, Patio
- Pool features: None
- Has spa: Yes
- Spa features: Hot Tub
- Fencing: Electric,Wire
Lot
- Size: 40 Acres
- Dimensions: 1317 x 1316 x 1310 x 1316
- Features: Suitable for Horses, Tree Coverage - Heavy, Tree Coverage - Medium
Details
- Additional structures: Garage(s), Barn(s), Indoor Arena, Lean-To, Loafing Shed, Shed(s), Pole Building, Workshop, Stable(s), Storage Shed
- Foundation area: 1200
- Parcel number: 340001004490
- Zoning description: Residential-Single Family
- Horse amenities: Tack Room
Construction
Type & style
- Home type: SingleFamily
- Property subtype: Single Family
Materials
- Roof: Architectural Shingle,Asphalt
Condition
- New construction: No
- Year built: 1984
Utilities & green energy
- Gas: Propane
- Sewer: Mound Septic
- Water: Well
Community & HOA
Community
- Subdivision: Fayal Town Of
HOA
- Has HOA: No
Location
- Region: Eveleth
Financial & listing details
- Price per square foot: $258/sqft
- Tax assessed value: $396,000
- Annual tax amount: $4,234
- Date on market: 8/29/2026
Estimated market value
$579,500
$551,000 - $608,000
$2,013/mo
Price history
| Date | Event | Price |
|---|---|---|
| 8/31/2026 | Listed for sale | $599,000+100.3%$258/sqft |
Source: | ||
| 10/17/2012 | Listing removed | $299,000$129/sqft |
Source: Vermilion Land Office #21717 Report a problem | ||
| 10/11/2012 | Listed for sale | $299,000+12.8%$129/sqft |
Source: Vermilion Land Office #21717 Report a problem | ||
| 5/16/2008 | Sold | $265,000$114/sqft |
Source: | ||
Public tax history
| Year | Property taxes | Tax assessment |
|---|---|---|
| 2024 | $4,096 +20.1% | $396,000 +3% |
| 2023 | $3,410 -14.5% | $384,300 +22.5% |
| 2022 | $3,986 +25% | $313,600 -2% |
| 2021 | $3,190 | $319,900 +18.3% |
| 2020 | $3,190 | $270,400 |
| 2019 | $3,190 +19.6% | $270,400 +2.9% |
| 2018 | $2,668 -4% | $262,800 |
| 2017 | $2,778 +4.1% | $262,800 +531.7% |
| 2016 | $2,668 +5.3% | $41,600 -82.4% |
| 2015 | $2,534 +6.6% | $236,200 -3.1% |
| 2014 | $2,376 -10.1% | $243,800 -0.3% |
| 2013 | $2,642 +4.1% | $244,500 -0.1% |
| 2012 | $2,538 +17.9% | $244,800 -6.5% |
| 2011 | $2,154 -1.3% | $261,700 |
| 2010 | $2,182 | $261,700 |
| 2009 | $2,182 +25.3% | $261,700 +37.3% |
| 2008 | $1,741 +13.4% | $190,600 +15% |
| 2007 | $1,536 +12.6% | $165,700 +12.3% |
| 2006 | $1,364 -13.3% | $147,600 +6.7% |
| 2004 | $1,573 +0% | $138,300 +6.1% |
| 2003 | $1,573 +23.4% | $130,400 +7.4% |
| 2002 | $1,275 -4.5% | $121,400 +8% |
| 2001 | $1,335 +16% | $112,400 +8.5% |
| 2000 | $1,151 | $103,600 |
Find assessor info on the county website
Monthly payment
Est. payment