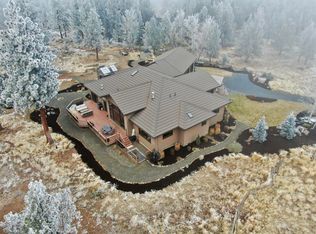
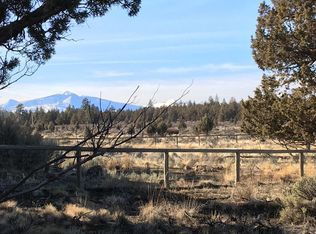
Welcome to this exceptional custom home with stunning mountain views and beautifully maintained grounds. A blend of craftsmanship, and comfort, this 3,177 sq. ft. home offers an inviting setting for everyday indoor-outdoor living and entertaining. The great room features soaring vaulted ceilings with timber accents, hardwood flooring, a stunning floor-to-ceiling rock fireplace, and expansive windows showcasing the beautiful surroundings. A completely updated gourmet kitchen offers granite countertops, stainless steel appliances, a kitchen island, added storage, and a convenient wine bar. The private primary suite has direct access to the deck and hot tub, while the remodeled en suite bathroom features dual sinks, a large jetted tub, oversized walk-in shower, and added vanity. A spacious bonus room provides flexibility for additional living areas. Step outside onto the expansive rear deck to an ideal setting. An extended-length, heated 3-car garage completes this truly special home.
Active
$1,499,000
17690 Mountain View Rd, Sisters, OR 97759
4beds
3baths
3,177sqft
Single Family Residence
Built in 2004
2.37 Acres Lot
$1,406,800 Zestimate®
$472/sqft
$-- HOA
What's special
Stunning mountain viewsConvenient wine barBeautifully maintained groundsLarge jetted tubStunning floor-to-ceiling rock fireplaceCompletely updated gourmet kitchenHardwood flooring
- 3 days |
- 376 |
- 16 |
Likely to sell faster than
Zillow last checked:
Listing updated:
Listed by:
Cascade Hasson SIR 541-588-6614
Source: Oregon Datashare,MLS#: 220226890
Facts & features
Interior
Bedrooms & bathrooms
- Bedrooms: 4
- Bathrooms: 3
Heating
- Electric, Forced Air, Heat Pump
Cooling
- Central Air, Heat Pump
Appliances
- Included: Cooktop, Dishwasher, Disposal, Microwave, Oven, Refrigerator, Water Heater, Wine Refrigerator
Features
- Breakfast Bar, Built-in Features, Ceiling Fan(s), Central Vacuum, Double Vanity, Dry Bar, Enclosed Toilet(s), Granite Counters, Kitchen Island, Primary Downstairs, Shower/Tub Combo, Soaking Tub, Solid Surface Counters, Tile Counters, Tile Shower, Vaulted Ceiling(s), Walk-In Closet(s), Wired for Data
- Flooring: Carpet, Hardwood, Tile
- Windows: Double Pane Windows, Wood Frames
- Basement: None
- Has fireplace: Yes
- Fireplace features: Great Room, Propane
- Common walls with other units/homes: No Common Walls,No One Above,No One Below
Interior area
- Total structure area: 3,177
- Total interior livable area: 3,177 sqft
Property
Parking
- Total spaces: 3
- Parking features: Asphalt, Attached Carport, Driveway, Garage Door Opener, Heated Garage, Shared Driveway, Storage
- Garage spaces: 3
- Has carport: Yes
- Has uncovered spaces: Yes
Features
- Levels: Two
- Stories: 2
- Patio & porch: Deck, Front Porch
- Spa features: Indoor Spa/Hot Tub, Spa/Hot Tub
- Fencing: Fenced
- Has view: Yes
- View description: Mountain(s), Forest
Lot
- Size: 2.37 Acres
- Features: Drip System, Garden, Landscaped, Level, Native Plants, Sprinkler Timer(s), Sprinklers In Front, Wooded
Details
- Parcel number: 167073
- Zoning description: EFUSC
- Special conditions: Standard
Construction
Type & style
- Home type: SingleFamily
- Architectural style: Craftsman,Northwest
- Property subtype: Single Family Residence
Materials
- Frame
- Foundation: Stemwall
- Roof: Composition
Condition
- New construction: No
- Year built: 2004
Utilities & green energy
- Sewer: Septic Tank, Standard Leach Field
- Water: Public
Community & HOA
Community
- Features: Access to Public Lands, Short Term Rentals Not Allowed
- Security: Carbon Monoxide Detector(s), Smoke Detector(s)
- Subdivision: Squaw Creek Canyon
HOA
- Has HOA: No
Location
- Region: Sisters
Financial & listing details
- Price per square foot: $472/sqft
- Tax assessed value: $1,179,440
- Annual tax amount: $6,635
- Date on market: 8/12/2026
- Listing terms: Cash,Conventional
- Exclusions: Washer/Dryer.
- Road surface type: Paved
Estimated market value
$1,406,800
$1.34M - $1.48M
$4,073/mo
Price history
| Date | Event | Price |
|---|---|---|
| 8/12/2026 | Listed for sale | $1,499,000+19.4%$472/sqft |
Source:  Oregon Datashare #220226890 Report a problem Oregon Datashare #220226890 Report a problem | ||
| 7/1/2024 | Sold | $1,255,000+0.4%$395/sqft |
Source: Oregon Datashare #220183807 Report a problem | ||
| 6/6/2024 | Pending sale | $1,250,000$393/sqft |
Source: Oregon Datashare #220183807 Report a problem | ||
| 6/3/2024 | Listed for sale | $1,250,000+68.5%$393/sqft |
Source: Oregon Datashare #220183807 Report a problem | ||
| 6/30/2020 | Sold | $742,000-0.9%$234/sqft |
Source: Oregon Datashare #220100719 Report a problem | ||
| 5/18/2020 | Pending sale | $749,000$236/sqft |
Source: RE/MAX Key Properties #220100719 Report a problem | ||
| 5/8/2020 | Listed for sale | $749,000+19.1%$236/sqft |
Source: RE/MAX Key Properties #220100719 Report a problem | ||
| 8/22/2005 | Sold | $629,000$198/sqft |
Source: Public Record Report a problem | ||
Public tax history
| Year | Property taxes | Tax assessment |
|---|---|---|
| 2025 | $6,636 +3.2% | $423,740 +3% |
| 2024 | $6,429 +2.9% | $411,400 +6.1% |
| 2023 | $6,248 +5.2% | $387,790 |
| 2022 | $5,938 +2.5% | $387,790 +6.1% |
| 2021 | $5,792 | $365,540 |
| 2020 | -- | $365,540 +6.1% |
| 2019 | $5,368 | $344,570 |
| 2018 | $5,368 +3.3% | $344,570 +3% |
| 2017 | $5,195 +4.5% | $334,540 +3% |
| 2016 | $4,973 | $324,800 +3% |
| 2015 | $4,973 +6.7% | $315,340 +3% |
| 2014 | $4,660 | $306,160 +3% |
| 2013 | -- | $297,250 +3% |
| 2012 | -- | $288,600 +3% |
| 2011 | -- | $280,200 +3% |
| 2010 | -- | $272,040 +3% |
| 2009 | -- | $264,120 +3% |
| 2008 | -- | $256,430 |
Find assessor info on the county website
Monthly payment
Est. payment
Payment breakdown
Explore the cost of this home by adjusting the details. Changes won't be saved.Climate risks
Neighborhood: 97759
Nearby schools
GreatSchools rating
- 8/10Sisters Elementary SchoolGrades: K-5Distance: 7.4 mi
- 7/10Sisters Middle SchoolGrades: 6-8Distance: 7.2 mi
- 8/10Sisters High SchoolGrades: 9-12Distance: 7.3 mi
Schools provided by the listing agent
- Elementary: Sisters Elem
- Middle: Sisters Middle
- High: Sisters High
Source: Oregon Datashare. This data may not be complete. We recommend contacting the local school district to confirm school assignments for this home.
- $1,101,5003 bd3 ba2.6k sqft17700 Mountain View Rd, Sisters, OR 97759Off Market
- $1,180,0003 bd4 ba2.9k sqft17686 Mountain View Rd, Sisters, OR 97759Sold
- $863,7003 bd2 ba2.7k sqft17710 Mountain View Rd, Sisters, OR 97759Off Market
- $1,056,0003 bd1 ba2.2k sqft17680 Mountain View Rd, Sisters, OR 97759Off Market
- $1,049,0003 bd2 ba3.3k sqft17670 Mountain View Rd, Sisters, OR 97759Off Market
- $389,0002.34 acres17720 Mountain View Rd, Sisters, OR 97759Lot/Land
- $245,000-- bd-- ba-- sqft17660 Mountain View Rd, Sisters, OR 97759Off Market
- $215,89083.7 acres17820 Mountain View Rd, Sisters, OR 97759Off Market
A local agent can set up tours, give advice and negotiate with sellers.
A local lender can help you make sure your offer is ready when you are.
Similar homes
- $1,495,0003 bd5 ba3.5k sqft70160 Doggie Dr, Sisters, OR 97759For Sale

 MLS ID #220222894, Thomas Arends, Ponderosa Properties. Oregon Datashare
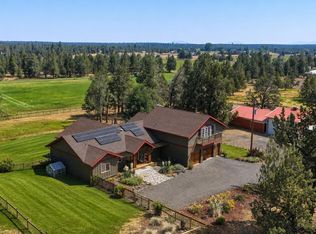
 - $1,425,0003 bd3 ba3.1k sqft69175 Holmes Rd, Sisters, OR 97759For Sale
 MLS ID #220225624, George Riggins, Berkshire Hathaway HomeService. Oregon Datashare
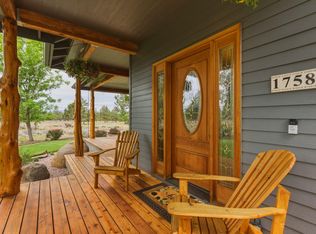
 - $1,200,0003 bd3 ba3.2k sqft17584 Mountain View Rd, Sisters, OR 97759For Sale
 MLS ID #220222240, Corrie Christen Lake, Stellar Realty Northwest. Oregon Datashare
 - $995,0004 bd3 ba2.7k sqft70275 Club Rd, Sisters, OR 97759For Sale
 MLS ID #220223102, Ross Kennedy, Stellar Realty Northwest. Oregon Datashare
 - $1,475,0003 bd3 ba2.5k sqft70041 Annies Dr, Sisters, OR 97759For SaleMLS ID #220225665, Shelbi Jo Hodges, Stellar Realty Northwest. Oregon Datashare
- $1,595,0003 bd3 ba3.5k sqft16863 Royal Coachman Dr, Sisters, OR 97759For SaleMLS ID #220226703, Heather Blaine, Avenir Realty. Oregon Datashare
- $1,600,0003 bd5 ba3.7k sqft70535 Salal, Sisters, OR 97759For SaleMLS ID #220227047, Michelle Carpenter, Berkshire Hathaway HomeService. Oregon Datashare
- $849,9993 bd3 ba2.1k sqft70116 Appaloosa Dr, Sisters, OR 97759For SaleMLS ID #220226978, Kellen M Charpentier, Stellar Realty Northwest. Oregon Datashare
- $1,395,0004 bd3 ba2.1k sqft18203 Fadjur Ln, Sisters, OR 97759For SaleMLS ID #220223207, Daniel R Walters, Keller Williams Realty Portland Elite. Oregon Datashare
- $1,499,0005 bd3 ba3.5k sqft16927 Highway 126, Sisters, OR 97759For SaleMLS ID #220223737, Shelbi Jo Hodges, Stellar Realty Northwest. Oregon Datashare
- $1,395,0004 bd5 ba3.8k sqft16923 Royal Coachman Dr, Sisters, OR 97759For SaleMLS ID #220219628, Thomas Arends, Ponderosa Properties. Oregon Datashare
- $1,724,9004 bd4 ba3.8k sqft16951 Lady Caroline Dr, Sisters, OR 97759For SaleMLS ID #220223064, Scott Cruikshank, Stellar Realty Northwest. Oregon Datashare
- $1,115,0003 bd4 ba3k sqft17084 Lady Caroline Dr, Sisters, OR 97759For SaleMLS ID #220226074, Karen Malanga, RE/MAX Key Properties. Oregon Datashare
- $1,495,0003 bd3 ba2.5k sqft16055 Foothill Ln, Sisters, OR 97759For SaleMLS ID #220218568, Mark Ossinger, Central Oregon Realty Group. Oregon Datashare
- $1,750,0004 bd3 ba3.3k sqft71285 Holmes Rd, Sisters, OR 97759For SaleMLS ID #220221266, Tenaya Christine Eakin, Cascade Hasson SIR. Oregon Datashare
- $1,895,0004 bd3 ba3.1k sqft18075 Fadjur Ln, Sisters, OR 97759For SaleMLS ID #220220467, Jenna Karin Raanes, Cascade Hasson SIR. Oregon Datashare
- $1,295,0003 bd3 ba2.1k sqft17521 Forked Horn Dr, Sisters, OR 97759For SaleMLS ID #220224230, Mark Ossinger, Central Oregon Realty Group. Oregon Datashare
- $1,195,0004 bd3 ba2.3k sqft16514 Wren Ln, Sisters, OR 97759For SaleMLS ID #220216567, Tim Kizziar, Kizziar Property Co.. Oregon Datashare
- $1,425,0003 bd5 ba3.5k sqft16611 Wilt Rd, Sisters, OR 97759For SaleMLS ID #220218973, Ryan J. Bak, Knightsbridge International. Oregon Datashare
- $1,649,9903 bd3 ba3.5k sqft69470 Deer Ridge Rd, Sisters, OR 97759For SaleMLS ID #220221187, Noah von Borstel, Windermere Realty Trust. Oregon Datashare
