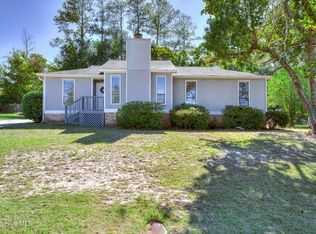
An excellent addition to an investment portfolio--or a great way to begin your real estate investment journey by living in one unit while generating rental income from the other. With its brick exterior, strong location, separate parking and well-maintained condition, this duplex offers flexibility for both seasoned and first-time investors. Fantastic investment property in great location. Very well maintained by Owner. This is a turnkey investment. Located right off Walton Way near Langford School. Right unit is 2 bedrooms, 2 baths and the unit on the left is 1 bedroom, 1 bath. Each unit has their own driveway and back screened-in porches, building has a new roof. Fantastic investment opportunity in a highly convenient Augusta location! This well-maintained brick duplex at 715 & 717 Bransford Road has been carefully cared for by the owner with no known deferred maintenance. Recent improvements include a new roof and new air-conditioning systems, and both units feature central heating and air. Unit 715 offers 2 bedrooms and 2 full baths, while Unit 717 features 1 bedroom, 1 bath and a separate dining room. Each unit has its own private covered back porch, driveway and dedicated parking, providing added privacy and convenience for tenants. Located just off Walton Way, this property is only minutes from Augusta University Medical Center, the medical district, AU Summerville Campus, downtown Augusta, shopping, restaurants and more.
For sale
$257,500
715 Bransford Road, Augusta, GA 30909
3beds
3baths
1,720sqft
Duplex
Built in 1949
-- sqft lot
$-- Zestimate®
$150/sqft
$-- HOA
What's special
Brick exteriorNew roofDedicated parkingBack screened-in porchesPrivate covered back porchSeparate parkingCentral heating and air
- 25 days
- 651
- 58
Likely to sell faster than
Zillow last checked:
Listing updated:
Listed by:
Bob Williams 706-951-8953,
Blanchard & Calhoun - WA
Source: Hive MLS,MLS#: 100608884 Originating MLS: REALTORS® of Greater Augusta
Facts & features
Interior
Bedrooms & bathrooms
- Bedrooms: 3
- Bathrooms: 3
Heating
- Forced Air, Natural Gas
Cooling
- Central Air, Multi Units
Appliances
- Included: Electric Oven, See Remarks, Washer, Refrigerator, Dryer
- Laundry: Dryer Hookup, Washer Hookup, In Kitchen, Hookup - Dryer
Features
- See Remarks
- Flooring: Laminate, Wood, Ceramic Tile
- Basement: None
- Attic: Scuttle,Pull Down Stairs
Interior area
- Total structure area: 1,720
- Total interior livable area: 1,720 sqft
Property
Parking
- Parking features: Other
Accessibility
- Accessibility features: None
Features
- Levels: One
- Patio & porch: See Remarks, Porch, Rear Porch
- Exterior features: None
- Pool features: None
- Fencing: Other
- View description: None
- Waterfront features: None
- Frontage type: See Remarks
Lot
- Size: 0.33 Acres
- Dimensions: 100 x 154 x 98 x 154
- Features: See Remarks
Details
- Parcel number: 0331124000
- Zoning: Urban M&O
- Special conditions: Standard
Construction
Type & style
- Home type: MultiFamily
- Property subtype: Duplex
Materials
- Brick, See Remarks
- Foundation: Crawl Space
- Roof: Shingle,See Remarks
Condition
- New construction: No
- Year built: 1949
Utilities & green energy
- Sewer: Public Sewer
- Water: Public
- Utilities for property: Cable Available, Natural Gas Available, Electricity Connected, Sewer Connected, Water Connected
Green energy
- Green verification: None
Community & HOA
Community
- Subdivision: Not In Subdivision
HOA
- Has HOA: No
- Amenities included: None
Location
- Region: Augusta
Financial & listing details
- Price per square foot: $150/sqft
- Tax assessed value: $202,570
- Annual tax amount: $3,079
- Date on market: 10/8/2026
- Cumulative days on market: 25 days
- Listing agreement: Exclusive Right To Sell
- Listing terms: Cash,Conventional,1031 Exchange,See Remarks
- Tenant pays: See Remarks, All Utilities
- Electric utility on property: Yes
Estimated market value
Not available
Estimated sales range
Not available
Not available
Price history
| Date | Event | Price |
|---|---|---|
| 10/8/2026 | Listed for sale | $257,500+127.9%$150/sqft |
Source:  Hive MLS #100608884 Report a problem | ||
| 7/17/2018 | Sold | $113,000-9.5%$66/sqft |
Source: Public Record Report a problem | ||
| 2/12/2010 | Listed for sale | $124,900$73/sqft |
Source: Systems Engineering, Inc. #319159 Report a problem | ||
| 1/3/2010 | Listing removed | $124,900$73/sqft |
Source: Systems Engineering, Inc. #319159 Report a problem | ||
| 12/19/2009 | Listed for sale | $124,900+31.5%$73/sqft |
Source: Systems Engineering, Inc. #319159 Report a problem | ||
| 3/30/2005 | Sold | $95,000$55/sqft |
Source: Hive MLS #98204560 Report a problem | ||
Public tax history
| Year | Property taxes | Tax assessment |
|---|---|---|
| 2025 | $3,079 +22.6% | $81,028 +23.8% |
| 2024 | $2,511 +8.8% | $65,464 +7.3% |
| 2023 | $2,309 -12% | $61,012 -6.8% |
| 2022 | $2,624 -7.1% | $65,488 +14.3% |
| 2021 | $2,824 +27% | $57,302 +26.6% |
| 2020 | $2,223 -0.6% | $45,248 -8% |
| 2019 | $2,236 -5.6% | $49,194 |
| 2018 | $2,369 -0.4% | $49,194 |
| 2017 | $2,379 +0.4% | $49,194 |
| 2016 | $2,370 | $49,194 |
| 2015 | $2,370 -1.3% | $49,194 +3.1% |
| 2014 | $2,400 | $47,696 |
| 2013 | -- | -- |
| 2012 | -- | -- |
| 2011 | -- | -- |
| 2010 | -- | -- |
| 2009 | -- | -- |
| 2008 | -- | -- |
| 2007 | -- | -- |
| 2005 | -- | -- |
| 2004 | -- | -- |
| 2001 | -- | -- |
| 2000 | -- | -- |
Find assessor info on the county website
Monthly payment
Est. payment
Payment breakdown
Explore the cost of this home by adjusting the details. Changes won't be saved.Climate risks
Neighborhood: Forrest Hills
Nearby schools
Schools provided by the listing agent
- Elementary: Lake Forest Elementary School
- Middle: Langford
- High: Westside
Source: Hive MLS. This data may not be complete. We recommend contacting the local school district to confirm school assignments for this home.
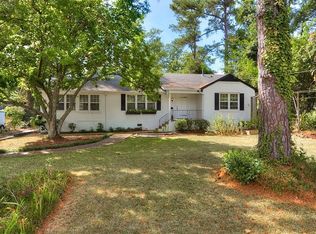
Similar homes
- $200,0003 bd2 ba1.4k sqft2718 Oakland Avenue, Augusta, GA 30909For SaleMLS ID #100613734, Anne Turner, Weichert Realtors - Cornerstone. Hive MLS
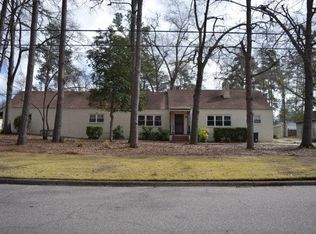
- $244,9003 bd3 ba2.2k sqft3210 York Drive, Augusta, GA 30909For Sale
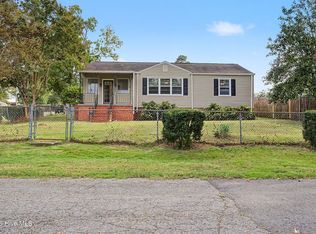
 MLS ID #100610001, Justin Bolin, Meybohm Real Estate - Wheeler. Hive MLS
- $290,0003 bd2 ba1.6k sqft2908 Stratford Drive, Augusta, GA 30909For Sale
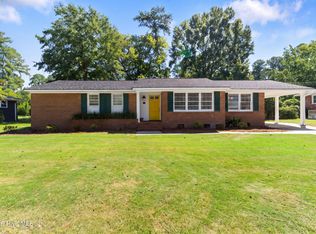 MLS ID #98251698, Susan Salisbury, Blanchard & Calhoun - Evans. Hive MLS
- $240,0003 bd2 ba1.4k sqft2945 Bridgeport Drive, Augusta, GA 30909For Sale
 MLS ID #100611582, Rachel Bowman, Jim Hadden Real Estate. Hive MLS
- $275,0003 bd2 ba2.1k sqft1801 Heath Street, Augusta, GA 30904For SaleMLS ID #100603824, The Stone Team, Meybohm Real Estate - Wheeler. Hive MLS
- $235,0003 bd3 ba1.3k sqft1740 King Woods Drive, Augusta, GA 30904For SaleMLS ID #100595410, Joan Steinberg, Blanchard & Calhoun - WA. Hive MLS
- $258,9003 bd2 ba2k sqft2112 Boykin Road, Augusta, GA 30906For SaleMLS ID #100611986, Michael Peeples, ERA Wilder Realty. Hive MLS
- $265,0003 bd3 ba2.2k sqft3316 Quaker Spring Court, Augusta, GA 30907For SaleMLS ID #100581836, Kim Amerson-MacDonald, Meybohm Real Estate - Wheeler. Hive MLS
- $150,0003 bd2 ba1.3k sqft2734 Magnolia Avenue, Augusta, GA 30909For SaleMLS ID #100604421, Thomas Shoupe, Opendoor Brokerage LLC. Hive MLS
- $189,9002 bd3 ba1.3k sqft2917 Norgate Drive, Augusta, GA 30909For SaleMLS ID #100596288, Caleb Willing, Better Homes & Gardens Executive Partners. Hive MLS
- $209,9003 bd2 ba1.4k sqft1423 Hickman Road, Augusta, GA 30904For SaleMLS ID #100600911, Nancy Whitford, On The Course Realty, Llc. Hive MLS
- $259,0003 bd3 ba2.2k sqft715 Hammond Dr, North Augusta, SC 29841Active
 MLS ID #10846588, Jamie Long, Augusta Partners, LLC. GAMLS
- $199,9003 bd2 ba1.4k sqft846 Wimbledon Drive, Augusta, GA 30909For SaleMLS ID #100596000, Betty Surrency, Meybohm Real Estate - Evans. Hive MLS
- $249,9003 bd2 ba1.5k sqft3597 Marlboro Street, Martinez, GA 30907For SaleMLS ID #100583915, David Taylor Cartledge, Real Broker, LLC. Hive MLS
- $219,0003 bd2 ba1.1k sqft415 Warren Road, Augusta, GA 30907For SaleMLS ID #100581928, Eddie Writer, Azalea Real Estate Group, LLC. Hive MLS
- $219,9004 bd3 ba1.6k sqft1834 Pennsylvania Avenue, Augusta, GA 30904For SaleMLS ID #100579695, Kyle Hensley, Meybohm Real Estate - Evans. Hive MLS
- $260,0004 bd2 ba1.6k sqft1912 Coulter Drive, North Augusta, SC 29841For SaleMLS ID #100612446, JACKIE CHRISTENSEN, Better Homes & Gardens Executive Partners. Hive MLS
- $208,9414 bd3 ba1.6k sqft2111 Vandivere Road, Augusta, GA 30904For SaleMLS ID #100600962, Gerald Merriweather, Meybohm Real Estate - Wheeler. Hive MLS
