If you’ve been dreaming of a property that truly HAS IT ALL, your search may have just come to an end! Welcome to 715 Whitetail Crossing Road, located in the private, gated community of Misty Meadows! Situated on 6.37 acres, this meticulously well-maintained 4-bedroom, 3.5-bathroom home offers over 3,000 square feet of living space and an extraordinary combination of comfort, functionality, and outdoor living. Every detail of this property has been thoughtfully considered to create a home that truly has it all! From the moment you arrive, you’ll appreciate the peaceful surroundings and endless possibilities this remarkable property has to offer. With approximately 130 feet of frontage along North River, you’ll enjoy your own private access! A deck and sitting area await, providing the perfect spot to take in the views or relax while listening to the peaceful sounds of the river. The outdoor amenities continue with a charming fruit orchard featuring a variety of apple trees and a peach tree, along with a fenced garden area that offers opportunities for gardening, homesteading, or keeping animals. And the space doesn’t stop there! An impressive 4-car garage with a loft provides exceptional storage and versatility, while the additional 30x40 pole barn, with electricity already run to it, offers even more possibilities for hobbies, equipment, recreational vehicles, or workshop space! One of this property’s most unique features is something you won’t find every day! The current owner is an astronomer and has thoughtfully created a dedicated astronomy setup for enjoying the breathtaking beauty of Hampshire County’s dark skies. Imagine spending your evenings exploring the stars from the comfort of your own backyard! It’s a truly special feature that makes this property even more remarkable! Inside and out, every detail has been carefully considered for comfort, convenience, and peace of mind. From the solar panels and whole-home generator to the temperature-controlled basement with its own mini-split system, this home is equipped with features designed to enhance everyday living! And after a long day, what better way to unwind than relaxing in your very own hot tub? What truly sets this property apart is the lifestyle it offers. The security and exclusivity of a gated community, the serenity of riverfront living, the freedom of usable acreage, and an exceptional collection of amenities are all wrapped into one remarkable place to call home! This is more than just a home; it’s a lifestyle. Whether you’re enjoying the river, harvesting fruit from your own orchard, relaxing in the hot tub, or gazing at the stars, every corner of this property invites you to slow down and enjoy the beauty of Wild & Wonderful West Virginia. Professional Photos and Virtual Tour coming soon!
For sale
$579,000
715 Whitetail Crossing Rd, Augusta, WV 26704
4beds
2,265sqft
Single Family Residence
Built in 1998
6.37 Acres Lot
$560,400 Zestimate®
$256/sqft
$23/mo HOA
What's special
Hot tubFenced garden areaSolar panelsPeaceful surroundingsDeck and sitting area
- 15 days
- 730
- 32
Zillow last checked:
Listing updated:
Listed by:
Ms. Sara Coon 443-745-7808,
Coldwell Banker Home Town Realty
Source: Bright MLS,MLS#: WVHS2008366
Facts & features
Interior
Bedrooms & bathrooms
- Bedrooms: 4
- Bathrooms: 4
- Full bathrooms: 3
- 1/2 bathrooms: 1
- Main level bathrooms: 3
- Main level bedrooms: 2
Basement
- Area: 381
Heating
- Heat Pump, Wood Stove, Electric, Propane, Wood
Cooling
- Central Air, Electric
Appliances
- Included: Dishwasher, Dryer, Washer, Refrigerator, Oven, Microwave, Tankless Water Heater, Water Heater
- Laundry: Has Laundry, Main Level
Features
- Attic, Soaking Tub, Ceiling Fan(s), Combination Kitchen/Living, Family Room Off Kitchen, Floor Plan - Traditional, Kitchen - Table Space, Pantry, Primary Bath(s), Walk-In Closet(s), Kitchen Island, Combination Kitchen/Dining
- Flooring: Wood, Carpet, Laminate
- Basement: Garage Access,Heated,Shelving,Unfinished
- Has fireplace: No
Interior area
- Total structure area: 2,646
- Total interior livable area: 2,265 sqft
- Finished area above ground: 2,265
Video & virtual tour
Property
Parking
- Total spaces: 10
- Parking features: Storage, Oversized, Gravel, Attached, Driveway
- Attached garage spaces: 4
- Uncovered spaces: 6
Accessibility
- Accessibility features: Doors - Swing In
Features
- Levels: Two and One Half
- Stories: 2.5
- Patio & porch: Porch
- Exterior features: Lighting
- Pool features: None
- Spa features: Hot Tub
- Fencing: Partial
- Has view: Yes
- View description: Mountain(s), River, Water, Trees/Woods
- Has water view: Yes
- Water view: River,Water
- Waterfront features: River, Fishing Allowed, Private Access, Canoe/Kayak
- Body of water: North
- Frontage length: Water Frontage Ft: 130
Lot
- Size: 6.37 Acres
- Features: Backs to Trees, Front Yard, Landscaped, Level, Wooded, Premium, Rear Yard
Details
- Additional structures: Above Grade, Below Grade, Outbuilding
- Parcel number: 05 36016300000000
- Zoning: 112
- Special conditions: Standard
Construction
Type & style
- Home type: SingleFamily
- Architectural style: Cape Cod
- Property subtype: Single Family Residence
Materials
- Stick Built, Vinyl Siding, Combination
- Foundation: Permanent, Crawl Space
- Roof: Architectural Shingle
Condition
- Good
- New construction: No
- Year built: 1998
Utilities & green energy
- Electric: 200+ Amp Service, Generator
- Sewer: On Site Septic
- Water: Private, Well
- Utilities for property: Underground Utilities, Propane, Fiber Optic
Green energy
- Energy generation: PV Solar Array(s) Owned
Community & HOA
Community
- Subdivision: Misty Meadows
HOA
- Has HOA: Yes
- HOA fee: $275 annually
- HOA name: MISTY MEADOWS
Location
- Region: Augusta
Financial & listing details
- Price per square foot: $256/sqft
- Tax assessed value: $172,920
- Annual tax amount: $1,455
- Date on market: 10/24/2026
- Listing agreement: Exclusive Right To Sell
- Listing terms: Cash,Conventional,FHA,USDA Loan,VA Loan
- Inclusions: Hot Tub, Fruit Trees, Shed With Wood. Solar Panels, Propane Tank
- Ownership: Fee Simple
- Road surface type: Gravel
Estimated market value
$560,400
$532,000 - $588,000
$3,181/mo
Price history
| Date | Event | Price |
|---|---|---|
| 10/24/2026 | Listed for sale | $579,000+122.7%$256/sqft |
Source:  Bright MLS #WVHS2008366 Report a problem | ||
| 6/2/2010 | Sold | $260,000$115/sqft |
Source: Public Record Report a problem | ||
Public tax history
| Year | Property taxes | Tax assessment |
|---|---|---|
| 2025 | $1,253 +5.2% | $167,880 +6.8% |
| 2024 | $1,192 -0.3% | $157,200 |
| 2023 | $1,196 +1.6% | $157,200 +1.7% |
| 2022 | $1,176 | $154,560 -1.7% |
| 2021 | -- | $157,260 -6.2% |
| 2020 | -- | $167,600 +11.9% |
| 2019 | $936 -18.8% | $149,760 -6.3% |
| 2018 | $1,152 -0.5% | $159,800 -0.5% |
| 2017 | $1,158 +1% | $160,640 -0.1% |
| 2016 | $1,147 | $160,860 +5.2% |
| 2015 | $1,147 +4.7% | $152,870 -2.8% |
| 2014 | $1,096 -4.4% | $157,310 -1.3% |
| 2013 | $1,146 | $159,410 -3.1% |
| 2012 | $1,146 +6.9% | $164,510 +6.9% |
| 2011 | $1,071 +2.4% | $153,830 +0.7% |
| 2010 | $1,046 0% | $152,690 -0.7% |
| 2009 | $1,047 -0.8% | $153,710 -1.8% |
| 2008 | $1,056 -9.1% | $156,530 -6.8% |
| 2007 | $1,161 -1.1% | $167,870 +20.2% |
| 2006 | $1,174 +15.9% | $139,610 +23.2% |
| 2005 | $1,013 | $113,330 +35.9% |
| 2003 | -- | $83,400 |
| 2002 | -- | $83,400 +6.1% |
| 2001 | -- | $78,600 |
Find assessor info on the county website
Monthly payment
Est. payment
Payment breakdown
Explore the cost of this home by adjusting the details. Changes won't be saved.Climate risks
Neighborhood: 26704
Nearby schools
Schools provided by the listing agent
- District: Hampshire County Schools
Source: Bright MLS. This data may not be complete. We recommend contacting the local school district to confirm school assignments for this home.

Similar homes
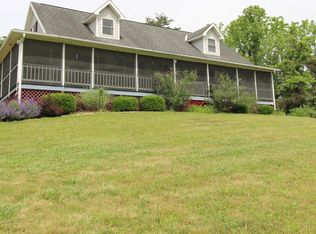
- $420,0003 bd2 ba1.9k sqft243 Pugh Ave, Capon Bridge, WV 26711For Sale
 MLS ID #WVHS2008478, Joslyn Judy, Creekside Realty, Inc.. Bright MLS
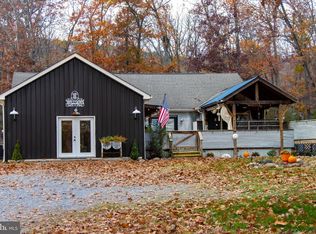
- $290,0004 bd3 ba2.2k sqft1221 Dunkard Church Rd, Augusta, WV 26704For Sale
 MLS ID #WVHS2008364, Jimmy Miller, Creekside Realty, Inc.. Bright MLS
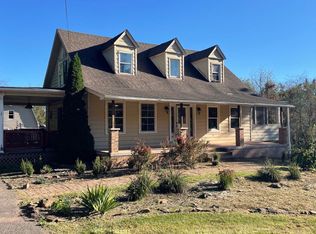
- $325,0002 bd2 ba1.1k sqft715 Hanging Rock Rd, Augusta, WV 26704For Sale
 MLS ID #WVHS2008432, Melissa Johnston, ERA Oakcrest Realty, Inc.. Bright MLS
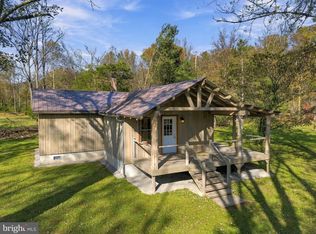
- $300,0003 bd2 ba1.3k sqft123 Royal Crest Dr, Augusta, WV 26704For Sale By Owner
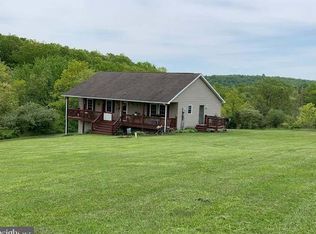
- $549,9004 bd3 ba2.4k sqft200 Whitham Dr, Gore, VA 22637For SaleMLS ID #VAFV2045026, Caroline W. Barb, Jim Barb Realty, Inc.. Bright MLS
- $390,0004 bd3 ba1.6k sqft123 W Parker Dr, Augusta, WV 26704New ConstructionMLS ID #WVHS2008132, Kelly Dodd, Coldwell Banker Home Town Realty. Bright MLS
- $390,0004 bd3 ba1.6k sqft133 W Parker Dr, Augusta, WV 26704New ConstructionMLS ID #WVHS2008134, Kelly Dodd, Coldwell Banker Home Town Realty. Bright MLS
- $389,0003 bd1 ba2.6k sqft633 Mid Haines Rd, Augusta, WV 26704For SaleMLS ID #WVHS2008294, Jacqueline Hazlett, Pearson Smith Realty, LLC. Bright MLS
- $550,0004 bd3 ba1.5k sqft1590 Whitacre Rd, Gore, VA 22637For SaleMLS ID #VAFV2044378, Tracy Link, Coldwell Banker Premier. Bright MLS
- $669,0003 bd3 ba2.3k sqft205 Pond View Ln, Winchester, VA 22603For SaleMLS ID #VAFV2045616, Erin Henry, Epique Realty. Bright MLS
- $389,9002 bd2 ba1.2k sqft4593 Old Martinsburg Grade Rd, Augusta, WV 26704For SaleMLS ID #WVHS2008368, Ms. Sara Coon, Coldwell Banker Home Town Realty. Bright MLS
- $599,9003 bd3 ba3.3k sqft223 Fruit Orchard Dr, Capon Bridge, WV 26711For SaleMLS ID #WVHS2008318, Brett Sowder, RE/MAX Roots. Bright MLS
- $515,0003 bd3 ba1.9k sqft563 Fletcher Rd, Gore, VA 22637For SaleMLS ID #VAFV2043872, Sheila Pack, RE/MAX Roots. Bright MLS
- $625,0004 bd3 ba2.4k sqft6180 Slanesville Pike, Points, WV 25437For SaleMLS ID #WVHS2007960, Rhonda Augenstein, Coldwell Banker Home Town Realty. Bright MLS
- $539,9004 bd3 ba2.2k sqft127 Mountain View Rd, Winchester, VA 22603For SaleMLS ID #VAFV2044624, Josh Feltner, Realty ONE Group Old Towne. Bright MLS
- $599,9994 bd3 ba3.2k sqft1054 River Bend Dr, Paw Paw, WV 25434For SaleMLS ID #WVHS2007776, Sharon Farinholt, Realty ONE Group Old Towne. Bright MLS
- $614,9004 bd3 ba2.5k sqft514 Sleigh Dr, Cross Junction, VA 22625For SaleMLS ID #VAFV2045664, Kimberly Schroeder, Long & Foster Real Estate, Inc.. Bright MLS
- $499,9002 bd3 ba1.3k sqft1265 Bethel Church Rd, Romney, WV 26757For SaleMLS ID #WVHS2008398, Erin Rushing, Pioneer Ridge Realty. Bright MLS
- $375,0004 bd3 ba2.3k sqft8 Scenic View Lane, Slanesville, WV 25444For SaleMLS ID #WVHS2008322, RoxAnn Grimes, RE/MAX Roots. Bright MLS
