Beautiful 3-Bedroom Home on a Wooded Lot
Welcome home to this well-maintained 3-bedroom, 2.5-bath home, perfectly situated on a beautiful wooded lot with a large deck overlooking your private backdrop of mature trees. The combination of partial brick and vinyl siding offers attractive curb appeal with low-maintenance exterior finishes.
Major recent updates provide peace of mind, including a new roof, new gutters and downspouts, and a newer HVAC system installed in 2019 and new garage door. The home also features newer appliances, making it move-in ready for its next owner. Newer washer & dryer also will stay.
The partially finished lower level adds a huge amount of valuable yet flexible living and entertaining space and includes a wet bar, perfect for game nights, gatherings, a home theater area, or a comfortable recreation room.
Outside, enjoy the privacy and natural beauty of a lot that backs directly to the woods, creating a peaceful setting rarely found in a neighborhood home.
With 3 bedrooms, 2.5 baths, updated major systems, flexible lower-level space, and a wooded private setting, this home offers the perfect combination of comfort, convenience, and priced to have room in the budget to customize and make this the home of your dreams.
Showings to be Friday 8/21/26 at Noon .
Active under contract
Listed by: Lauralei Properties, LLC • Paul Presson • 314-409-9058
$299,900
7156 Becker Rd, Saint Louis, MO 63129
3beds
2,800sqft
Single Family Residence
Built in 1979
0.4 Acres Lot
$-- Zestimate®
$107/sqft
$-- HOA
What's special
New roofNewer appliancesNewer washer and dryerPrivacy and natural beautyWet barComfortable recreation roomHome theater area
- 67 days
- 68
- 5
Likely to sell faster than
Zillow last checked:
Listing updated:
Listed by:
Paul Presson 314-409-9058,
Lauralei Properties, LLC
Source: MARIS,MLS#: 26052820 Originating MLS: St. Louis Association of REALTORS
Originating MLS: St. Louis Association of REALTORSFacts & features
Interior
Bedrooms & bathrooms
- Bedrooms: 3
- Bathrooms: 3
- Full bathrooms: 2
- 1/2 bathrooms: 1
- Main level bathrooms: 2
- Main level bedrooms: 1
Heating
- Forced Air, Natural Gas
Cooling
- Central Air
Features
- Has basement: Yes
- Number of fireplaces: 1
- Fireplace features: Wood Burning
Interior area
- Total structure area: 2,800
- Total interior livable area: 2,800 sqft
- Finished area above ground: 2,200
- Finished area below ground: 600
Property
Parking
- Total spaces: 2
- Parking features: Garage
- Garage spaces: 2
Features
- Levels: Two
Lot
- Size: 0.4 Acres
- Features: Wooded
Details
- Parcel number: 34J211079
- Special conditions: Standard
Construction
Type & style
- Home type: SingleFamily
- Architectural style: Traditional
- Property subtype: Single Family Residence
Materials
- Brick, Vinyl Siding
Condition
- Year built: 1979
Utilities & green energy
- Electric: Ameren
- Sewer: Public Sewer
- Water: Public
- Utilities for property: Electricity Connected, Natural Gas Connected, Water Connected
Community & HOA
Community
- Subdivision: White Oak Estates 1
HOA
- Has HOA: No
Location
- Region: Saint Louis
Financial & listing details
- Price per square foot: $107/sqft
- Tax assessed value: $350,800
- Annual tax amount: $4,086
- Date on market: 8/20/2026
- Cumulative days on market: 68 days
- Listing terms: Cash,Conventional,FHA
- Electric utility on property: Yes
Estimated market value
Not available
Estimated sales range
Not available
Not available
Price history
| Date | Event | Price |
|---|---|---|
| 8/22/2026 | Contingent | $299,900$107/sqft |
Source:  MARIS #26052820 Report a problem MARIS #26052820 Report a problem | ||
| 8/20/2026 | Listed for sale | $299,900$107/sqft |
Source: MARIS #26052820 Report a problem | ||
Public tax history
| Year | Property taxes | Tax assessment |
|---|---|---|
| 2025 | $4,086 +0% | $66,650 +9.5% |
| 2024 | $4,084 +1.3% | $60,840 |
| 2023 | $4,032 +26.6% | $60,840 +26.2% |
| 2022 | $3,185 +3.3% | $48,220 |
| 2021 | $3,082 -2.8% | $48,220 +2.2% |
| 2020 | $3,171 +0.3% | $47,200 |
| 2019 | $3,163 | $47,200 +10.7% |
| 2018 | $3,163 | $42,640 |
| 2017 | $3,163 +0.1% | $42,640 -4.9% |
| 2016 | $3,158 -8.7% | $44,860 |
| 2015 | $3,460 | $44,860 -0.5% |
| 2014 | $3,460 +7.4% | $45,070 |
| 2013 | $3,223 | $45,070 +5.6% |
| 2012 | -- | $42,670 |
| 2011 | -- | $42,670 +11.4% |
| 2010 | $2,469 +4.2% | $38,300 |
| 2009 | $2,369 -6.1% | $38,300 -11.1% |
| 2008 | $2,524 +9.9% | $43,090 |
| 2007 | $2,296 | $43,090 +20.4% |
| 2006 | $2,296 -3% | $35,790 |
| 2005 | $2,366 | $35,790 +10.8% |
| 2003 | -- | $32,300 +5% |
| 2002 | $2,183 +25.6% | $30,770 |
| 2001 | $1,739 | $30,770 |
Find assessor info on the county website
Monthly payment
Est. payment
Payment breakdown
Explore the cost of this home by adjusting the details. Changes won't be saved.Climate risks
Neighborhood: 63129
Nearby schools
Schools provided by the listing agent
- Elementary: Rogers Elem.
- Middle: Oakville Middle
- High: Oakville Sr. High
Source: MARIS. This data may not be complete. We recommend contacting the local school district to confirm school assignments for this home.
Similar homes
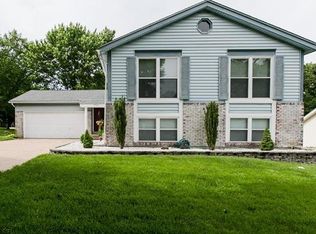
- $324,9003 bd3 ba1.6k sqft5858 Hunterbrook Ct, Saint Louis, MO 63129For Sale

 MLS ID #26066221, John G Akers, Exit Elite Realty. MARIS
 - $369,0004 bd3 ba2.4k sqft2803 Elk Peak Ct, Saint Louis, MO 63129For Sale
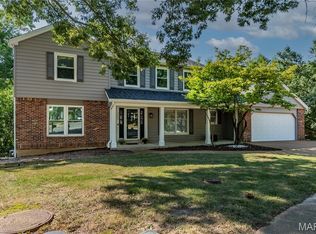 MLS ID #26056919, Crystal M Schirmer, Exit Elite Realty. MARIS
 - $340,0003 bd3 ba1.9k sqft3750 Lemay Woods Dr, Saint Louis, MO 63129For Sale
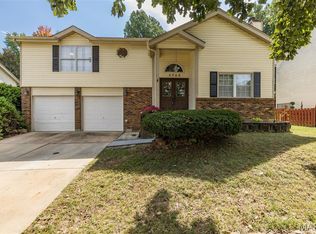 MLS ID #26059179, Kimberly M DeLapp, Realty Executives of St. Louis. MARIS
 - $399,0004 bd3 ba3.1k sqft6834 Black Water Dr, Saint Louis, MO 63129For Sale
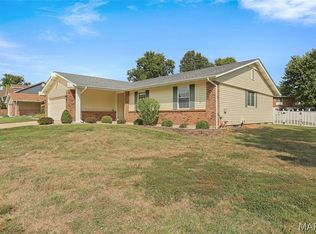 MLS ID #26063277, Michael C Luntz, Nettwork Global. MARIS
 - $365,0003 bd3 ba2.5k sqft2830 Flintwood Dr, Saint Louis, MO 63129For SaleMLS ID #26058273, Susan J Raimondo, Keller Williams Realty St. Louis. MARIS
- $362,9004 bd3 ba2.1k sqft3123 Old Baumgartner Estates Ct, Saint Louis, MO 63129For SaleMLS ID #26064489, Rose M Hefele, Coldwell Banker Realty - Gundaker. MARIS
- $309,9003 bd4 ba2k sqft1415 Bodmin Ct, Saint Louis, MO 63129For SaleMLS ID #26066164, Lynn Britt, Coldwell Banker Realty - Gundaker. MARIS
- $380,0004 bd3 ba1.7k sqft4515 Firelight Dr, Saint Louis, MO 63129For SaleMLS ID #26027688, Thomas J Derry, Keller Williams Realty St. Louis. MARIS
- $279,0003 bd2 ba1.4k sqft619 Robin Dr, Arnold, MO 63010For SaleMLS ID #26054335, Misty M Whetstone, Hearth 2 Home LLC. MARIS
- $273,0004 bd2 ba1.8k sqft1998 Ridgeway Dr, Arnold, MO 63010For SaleMLS ID #26055303, Rodney Wallner, Berkshire Hathaway HomeServices Select Properties. MARIS
- $350,0004 bd3 ba1.7k sqft9929 Berwick Dr, Saint Louis, MO 63123For SaleMLS ID #26067024, Jim Kempf, Coldwell Banker Premier Group. MARIS
- $299,9002 bd2 ba1.4k sqft10609 W Knollshire Dr, Saint Louis, MO 63123For SaleMLS ID #26056037, Anthony Garavaglia, Wood Brothers Realty. MARIS
- $365,9004 bd4 ba2.6k sqft3511 Saint Martin Dr, Arnold, MO 63010For SaleMLS ID #26036040, John A Hartman, Realty Executives of St. Louis. MARIS
- $279,9002 bd2 ba1.5k sqft887 Caleb Xing, Fenton, MO 63026For SaleMLS ID #26067064, Skip E Eder, Realty Executives of St. Louis. MARIS
- $267,5003 bd3 ba2k sqft2553 Tricia Ln, High Ridge, MO 63049For SaleMLS ID #26048926, Linda R Frierdich, Century 21 Advantage. MARIS
- $269,0004 bd2 ba1.5k sqft7200 Burgess Dr, Barnhart, MO 63012For SaleMLS ID #26066929, Lisa D Fannin, Exit Elite Realty. MARIS
- $359,0004 bd3 ba2k sqft1419 Appleton Ct, Arnold, MO 63010For SaleMLS ID #26065192, Cynthia L Cann, Nettwork Global. MARIS
- $257,5003 bd3 ba1.5k sqft4119 Diebold Ct, Saint Louis, MO 63125For SaleMLS ID #26052994, Elvis Niksic, Worth Clark Realty. MARIS
- $250,0003 bd2 ba1.8k sqft5904 Starlight Dr, High Ridge, MO 63049AuctionMLS ID #26062923, Suzanna Wolfe, Wolfe Realty. MARIS
- $375,0004 bd4 ba3.5k sqft242 Gall Rd, Columbia, IL 62236For SaleMLS ID #26059805, David L Touchette, Nester Realty. MARIS
