If you love the charm of a Century Home, and one that has all the rural country charm & character to go with it, you need to take a look at this 3/4 bedroom Colonial with 2 full baths situated on a bit more than 4 acres! Even with the updated kitchen, the charm & character still flows through this home! Looking to start your own mini farm? With a 24 x 36 barn & 3 horse stalls, this is perfect for your horses, livestock or just storage. The master bedroom is on the main level with its own private bath. Two bedrooms are situated on the second floor and a 4th bedroom (if needed) is on the main floor off the kitchen that can also be the perfect home office. There is a very spacious great room/family room as well as a dining room. A large 2 1/2 car 3 door detached garage, new roof in 2020, new well in 2018 & a whole house generator. The house exterior has been totally repainted this summer as well as new windows being installed. There is a walk out basement & a small pond add to the appeal.
Active
$330,000
7165 Sidley Rd, Thompson, OH 44086
4beds
2,035sqft
Single Family Residence
Built in 1856
4.3 Acres Lot
$-- Zestimate®
$162/sqft
$-- HOA
What's special
Small pondUpdated kitchenDining roomWalk out basement
- 8 days
- 1,535
- 179
Zillow last checked:
Listing updated:
Listed by:
Bruce Leichtman 440-298-1393 bruceprorealtor@gmail.com,
Berkshire Hathaway HomeServices Professional Realty
Source: MLS Now,MLS#: 5250307 Originating MLS: Lake Geauga Area Association of REALTORS
Facts & features
Interior
Bedrooms & bathrooms
- Bedrooms: 4
- Bathrooms: 2
- Full bathrooms: 2
- Main level bathrooms: 2
- Main level bedrooms: 2
Bedroom
- Description: Flooring: Carpet
- Level: Second
- Dimensions: 9 x 11
Bedroom
- Description: Flooring: Carpet
- Level: Second
- Dimensions: 9 x 11
Bedroom
- Description: Flooring: Hardwood
- Level: First
- Dimensions: 9 x 12
Primary bathroom
- Description: Flooring: Carpet
- Level: First
- Dimensions: 13 x 12
Primary bathroom
- Description: Flooring: Ceramic Tile
- Level: First
- Dimensions: 7 x 14
Bathroom
- Description: Flooring: Linoleum
- Level: First
- Dimensions: 8 x 9
Dining room
- Description: Flooring: Hardwood
- Features: Bookcases
- Level: First
- Dimensions: 14 x 14
Great room
- Description: Flooring: Hardwood
- Level: First
- Dimensions: 12 x 17
Kitchen
- Description: Flooring: Luxury Vinyl Tile
- Features: Beamed Ceilings, Breakfast Bar
- Level: First
- Dimensions: 12 x 17
Laundry
- Description: Flooring: Ceramic Tile
- Level: First
- Dimensions: 5 x 5
Office
- Description: Flooring: Hardwood
- Level: First
- Dimensions: 9 x 12
Heating
- Electric, Forced Air, Oil
Cooling
- Central Air, Ceiling Fan(s)
Appliances
- Included: Dryer, Dishwasher, Microwave, Range, Refrigerator, Water Softener, Washer
- Laundry: Main Level
Features
- Basement: Full,Unfinished,Walk-Out Access,Sump Pump
- Has fireplace: No
Interior area
- Total structure area: 2,035
- Total interior livable area: 2,035 sqft
- Finished area above ground: 2,035
Video & virtual tour
Property
Parking
- Total spaces: 2
- Parking features: Detached, Garage
- Garage spaces: 2
Features
- Levels: Two
- Stories: 2
- Patio & porch: Rear Porch, Covered, Deck, Front Porch, Porch
Lot
- Size: 4.3 Acres
- Dimensions: 601 x 311
- Features: Corner Lot, Pond on Lot
Details
- Additional structures: Barn(s)
- Parcel number: 30045800
- Horse amenities: Barn
Construction
Type & style
- Home type: SingleFamily
- Architectural style: Colonial
- Property subtype: Single Family Residence
Materials
- Wood Siding
- Roof: Asphalt,Fiberglass
Condition
- Year built: 1856
Utilities & green energy
- Sewer: Septic Tank
- Water: Well
Community & HOA
HOA
- Has HOA: No
Location
- Region: Thompson
Financial & listing details
- Price per square foot: $162/sqft
- Tax assessed value: $237,400
- Annual tax amount: $3,201
- Date on market: 10/15/2026
- Cumulative days on market: 8 days
- Listing terms: Cash,Conventional,FHA,USDA Loan,VA Loan
Estimated market value
Not available
Estimated sales range
Not available
Not available
Price history
| Date | Event | Price |
|---|---|---|
| 10/15/2026 | Listed for sale | $330,000+32.6%$162/sqft |
Source: BHHS broker feed #5250307 Report a problem | ||
| 3/2/2021 | Listing removed | -- |
Source: Owner Report a problem | ||
| 12/8/2020 | Sold | $248,900$122/sqft |
Source: Public Record Report a problem | ||
| 9/17/2020 | Listed for sale | $248,900$122/sqft |
Source: Owner Report a problem | ||
Public tax history
| Year | Property taxes | Tax assessment |
|---|---|---|
| 2025 | $3,370 -0.4% | $83,090 |
| 2024 | $3,382 +0.7% | $83,090 |
| 2023 | $3,360 +36.2% | $83,090 +48.2% |
| 2022 | $2,466 +0.1% | $56,080 |
| 2021 | $2,464 +15.9% | $56,080 |
| 2020 | $2,126 +12.8% | $56,080 +14.7% |
| 2019 | $1,885 0% | $48,900 |
| 2018 | $1,886 +8.5% | $48,900 |
| 2017 | $1,739 +8.6% | $48,900 +4.8% |
| 2016 | $1,602 +0.1% | $46,660 |
| 2015 | $1,600 +4.4% | $46,660 |
| 2014 | $1,532 -1.6% | $46,660 |
| 2013 | $1,558 -0.3% | $46,660 |
| 2012 | $1,562 +1.6% | $46,660 |
| 2011 | $1,539 +1.7% | $46,660 +0.7% |
| 2010 | $1,512 +3.6% | $46,350 |
| 2009 | $1,459 +1.8% | $46,350 |
| 2008 | $1,433 +15.1% | $46,350 +10.4% |
| 2007 | $1,245 -20.4% | $41,970 |
| 2006 | $1,565 -0.1% | $41,970 |
| 2005 | $1,566 -1.1% | $41,970 +6.1% |
| 2004 | $1,583 +3.4% | $39,550 |
| 2003 | $1,531 -36.1% | $39,550 |
| 2002 | $2,398 -28.4% | $39,550 +20.8% |
| 2001 | $3,347 +118.1% | $32,730 |
| 2000 | $1,535 +1.4% | $32,730 |
| 1999 | $1,514 | $32,730 |
Find assessor info on the county website
Monthly payment
Est. payment
Payment breakdown
Explore the cost of this home by adjusting the details. Changes won't be saved.Climate risks
Neighborhood: 44086
Nearby schools
Schools provided by the listing agent
- District: Berkshire LSD - 2801
Source: MLS Now. This data may not be complete. We recommend contacting the local school district to confirm school assignments for this home.

Similar homes
- $369,9003 bd3 ba2.3k sqft16940 Thompson Rd, Thompson, OH 44086For Sale
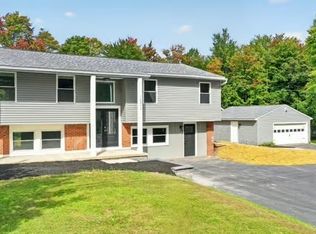 MLS ID #5248880, Clorice L Vines, McDowell Homes Real Estate Services. MLS Now
- $299,0005 bd2 ba2k sqft7725 Proctor Rd, Painesville, OH 44077For Sale
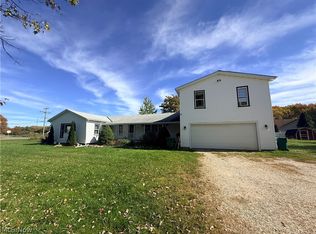 MLS ID #5253652, Kay Zabivnik, McDowell Homes Real Estate Services. MLS Now
- $309,0003 bd2 ba1.4k sqft3175 S Myers Rd, Geneva, OH 44041For Sale
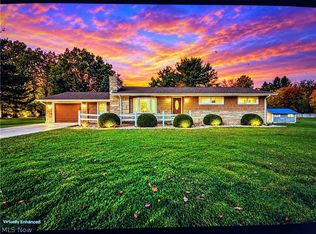 MLS ID #5254132, Sara N Phillips, HomeSmart Real Estate Momentum LLC. MLS Now
- $259,9003 bd2 ba1.3k sqft16261 Burrows Rd, Thompson, OH 44086For Sale
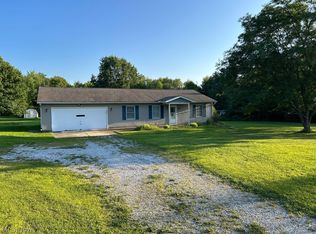 MLS ID #5244799, Matthew McGrath, Howard Hanna. MLS Now
