One floor living at its best in this sought-after 55+ community. A deep covered front porch welcomes you inside to a dramatic cathedral-ceiling living room centered on a cozy gas fireplace with brick surround, framed by rich hardwood floors and generous natural light. The spacious eat-in kitchen offers a center island with seating, updated countertops, abundant cabinetry, and a bright pass-through to the main living space, with a separate formal dining room for gatherings. A sunroom with French doors opens to the elevated rear deck, giving you an easy indoor-outdoor flow to enjoy the private, tree-lined backyard. The generous primary suite features a sitting area, walk-in closet, and a private bath with double vanities and a walk-in shower. Thoughtful, easy-living touches throughout include main-floor laundry and low-step showers. Downstairs, the full daylight walk-out lower level offers roughed-in plumbing, full-size windows, and a slider to grade, providing outstanding potential to finish additional living space to suit your needs. Community amenities include a clubhouse with an active social calendar, a fishing lake, and bocce courts. Trash service is included in the land lease. Comfortable, low-maintenance living in a friendly, amenity-rich setting.
Coming soon 08/22
$375,000
1050 Cambridge Dr, Manheim, PA 17545
3beds
1,915sqft
Single Family Residence
Built in 2006
-- sqft lot
$392,400 Zestimate®
$196/sqft
$20/mo HOA
What's special
- 2 days |
- 487 |
- 33 |
Zillow last checked:
Listing updated:
Listed by:
Jeremy Ganse 717-208-0789,
RE/MAX SmartHub Realty (717) 208-4444
Source: Bright MLS,MLS#: PALA2093680
Facts & features
Interior
Bedrooms & bathrooms
- Bedrooms: 3
- Bathrooms: 2
- Full bathrooms: 2
- Main level bathrooms: 2
- Main level bedrooms: 3
Rooms
- Room types: Living Room, Dining Room, Primary Bedroom, Bedroom 2, Kitchen, Basement, Bedroom 1, Other, Workshop
Primary bedroom
- Level: Main
- Area: 340 Square Feet
- Dimensions: 17 X 20
Bedroom 1
- Level: Main
- Area: 169 Square Feet
- Dimensions: 13 X 13
Bedroom 2
- Level: Main
- Area: 168 Square Feet
- Dimensions: 12 X 14
Basement
- Level: Lower
Dining room
- Level: Main
- Area: 132 Square Feet
- Dimensions: 11 X 12
Kitchen
- Features: Kitchen - Electric Cooking, Kitchen Island, Pantry, Double Sink
- Level: Main
- Area: 156 Square Feet
- Dimensions: 12 X 13
Living room
- Level: Main
- Area: 289 Square Feet
- Dimensions: 17 X 17
Other
- Description: SUNROOM
- Level: Main
- Area: 204 Square Feet
- Dimensions: 12 X 17
Workshop
- Level: Lower
Heating
- Forced Air, Natural Gas
Cooling
- Central Air, Electric
Appliances
- Included: Built-In Range, Self Cleaning Oven, Dishwasher, Disposal, Water Treat System, Gas Water Heater
- Laundry: Main Level
Features
- Primary Bath(s), Kitchen Island, Butlers Pantry, Ceiling Fan(s), Bathroom - Stall Shower, Breakfast Area, Cathedral Ceiling(s)
- Flooring: Carpet, Vinyl
- Windows: Energy Efficient
- Basement: Full,Unfinished,Exterior Entry
- Number of fireplaces: 1
- Fireplace features: Brick, Gas/Propane
Interior area
- Total structure area: 3,830
- Total interior livable area: 1,915 sqft
- Finished area above ground: 1,915
- Finished area below ground: 0
Property
Parking
- Total spaces: 6
- Parking features: Inside Entrance, Garage Door Opener, Oversized, Garage Faces Front, Asphalt, On Street, Driveway, Attached, Other
- Attached garage spaces: 2
- Uncovered spaces: 4
- Details: Garage Sqft: 484
Accessibility
- Accessibility features: 2+ Access Exits
Features
- Levels: One
- Stories: 1
- Patio & porch: Deck, Porch
- Exterior features: Sidewalks, Street Lights
- Pool features: None
Lot
- Features: Level, Open Lot, Front Yard, Rear Yard
Details
- Additional structures: Above Grade, Below Grade
- Parcel number: 5005826910057
- Lease amount: $454
- Zoning: RES
- Special conditions: Standard
Construction
Type & style
- Home type: SingleFamily
- Architectural style: Ranch/Rambler
- Property subtype: Single Family Residence
Materials
- Vinyl Siding, Stucco
- Foundation: Block
- Roof: Pitched,Shingle
Condition
- Very Good
- New construction: No
- Year built: 2006
Utilities & green energy
- Electric: 200+ Amp Service
- Sewer: Public Sewer
- Water: Public
- Utilities for property: Cable Connected
Community & HOA
Community
- Senior community: Yes
- Subdivision: Brookshire
HOA
- Has HOA: Yes
- Services included: Trash
- HOA fee: $20 monthly
- HOA name: BROOKSHIRE
Location
- Region: Manheim
- Municipality: PENN TWP
Financial & listing details
- Price per square foot: $196/sqft
- Tax assessed value: $219,700
- Annual tax amount: $4,916
- Date on market: 8/22/2026
- Listing agreement: Exclusive Right To Sell
- Listing terms: Conventional,Cash
- Ownership: Land Lease
Estimated market value
$392,400
$373,000 - $412,000
$2,488/mo
Price history
| Date | Event | Price |
|---|---|---|
| 8/21/2014 | Sold | $178,000-2.7%$93/sqft |
Source: Public Record Report a problem | ||
| 5/13/2014 | Price change | $182,900-3.7%$96/sqft |
Source: RE/MAX OF READING #220897 Report a problem | ||
| 10/6/2013 | Price change | $189,900+2.7%$99/sqft |
Source: Bold Realty, LLC #203676 Report a problem | ||
| 7/16/2013 | Price change | $184,900-2.6%$97/sqft |
Source: Prudential Homesale Srvs Group #203676 Report a problem | ||
| 3/2/2013 | Listed for sale | $189,900+3%$99/sqft |
Source: Prudential Homesale Services Group #203676 Report a problem | ||
| 1/10/2007 | Sold | $184,408$96/sqft |
Source: Public Record Report a problem | ||
Public tax history
| Year | Property taxes | Tax assessment |
|---|---|---|
| 2026 | $4,784 +3.2% | $219,700 |
| 2025 | $4,638 +3.5% | $219,700 |
| 2024 | $4,479 +2.2% | $219,700 |
| 2023 | $4,385 +2.6% | $219,700 |
| 2022 | $4,272 | $219,700 |
| 2021 | $4,272 +347.7% | $219,700 |
| 2020 | $954 -76.7% | $219,700 |
| 2019 | $4,103 +329.9% | $219,700 |
| 2018 | $954 -77.6% | $219,700 +20% |
| 2017 | $4,268 +0% | $183,100 |
| 2016 | $4,268 +41.1% | $183,100 |
| 2015 | $3,025 | $183,100 |
| 2014 | $3,025 | $183,100 |
| 2013 | -- | $183,100 |
| 2012 | -- | $183,100 |
| 2011 | -- | $183,100 |
| 2010 | -- | $183,100 |
| 2009 | -- | $183,100 +3562% |
| 2007 | -- | $5,000 |
Find assessor info on the county website
Monthly payment
Est. payment
Payment breakdown
Explore the cost of this home by adjusting the details. Changes won't be saved.Climate risks
Neighborhood: 17545
Nearby schools
GreatSchools rating
- 5/10Doe Run Elementary SchoolGrades: K-4Distance: 0.3 mi
- 7/10Manheim Central Middle SchoolGrades: 5-8Distance: 0.6 mi
- 5/10Manheim Central Senior High SchoolGrades: 9-12Distance: 0.9 mi
Schools provided by the listing agent
- Middle: Manheim Central
- High: Manheim Central
- District: Manheim Central
Source: Bright MLS. This data may not be complete. We recommend contacting the local school district to confirm school assignments for this home.
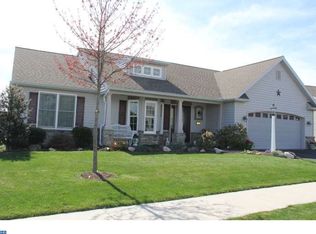
- $375,1003 bd3 ba1.8k sqft1054 Cambridge Dr, Manheim, PA 17545Off Market
- $327,0003 bd2 ba1.5k sqft1046 Cambridge Dr, Manheim, PA 17545Sold

- $330,7003 bd2 ba2.8k sqft1058 Cambridge Dr, Manheim, PA 17545Off Market
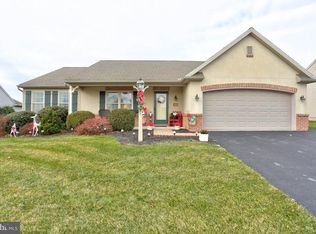
- $156,300-- bd-- ba1.4k sqft1058 Cambridge Dr, Manheim, PA 17545Off Market
- $399,9004 bd3 ba2.5k sqft1042 Cambridge Dr, Manheim, PA 17545Sold
- $330,1003 bd2 ba1.6k sqft1045 Cambridge Dr, Manheim, PA 17545Off Market
- $328,1002 bd2 ba1.8k sqft1057 Cambridge Dr, Manheim, PA 17545Off Market
- $375,0004 bd3 ba2.5k sqft1062 Cambridge Dr, Manheim, PA 17545Sold
A local agent can set up tours, give advice and negotiate with sellers.
A local lender can help you make sure your offer is ready when you are.
Similar homes
- $410,0003 bd3 ba2.3k sqft821 Cambridge Dr, Manheim, PA 17545For Sale

 MLS ID #PALA2093764, Dawn Brill Cooper, Berkshire Hathaway HomeServices Homesale Realty. Bright MLS
 - $379,9003 bd3 ba2.3k sqftBill Martin,717-665-6679, Manheim, PA 17545For Sale
 MLS ID #PALA2092236, Annie Zimmerman, Iron Valley Real Estate of Lancaster. Bright MLS
 - $360,0003 bd3 ba1.4k sqft726 Heather Rdg, Manheim, PA 17545For Sale
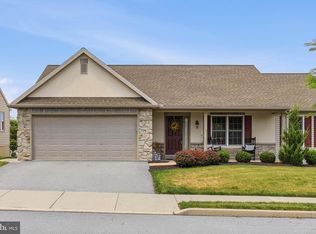 MLS ID #PALA2091694, Amanda Sweigert, Berkshire Hathaway HomeServices Homesale Realty. Bright MLS
 - $349,0003 bd2 ba1.8k sqft500 Rambler Rd, Manheim, PA 17545For Sale
 MLS ID #PALA2093322, PAM RUX, Iron Valley Real Estate of Central PA. Bright MLS
 - $360,0003 bd2 ba1.4k sqft729 Lititz Rd, Manheim, PA 17545For SaleMLS ID #PALA2093062, Josiah Bowman, EXP Realty, LLC. Bright MLS
- $350,0003 bd2 ba1.4k sqft728 Heather Rdg, Manheim, PA 17545For SaleMLS ID #PALA2092578, Renee Mitchell-Treier, Realty ONE Group Unlimited. Bright MLS
- $403,7003 bd3 ba1.9k sqft106 Flint Dr, Manheim, PA 17545New ConstructionMLS ID #PALA2092698, Paul Zimmerman, Today's Realty. Bright MLS
- $404,9003 bd3 ba1.9k sqft118 Flint Dr, Manheim, PA 17545New ConstructionMLS ID #PALA2090566, Paul Zimmerman, Today's Realty. Bright MLS
- $415,5003 bd3 ba1.8k sqft116 Flint Dr, Manheim, PA 17545New ConstructionMLS ID #PALA2090570, Paul Zimmerman, Today's Realty. Bright MLS
- $400,0003 bd2 ba2k sqft1242 Breneman Rd, Manheim, PA 17545AuctionMLS ID #PALA2092620, Thomas Stewart, Cavalry Realty LLC. Bright MLS
- $417,2003 bd3 ba2k sqft114 Flint Dr, Manheim, PA 17545New ConstructionMLS ID #PALA2090558, Paul Zimmerman, Today's Realty. Bright MLS
- $418,3003 bd3 ba2k sqft102 Flint Dr, Manheim, PA 17545New ConstructionMLS ID #PALA2092710, Paul Zimmerman, Today's Realty. Bright MLS
- $417,0003 bd3 ba1.8k sqft104 Flint Dr, Manheim, PA 17545New ConstructionMLS ID #PALA2092706, Paul Zimmerman, Today's Realty. Bright MLS
- $389,9004 bd3 ba1.8k sqft103 Owl Hill Rd, Lititz, PA 17543For SaleMLS ID #PALA2093494, Joshua Carr, Keller Williams Elite. Bright MLS
- $418,5004 bd3 ba2k sqft108 Flint Dr, Manheim, PA 17545New ConstructionMLS ID #PALA2092686, Paul Zimmerman, Today's Realty. Bright MLS
- $430,9003 bd3 ba2k sqft112 Flint Dr, Manheim, PA 17545New ConstructionMLS ID #PALA2090554, Paul Zimmerman, Today's Realty. Bright MLS
- $437,0003 bd3 ba2k sqft100 Flint Dr, Manheim, PA 17545New ConstructionMLS ID #PALA2092712, Paul Zimmerman, Today's Realty. Bright MLS
- $440,9003 bd3 ba2k sqft110 Flint Dr, Manheim, PA 17545New ConstructionMLS ID #PALA2092680, Paul Zimmerman, Today's Realty. Bright MLS
- $399,9004 bd2 ba2k sqft1409 Stony Battery Rd, Lancaster, PA 17601For SaleMLS ID #PALA2093718, Tyler Stoltz, Berkshire Hathaway HomeServices Homesale Realty. Bright MLS
- $375,0004 bd2 ba2k sqft413 Surrey Dr, Lancaster, PA 17601For SaleMLS ID #PALA2092028, Taing Vuthy Taing, LPT Realty, LLC. Bright MLS
