Set back on 1.97 wooded acres off Long Hollow Road, this two-story Rock Spring home gives you something most listings in this price range can't: room. Six bedrooms and three full baths across 2,566 square feet, laid out so there's a real answer for the home office, the guest room, and the bonus space you've been making do without.
Inside, hardwood and ceramic tile run through the main living areas, the floor plan opens up rather than boxing you in, and a breakfast nook catches the morning light off the kitchen. Central heat and air, ceiling fans throughout, and a layout that's been well cared for since it was built in 1964.
Outside is the part that sells it. The lot slopes gently back into mature trees, giving you a private, tree-lined yard with no one looking over your shoulder -- plus outbuildings ready to be a workshop, storage, or whatever hobby has outgrown the garage. Long driveway, plenty of off-street parking, septic and public water.
Walker County convenience, Chattanooga twenty minutes up the road, and nearly two acres of your own. Schedule your showing before someone else claims the space.
For sale
Price cut: $5K (9/22)
$279,900
717 Long Hollow Rd, Rock Spring, GA 30739
6beds
2,566sqft
Single Family Residence
Built in 1964
1.97 Acres Lot
$274,400 Zestimate®
$109/sqft
$-- HOA
What's special
Private tree-lined yardCeiling fans throughoutMature treesPlenty of off-street parkingLong drivewayCentral heat and airSix bedrooms
- 15 days
- 786
- 66
Zillow last checked:
Listing updated:
Listed by:
Michael Burge 423-777-6453,
Southern Property Shop
Source: Greater Chattanooga Realtors,MLS#: 1542766
Facts & features
Interior
Bedrooms & bathrooms
- Bedrooms: 6
- Bathrooms: 3
- Full bathrooms: 3
Heating
- Central, Electric
Cooling
- Central Air, Ceiling Fan(s), Electric
Appliances
- Included: Cooktop, Double Oven, Dishwasher, Electric Cooktop, Electric Oven, Electric Range, Electric Water Heater, Refrigerator
- Laundry: Laundry Room, Main Level, In Unit
Features
- Open Floorplan, Tub/shower Combo, Breakfast Nook, Plumbed
- Flooring: Carpet, Ceramic Tile, Hardwood
- Windows: Blinds, Bay Window(s), Drapes, Vinyl Frames
- Basement: Crawl Space
- Number of fireplaces: 1
Interior area
- Total structure area: 2,566
- Total interior livable area: 2,566 sqft
- Finished area above ground: 2,566
Property
Parking
- Parking features: Driveway, Off Street
Features
- Levels: Two
- Stories: 2
- Patio & porch: Covered, Deck, Front Porch, Patio, Porch, Porch - Covered
- Exterior features: None
- Fencing: Chain Link,Fenced,Full
Lot
- Size: 1.97 Acres
- Dimensions: 216 x 420 x 218 x 393
- Features: Back Yard, Front Yard, Gentle Sloping, Wooded
Details
- Additional structures: Barn(s), Shed(s), Storage, Workshop
- Parcel number: 0334 048
- Special conditions: Standard
Construction
Type & style
- Home type: SingleFamily
- Architectural style: Contemporary
- Property subtype: Single Family Residence
Materials
- Wood Siding
- Foundation: Block
- Roof: Shingle
Condition
- New construction: No
- Year built: 1964
Utilities & green energy
- Sewer: Septic Tank
- Water: Public
- Utilities for property: Cable Available, Electricity Connected, Phone Available, Water Connected
Community & HOA
Community
- Features: None
- Security: Smoke Detector(s)
- Subdivision: None
HOA
- Has HOA: No
Location
- Region: Rock Spring
Financial & listing details
- Price per square foot: $109/sqft
- Tax assessed value: $284,703
- Annual tax amount: $2,228
- Date on market: 9/14/2026
- Listing terms: Cash,Conventional
- Road surface type: Asphalt, Paved
Estimated market value
$274,400
$261,000 - $288,000
$2,572/mo
Price history
| Date | Event | Price |
|---|---|---|
| 9/22/2026 | Price change | $279,900-1.8%$109/sqft |
Source: Greater Chattanooga Realtors #1542766 Report a problem | ||
| 9/14/2026 | Listed for sale | $284,900$111/sqft |
Source: Greater Chattanooga Realtors #1542766 Report a problem | ||
| 9/14/2026 | Listing removed | $284,900$111/sqft |
Source: Greater Chattanooga Realtors #1540068 Report a problem | ||
| 8/28/2026 | Contingent | $284,900$111/sqft |
Source: Greater Chattanooga Realtors #1540068 Report a problem | ||
| 8/4/2026 | Listed for sale | $284,900$111/sqft |
Source: Greater Chattanooga Realtors #1540068 Report a problem | ||
| 8/4/2026 | Listing removed | $284,900$111/sqft |
Source: Greater Chattanooga Realtors #1537785 Report a problem | ||
| 7/29/2026 | Price change | $284,900-1.7%$111/sqft |
Source: Greater Chattanooga Realtors #1537785 Report a problem | ||
| 7/20/2026 | Price change | $289,900-1.7%$113/sqft |
Source: Greater Chattanooga Realtors #1537785 Report a problem | ||
| 6/30/2026 | Listed for sale | $295,000+110.9%$115/sqft |
Source: Greater Chattanooga Realtors #1537785 Report a problem | ||
| 3/22/2016 | Listing removed | $139,900$55/sqft |
Source: RE/MAX Real Estate Center #1237522 Report a problem | ||
| 11/16/2015 | Listed for sale | $139,900+71.7%$55/sqft |
Source: RE/MAX Real Estate Center #1237522 Report a problem | ||
| 2/26/2010 | Sold | $81,500$32/sqft |
Source: Public Record Report a problem | ||
| 10/24/2009 | Listed for sale | $81,500$32/sqft |
Source: Prudential Realty Center #1136217 Report a problem | ||
Public tax history
| Year | Property taxes | Tax assessment |
|---|---|---|
| 2025 | $2,440 -2.8% | $113,881 +5.5% |
| 2024 | $2,511 +2.8% | $107,943 +5.3% |
| 2023 | $2,442 +9.8% | $102,522 +18.3% |
| 2022 | $2,224 +33.6% | $86,686 +52.8% |
| 2021 | $1,665 +16.2% | $56,742 +23.2% |
| 2020 | $1,433 +0.7% | $46,052 |
| 2019 | $1,422 +0.2% | $46,052 -0.2% |
| 2018 | $1,420 -10.5% | $46,145 |
| 2017 | $1,587 | $46,145 +47% |
| 2016 | $1,587 +76.7% | $31,390 +16.2% |
| 2015 | $898 +20.3% | $27,022 |
| 2014 | $747 | $27,022 |
| 2013 | $747 | $27,022 |
| 2012 | -- | -- |
| 2011 | -- | -- |
| 2010 | -- | -- |
| 2009 | -- | -- |
Find assessor info on the county website
Monthly payment
Est. payment
Payment breakdown
Explore the cost of this home by adjusting the details. Changes won't be saved.Climate risks
Neighborhood: 30739
Nearby schools
Schools provided by the listing agent
- Elementary: Rock Spring Elementary
- Middle: Saddle Ridge Middle
- High: LaFayette High
Source: Greater Chattanooga Realtors. This data may not be complete. We recommend contacting the local school district to confirm school assignments for this home.
- $193,200-- bd1 ba1.2k sqft785 Long Hollow Rd, Rock Spring, GA 30739Off Market
- $288,5003 bd2 ba1.7k sqft709 Long Hollow Rd, Rock Spring, GA 30739Off Market
- $223,4003 bd2 ba1.4k sqft653 Long Hollow Rd, Rock Spring, GA 30739Off Market
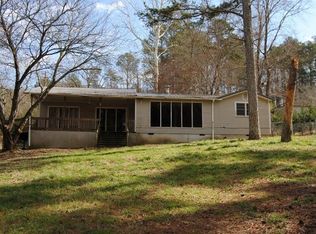
- $190,700-- bd1 ba1.6k sqft813 Long Hollow Rd, Rock Spring, GA 30739Off Market
Similar homes
- $299,9004 bd2 ba1.7k sqft23 Forrestway Dr, La Fayette, GA 30728For Sale
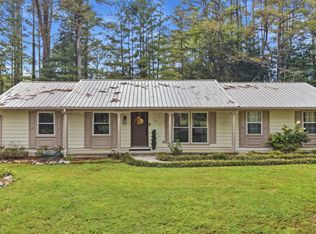 MLS ID #1543525, Whitney Proctor. Greater Chattanooga Realtors
 - $273,9004 bd3 ba2k sqft345 Diamond Cir, La Fayette, GA 30728For Sale
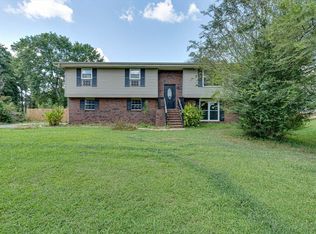 MLS ID #1542039, Jennifer Catlett. Greater Chattanooga Realtors
 - $309,0004 bd3 ba1.8k sqft171 Melissa Dr, Ringgold, GA 30736For Sale
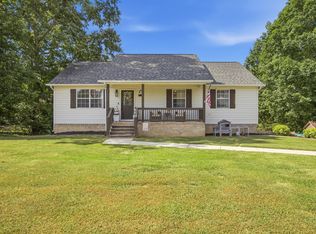 MLS ID #1542818, Matthew J Mucciolo. Greater Chattanooga Realtors
 - $264,9003 bd3 ba1.6k sqft618 Boynton Dr, Ringgold, GA 30736For Sale
 MLS ID #1540191, Wade Kelley. Greater Chattanooga Realtors
 - $279,9003 bd3 ba1.9k sqft9595 Priscilla Dr, Chattanooga, TN 37421For Sale
 MLS ID #3278554, Richard McAllister. RealTracs MLS as distributed by MLS GRID
 - $253,9003 bd2 ba1.3k sqft155 Lake Ave, Ringgold, GA 30736Active
 MLS ID #10825280, Tania Stillman, Mission Realty, Inc.. GAMLS
