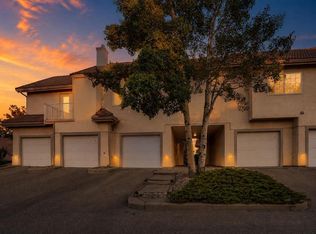
Welcome home to this warm and inviting 3-bedroom, 1.5-bath townhome nestled in the highly desirable community of Coach Hill. Backing onto a peaceful greenspace, this move-in ready home offers the perfect blend of comfort, functionality, and exceptional value in Calgary's sought-after west end. The main floor welcomes you with a spacious dining area, offering plenty of room for family dinners, holiday gatherings, and entertaining. Just beyond, you'll find a bright and inviting living room centred around a cozy fireplace—the perfect place to relax at the end of the day while enjoying views of the greenspace beyond. Upstairs, the bright and functional layout features three spacious bedrooms, including a sunny primary retreat complete with its own private balcony—an ideal spot to enjoy your morning coffee or unwind with a good book. A full 4-piece bathroom completes the upper level. The unfinished basement is a blank canvas, ready for your vision. Whether you're dreaming of a recreation room, media space, home gym, or playroom, there's plenty of opportunity to create a space that suits your lifestyle. Thoughtfully updated throughout, this home offers newer Vinyl plank flooring, fresh paint, stylish soft-close kitchen cabinetry (2024), and a newer furnace (2022), allowing you to move in with confidence and simply enjoy your new home. With its quiet location backing onto greenspace, welcoming community feel, and unbeatable access to downtown, schools, parks, shopping, major routes, and the mountains, this home truly checks all the boxes. Finding a move-in ready, updated 3-bedroom townhome in Calgary's west end at this price is a rare opportunity. Don't miss your chance to make Coach Hill home!
For sale
C$354,900
7172 S Coach Hill Rd SW #141, Calgary, AB T3H 1C8
3beds
1,136sqft
Townhouse
Built in 1978
-- sqft lot
$-- Zestimate®
C$312/sqft
C$425/mo HOA
What's special
Spacious dining areaCozy fireplaceThree spacious bedroomsSunny primary retreatPrivate balconyThoughtfully updated throughoutNewer vinyl plank flooring
- 8 hours |
- 13 |
- 0 |
Zillow last checked:
Listing updated:
Listed by:
Michele Monteith, Associate,
The Real Estate District,
Janet Houle, Associate,
The Real Estate District
Source: courtesy of Pillar9 System,MLS®#: A2331722 Originating MLS®#: Calgary
Originating MLS®#: CalgaryFacts & features
Interior
Bedrooms & bathrooms
- Bedrooms: 3
- Bathrooms: 2
- Full bathrooms: 1
- 1/2 bathrooms: 1
Bedroom
- Level: Second
- Dimensions: 8`5" x 11`8"
Bedroom
- Level: Second
- Dimensions: 8`5" x 11`8"
Other
- Level: Second
- Dimensions: 11`4" x 12`5"
Other
- Level: Main
- Dimensions: 5`3" x 5`1"
Other
- Level: Second
- Dimensions: 4`11" x 8`5"
Dining room
- Level: Main
- Dimensions: 8`2" x 9`2"
Foyer
- Level: Main
- Dimensions: 6`9" x 6`11"
Kitchen
- Level: Main
- Dimensions: 8`0" x 7`11"
Living room
- Level: Main
- Dimensions: 17`2" x 14`5"
Heating
- Forced Air
Cooling
- None
Appliances
- Included: Dishwasher, Range Hood, Refrigerator, Stove(s), Washer/Dryer
- Laundry: In Basement
Features
- Ceiling Fan(s), No Smoking Home
- Windows: Window Coverings
- Basement: Full
- Number of fireplaces: 1
- Fireplace features: Electric
- Common walls with other units/homes: 1 Common Wall
Interior area
- Total interior livable area: 1,136 sqft
- Finished area above ground: 1,137
- Finished area below ground: 530
Property
Parking
- Total spaces: 1
- Parking features: Driveway, Stall, Assigned
- Has uncovered spaces: Yes
Features
- Levels: Two,2 Storey
- Stories: 1
- Patio & porch: Enclosed
- Exterior features: Courtyard
- Fencing: Fenced
Lot
- Features: Backs on to Park/Green Space, Treed
Details
- Parcel number: 112051326
- Zoning: M-C1 d75
Construction
Type & style
- Home type: Townhouse
- Property subtype: Townhouse
Materials
- Stucco, Wood Frame, Wood Siding
- Foundation: Concrete Perimeter
- Roof: Asphalt Shingle
Condition
- New construction: No
- Year built: 1978
Community & HOA
Community
- Features: Park, Playground, Street Lights
- Subdivision: Coach Hill
HOA
- Has HOA: Yes
- Amenities included: Park, Parking, Visitor Parking
- Services included: Common Area Maintenance, Maintenance Grounds, Parking, Professional Management, Reserve Fund Contributions, Snow Removal, Trash
- HOA fee: C$425 monthly
Location
- Region: Calgary
Financial & listing details
- Price per square foot: C$312/sqft
- Date on market: 7/23/2026
- Inclusions: n/a
Michele Monteith, Associate
Michele Monteith, Associate
(403) 560-5268
By pressing Contact Agent, you agree that the real estate professional identified above may call/text you about your search, which may involve use of automated means and pre-recorded/artificial voices. You don't need to consent as a condition of buying any property, goods, or services. Message/data rates may apply. You also agree to our Terms of Use. Zillow does not endorse any real estate professionals. We may share information about your recent and future site activity with your agent to help them understand what you're looking for in a home.
Price history
Price history is unavailable.
Public tax history
Tax history is unavailable.
Climate risks
Neighborhood: Coach Hill
Nearby schools
GreatSchools rating
No schools nearby
We couldn't find any schools near this home.
- C$349,9003 bd2 ba1.1k sqft7172 W Coach Hill Rd SW #144, Calgary, AB T3H1C8For Sale

- C$1,9802 bd2 ba1.1k sqft7172 Coach Hill Rd SW UNIT 26, Calgary, AB T3H1C8For Rent

- C$--2 bd2 ba1.5k sqft7030 Coach Hill Rd SW, Calgary, AB T3H1E4Off Market
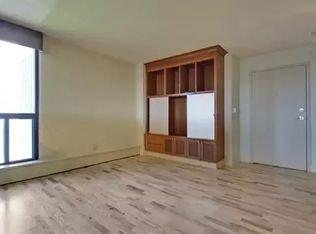
- C$329,9002 bd2 ba1.2k sqft6550 W Old Banff Coach Rd SW #104, Calgary, AB T3H4J4For Sale
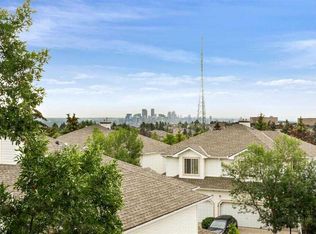
- C$630,0004 bd4 ba1.4k sqft45 N Patterson Hl SW, Calgary, AB T3H2E7For Sale
- C$379,9002 bd2 ba1.2k sqft2107 NW Patterson Vw SW, Calgary, AB T3H3J9For Sale
- C$--2 bd1 ba815 sqft401 Patterson Hl SW #772796, Calgary, AB T3H1W3Off Market
- C$--1 bd1 ba600 sqft401 Patterson Hl SW #772795, Calgary, AB T3H1W3Off Market
Similar homes
- C$349,9003 bd2 ba1.1k sqft7172 W Coach Hill Rd SW #144, Calgary, AB T3H 1C8For SaleMLS ID #A2319624, Zaeena Gul, Broker, Sutton Beeline. courtesy of Pillar9 System
- C$379,0003 bd2 ba1.2k sqft6630 SE Bowwood Dr NW #3, Calgary, AB T3B 2G9For Sale
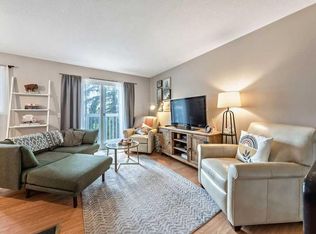 MLS ID #A2331178, Chrissie Worth, Associate, Cir Realty. courtesy of Pillar9 System
 - C$335,0003 bd2 ba1.1k sqft829 S Coach Bluff Cres SW #1101, Calgary, AB T3H 1B1For Sale
 MLS ID #A2326699, Angel Godson-Onumejor, Broker, Regent Pointe Realty. courtesy of Pillar9 System
 - C$359,9991 bd2 ba944 sqft109 W Patterson Vw SW, Calgary, AB T3H 3J9For Sale
 MLS ID #A2330396, Shawn Rasmussen, Associate, Coldwell Banker Mountain Central. courtesy of Pillar9 System
 - C$392,0002 bd3 ba1.3k sqft7171 W Coach Hill Rd SW #3203, Calgary, AB T3H 3R7For SaleMLS ID #A2329938, Luke Spurn, Associate, Royal Lepage Benchmark. courtesy of Pillar9 System
- C$329,9002 bd2 ba1.1k sqft7171 SE Coach Hill Rd SW #3105, Calgary, AB T3H 3R7For SaleMLS ID #A2326921, Jason Page, Associate, Real Estate Professionals Inc.. courtesy of Pillar9 System
- C$399,9002 bd2 ba1.3k sqft7171 NE Coach Hill Rd SW #2906, Calgary, AB T3H 3R7For SaleMLS ID #A2328585, Leslie Chan, Associate, Re/Max Real Estate (Mountain View). courtesy of Pillar9 System
- C$379,9002 bd2 ba1.1k sqft107 Patterson Vw SW, Calgary, AB T3H 3J9For SaleMLS ID #A2319718, Justin Shin, Associate, Cir Realty. courtesy of Pillar9 System
- C$389,9003 bd2 ba1.1k sqft5340 17th Ave SW #306, Calgary, AB T3E 6M3For SaleMLS ID #A2328622, Daisy Mai, Associate, Grand Realty. courtesy of Pillar9 System
- C$395,0002 bd2 ba959 sqft829 S Coach Bluff Cres SW #205, Calgary, AB T3H 1B1For SaleMLS ID #A2324319, Catalina Suarez-Groen, Associate, Re/Max House Of Real Estate. courtesy of Pillar9 System
- C$419,0003 bd2 ba1.2k sqft6223 N 31st Ave NW #411, Calgary, AB T3B 3X2For SaleMLS ID #A2329226, Justin Warthe, Associate, Real Broker. courtesy of Pillar9 System
- C$399,8882 bd2 ba1.4k sqft7171 Coach Hill Rd W #2504, Calgary, AB T3H 3R7For SaleMLS ID #A2316050, Beverly Marsh, Associate, Cir Realty. courtesy of Pillar9 System
- C$329,9002 bd2 ba1.2k sqft6550 W Old Banff Coach Rd SW #104, Calgary, AB T3H 4J4For SaleMLS ID #A2322739, Zhanjie Zhou, Associate, Century 21 Bravo Realty. courtesy of Pillar9 System
- C$429,9003 bd2 ba1.3k sqft17 SE Patina Park SW, Calgary, AB T3H 3E1For SaleMLS ID #A2327853, Emily Liu, Associate, Homecare Realty Ltd.. courtesy of Pillar9 System
- C$379,9002 bd2 ba1.2k sqft2107 NW Patterson Vw SW, Calgary, AB T3H 3J9For SaleMLS ID #A2303272, John Seib, Associate, Royal Lepage Benchmark. courtesy of Pillar9 System
- C$454,9002 bd2 ba1.2k sqft5465 S Patina Dr SW, Calgary, AB T3H 3J8For SaleMLS ID #A2327456, Shawn Lukacsy, Associate, Charles. courtesy of Pillar9 System
- C$350,0003 bd2 ba1.3k sqft1899 SE 45th St NW #207, Calgary, AB T3B 4S3For SaleMLS ID #A2313561, Joanna Wood, Associate, Real Broker. courtesy of Pillar9 System
- C$399,0002 bd2 ba1k sqft145 W Point Dr NW #1607, Calgary, AB T3B 4W1For SaleMLS ID #A2329985, Erica Zhang, Associate, Exp Realty. courtesy of Pillar9 System
- C$345,0001 bd1 ba840 sqft281 E Cougar Ridge Dr SW #502, Calgary, AB T3H 0J3For SaleMLS ID #A2329545, Paul Bal, Associate, The Real Estate District. courtesy of Pillar9 System
- C$469,9002 bd2 ba1.3k sqft114 NW Patina Park SW, Calgary, AB T3H 3E1For SaleMLS ID #A2329637, Paulina Ciezar, Associate, Real Broker. courtesy of Pillar9 System
