Welcome to comfortable living in the desirable 55+ community of Four Seasons at Elm Tree. This well-maintained home offers an inviting open floor plan designed for convenient main-level living. The main floor features 2 bedrooms along with a spacious kitchen and entertaining spaces that flow easily from one area to the next. You will enjoy the four season sunroom and patio with retractable awning. Recent improvements add to the home's appeal, including a new roof in 2025, a new refrigerator and garbage disposal, plus fresh new landscaping that creates an attractive welcome at the front of the home. The HVAC system and water heater were replaced in 2022. A pre-paid home warranty for additional peace of mind. The finished lower level provides plenty of additional space. Freshly painted and enhanced with new carpet, this versatile area offers room for guests, hobbies, entertaining, or a comfortable retreat and includes a full bathroom. A storage/utility room with new water softener is another recent improvement. Located just off Route 283 and approximately 10 minutes from Lancaster, 669 Baldwin Way combines the convenience of main-level living with generous additional space and a location that keeps shopping, dining, and everyday necessities within easy reach. Come see what makes this home and the Four Seasons at Elm Tree community such a comfortable place to call home.
Coming soon 09/10
$440,000
669 Baldwin Way, Mount Joy, PA 17552
2beds
2,672sqft
Single Family Residence
Built in 2008
-- sqft lot
$440,600 Zestimate®
$165/sqft
$304/mo HOA
What's special
- 3 days
- 226
- 6
Zillow last checked:
Listing updated:
Listed by:
Amalia MARSHALL 717-891-4730,
Iron Valley Real Estate of Central PA 7175630008,
Listing Team: Marshall Real Estate Group, Co-Listing Team: Marshall Real Estate Group,Co-Listing Agent: Tammy Nagy 717-439-6796,
Iron Valley Real Estate of Central PA
Source: Bright MLS,MLS#: PALA2094886
Facts & features
Interior
Bedrooms & bathrooms
- Bedrooms: 2
- Bathrooms: 3
- Full bathrooms: 2
- 1/2 bathrooms: 1
- Main level bathrooms: 2
- Main level bedrooms: 2
Basement
- Area: 1145
Heating
- Forced Air, Natural Gas
Cooling
- Central Air, Electric
Appliances
- Included: Gas Water Heater
Features
- Breakfast Area, Chair Railings, Combination Dining/Living, Crown Molding, Dining Area, Open Floorplan, Eat-in Kitchen, Primary Bath(s), Recessed Lighting, Upgraded Countertops, Walk-In Closet(s)
- Flooring: Wood
- Basement: Finished
- Number of fireplaces: 1
Interior area
- Total structure area: 2,672
- Total interior livable area: 2,672 sqft
- Finished area above ground: 1,527
- Finished area below ground: 1,145
Property
Parking
- Total spaces: 1
- Parking features: Garage Faces Front, Attached
- Attached garage spaces: 1
Accessibility
- Accessibility features: None
Features
- Levels: One
- Stories: 1
- Pool features: Community
Details
- Additional structures: Above Grade, Below Grade
- Parcel number: 5401175910191
- Zoning: RESIDENTIAL
- Special conditions: Standard
Construction
Type & style
- Home type: SingleFamily
- Architectural style: Traditional
- Property subtype: Single Family Residence
Materials
- Vinyl Siding
- Foundation: Block
- Roof: Architectural Shingle
Condition
- New construction: No
- Year built: 2008
Utilities & green energy
- Electric: 200+ Amp Service
- Sewer: Public Sewer
- Water: Public
Community & HOA
Community
- Senior community: Yes
- Subdivision: Four Seasons At Elm Tree
HOA
- Has HOA: Yes
- Amenities included: Clubhouse, Jogging Path, Meeting Room, Party Room, Pool, Tennis Court(s)
- HOA fee: $304 monthly
- HOA name: HORST PROPERTY MANAGEMENT
Location
- Region: Mount Joy
- Municipality: RAPHO TWP
Financial & listing details
- Price per square foot: $165/sqft
- Tax assessed value: $226,000
- Annual tax amount: $5,163
- Date on market: 9/10/2026
- Listing agreement: Exclusive Right To Sell
- Ownership: Fee Simple
Estimated market value
$440,600
$410,000 - $471,000
$2,483/mo
Price history
| Date | Event | Price |
|---|---|---|
| 6/4/2025 | Sold | $418,000+0.7%$156/sqft |
Source:  Bright MLS #PALA2068900 Report a problem Bright MLS #PALA2068900 Report a problem | ||
| 5/12/2025 | Pending sale | $414,900+34.1%$155/sqft |
Source: Bright MLS #PALA2068900 Report a problem | ||
| 7/15/2023 | Listing removed | -- |
Source: Bright MLS #PALA181852 Report a problem | ||
| 7/14/2021 | Sold | $309,500$116/sqft |
Source: Bright MLS #PALA181852 Report a problem | ||
| 5/28/2021 | Pending sale | $309,500$116/sqft |
Source: Bright MLS #PALA181852 Report a problem | ||
| 5/24/2021 | Price change | $309,500-1.7%$116/sqft |
Source: Bright MLS #PALA181852 Report a problem | ||
| 5/13/2021 | Listed for sale | $314,999+4.7%$118/sqft |
Source: Bright MLS #PALA181852 Report a problem | ||
| 7/10/2008 | Sold | $300,740$113/sqft |
Source: Public Record Report a problem | ||
Public tax history
| Year | Property taxes | Tax assessment |
|---|---|---|
| 2026 | $5,027 +3.8% | $226,000 |
| 2025 | $4,842 +3.5% | $226,000 |
| 2024 | $4,679 +2.1% | $226,000 |
| 2023 | $4,582 +3.9% | $226,000 |
| 2022 | $4,410 | $226,000 |
| 2021 | $4,410 +342.3% | $226,000 |
| 2020 | $997 -76.3% | $226,000 |
| 2019 | $4,206 +334.8% | $226,000 |
| 2018 | $968 -75.6% | $226,000 +32.5% |
| 2017 | $3,968 -17.1% | $170,600 -17.1% |
| 2016 | $4,784 +40.1% | $205,700 |
| 2015 | $3,414 | $205,700 |
| 2014 | $3,414 | $205,700 |
| 2013 | -- | $205,700 |
| 2011 | -- | $205,700 |
| 2010 | -- | $205,700 |
| 2009 | -- | $205,700 +4014% |
| 2007 | -- | $5,000 |
Find assessor info on the county website
Monthly payment
Est. payment
Payment breakdown
Explore the cost of this home by adjusting the details. Changes won't be saved.Climate risks
Neighborhood: 17552
Nearby schools
Schools provided by the listing agent
- Middle: Manheim Central
- High: Manheim Central
- District: Manheim Central
Source: Bright MLS. This data may not be complete. We recommend contacting the local school district to confirm school assignments for this home.
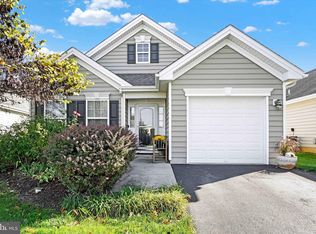
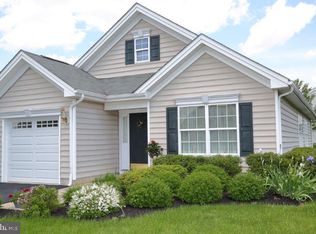

Similar homes
- $484,9004 bd4 ba2.9k sqft1314 Heatherwood Dr, Mount Joy, PA 17552For Sale
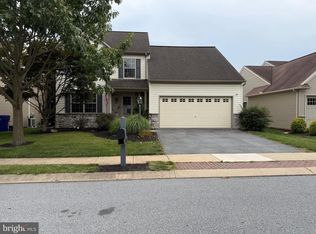
 MLS ID #PALA2092094, Dave Mersky, Manor West Realty. Bright MLS
 - $399,0004 bd2 ba2k sqft4065 Marietta Ave, Mount Joy, PA 17552For Sale
 MLS ID #PALA2093652, Joey Brennen, Inch & Co. Real Estate, LLC. Bright MLS
 - $459,9003 bd3 ba1.5k sqft4075 Nolt Rd, Mount Joy, PA 17552For Sale
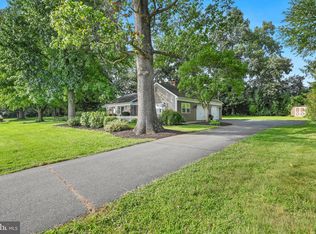 MLS ID #PALA2094482, Michael Stoltzfus, Coldwell Banker Realty. Bright MLS
 - $435,0003 bd2 ba2.6k sqft920 Rife Run Rd, Manheim, PA 17545For Sale
 MLS ID #PALA2093916, Megan Moore, Berkshire Hathaway HomeServices Homesale Realty. Bright MLS
 - $399,9003 bd3 ba2.3k sqft90 Steffie Dr, Mount Wolf, PA 17347For SaleMLS ID #PAYK2110564, Adam Kautz, Iron Valley Real Estate of York County. Bright MLS
- $399,0003 bd2 ba1.5k sqft3455 Coronet Ave, Lancaster, PA 17601For SaleMLS ID #PALA2094206, Chuck Honabach, Realty ONE Group Unlimited. Bright MLS
- $399,9003 bd3 ba1.8k sqft960 Mount Gretna Rd, Elizabethtown, PA 17022For SaleMLS ID #PALA2093302, Christian Will, Keller Williams Elite. Bright MLS
- $424,9003 bd2 ba1.8k sqft126 Meadow View Ln, Bainbridge, PA 17502For SaleMLS ID #PALA2094064, Bob Gruber, Berkshire Hathaway HomeServices Homesale Realty. Bright MLS
- $489,9003 bd3 ba2.1k sqft42 Tower Dr, Elizabethtown, PA 17022For SaleMLS ID #PALA2093632, Jessica Mann, Berkshire Hathaway HomeServices Homesale Realty. Bright MLS
- $437,0003 bd3 ba2.4k sqft1790 Mount Zion Rd, York, PA 17406For SaleMLS ID #PAYK2109990, Robin Turner, Howard Hanna Real Estate Services-Shrewsbury. Bright MLS
- $410,0003 bd3 ba2.1k sqft18 Southview Cir, Elizabethtown, PA 17022For SaleMLS ID #PALA2093716, JOY DANIELS, Joy Daniels Real Estate Group, Ltd. Bright MLS
- $525,0004 bd3 ba2.7k sqft247 Hillcrest Ln, Elizabethtown, PA 17022For SaleMLS ID #PALA2093906, ROB DALTON, RE/MAX Pinnacle. Bright MLS
- $415,0003 bd3 ba1.9k sqft56 Timberline Dr, Leola, PA 17540For SaleMLS ID #PALA2094240, John Stoltzfus, Stoltzfus Realty. Bright MLS
- $439,9003 bd2 ba2.2k sqft51 Blackberry Ln, Ephrata, PA 17522For SaleMLS ID #PALA2094246, Andy Sollenberger, Kingsway Realty - Ephrata. Bright MLS
- $449,9003 bd3 ba2.6k sqft223 Pineview Dr, Palmyra, PA 17078For SaleMLS ID #PADA2063142, Yvonne Smith, Keller Williams Realty. Bright MLS
- $619,9004 bd4 ba3.2k sqft2 Wildflower Ln, Lancaster, PA 17603For SaleMLS ID #PALA2095008, Marques Morales, Coldwell Banker Realty. Bright MLS
- $394,9004 bd3 ba2.2k sqft200 S 8th St, Mount Wolf, PA 17347For SaleMLS ID #PAYK2110504, Jeff Smith, Keller Williams Keystone Realty. Bright MLS
- $424,9003 bd3 ba1.8k sqft20 Clearview Dr, Lebanon, PA 17042For SaleMLS ID #PALN2028174, Lonnie Long, RE/MAX Cornerstone. Bright MLS
- $429,9003 bd3 ba2.4k sqft20 Clayton Ave, Lancaster, PA 17602For SaleMLS ID #PALA2091504, Trevor sutton, Keller Williams Elite. Bright MLS
- $420,0004 bd3 ba2.1k sqft212 Fox Grove Pl, Hummelstown, PA 17036For SaleMLS ID #PADA2062104, DAVID OBENSTINE, RE/MAX Realty Associates. Bright MLS
