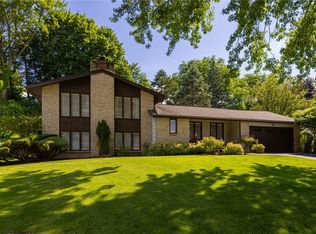
Welcome to 72 Barnfield! Enjoy this Pittsford address with Rush-Henrietta schools & Henrietta taxes in this beautifully maintained, sprawling split-level. Offering 4 bedrooms & 2.5 baths, including a spacious primary ensuite. This home is designed for comfortable living & entertaining. The elegant formal living room flows into an open dining area, while the generous kitchen features a bay window overlooking the yard. An incredible three-season room provides the perfect place to relax & unwind. Downstairs, the massive family room with fireplace offers exceptional space for gathering. Lower level dedicated office space! A dedicated hot tub room with 4-person tub adds an unexpected retreat! Hardwood floors, neutral décor, newer tear-off roof (2018), some replacement windows, glass block basement windows. Updated appliances & mechanicals (10 yrs), plus meticulous maintenance throughout. Move-in ready with all the charm, space & possibilities to make it your own! OPEN SUNDAY 9/20 1-3. Delayed Negotiations until Tues 9/22 at 4PM.
Active
$289,900
72 Barnfield Rd, Pittsford, NY 14534
4beds
2,136sqft
Single Family Residence
Built in 1968
0.35 Acres Lot
$371,500 Zestimate®
$136/sqft
$-- HOA
What's special
Dedicated office spaceOpen dining areaSpacious primary ensuiteGlass block basement windowsHardwood floorsReplacement windowsGenerous kitchen
- 1 day
- 1,242
- 140
Zillow last checked:
Listing updated:
Listed by:
Howard Hanna 585-756-7300,
Suzanna L. Dutro suzanna.dutro@gmail.com
Source: NYSAMLSs,MLS#: R1712915 Originating MLS: Rochester
Originating MLS: RochesterFacts & features
Interior
Bedrooms & bathrooms
- Bedrooms: 4
- Bathrooms: 3
- Full bathrooms: 2
- 1/2 bathrooms: 1
Heating
- Gas, Forced Air, Wood
Appliances
- Included: Appliances Negotiable, Gas Cooktop, Gas Water Heater, Refrigerator
Features
- Separate/Formal Dining Room, Eat-in Kitchen, Separate/Formal Living Room, Hot Tub/Spa, Natural Woodwork, Programmable Thermostat
- Flooring: Carpet, Hardwood, Varies
- Windows: Storm Window(s)
- Basement: Full,Sump Pump
- Number of fireplaces: 1
Interior area
- Total structure area: 2,136
- Total interior livable area: 2,136 sqft
Video & virtual tour
Property
Parking
- Total spaces: 2
- Parking features: Attached, Electricity, Garage
- Attached garage spaces: 2
Features
- Levels: Two
- Stories: 2
- Patio & porch: Covered, Deck, Porch
- Exterior features: Blacktop Driveway, Deck
- Has spa: Yes
- Spa features: Hot Tub
Lot
- Size: 0.35 Acres
- Dimensions: 120 x 149
- Features: Rectangular, Rectangular Lot, Residential Lot
Details
- Parcel number: 26320016317000001030000
- Special conditions: Standard
Construction
Type & style
- Home type: SingleFamily
- Architectural style: Split Level
- Property subtype: Single Family Residence
Materials
- Attic/Crawl Hatchway(s) Insulated, Vinyl Siding
- Foundation: Block
- Roof: Architectural,Shingle
Condition
- Resale
- Year built: 1968
Utilities & green energy
- Water: Connected, Public
- Utilities for property: Electricity Connected, Sewer Available, Water Connected
Community & HOA
Community
- Subdivision: Trout Spg Faarm Sec 01
Location
- Region: Pittsford
Financial & listing details
- Price per square foot: $136/sqft
- Tax assessed value: $395,000
- Annual tax amount: $8,708
- Date on market: 9/16/2026
- Listing terms: Cash,Conventional
Estimated market value
$371,500
$342,000 - $401,000
$3,337/mo
Price history
| Date | Event | Price |
|---|---|---|
| 9/16/2026 | Listed for sale | $289,900+107.1%$136/sqft |
Source:  NYSAMLSs #R1712915 Report a problem NYSAMLSs #R1712915 Report a problem | ||
| 7/1/1990 | Sold | $140,000$66/sqft |
Source: Agent Provided Report a problem | ||
Public tax history
| Year | Property taxes | Tax assessment |
|---|---|---|
| 2025 | -- | $395,000 +41% |
| 2024 | -- | $280,200 |
| 2023 | -- | $280,200 +13% |
| 2022 | -- | $248,000 +35.8% |
| 2021 | -- | $182,600 |
| 2020 | -- | $182,600 +8% |
| 2018 | -- | $169,100 |
| 2017 | $3,396 | $169,100 |
| 2016 | -- | $169,100 |
| 2015 | -- | $169,100 |
| 2014 | -- | $169,100 |
| 2013 | -- | $169,100 |
| 2012 | -- | $169,100 |
| 2011 | -- | $169,100 |
| 2010 | -- | $169,100 |
| 2009 | -- | $169,100 |
| 2007 | -- | $169,100 |
| 2006 | -- | $169,100 +10% |
| 2005 | -- | $153,700 |
| 2004 | -- | $153,700 +10.5% |
| 2003 | -- | $139,100 |
| 2002 | -- | $139,100 +1049.6% |
| 2001 | -- | $12,100 |
| 2000 | -- | $12,100 |
Find assessor info on the county website
Monthly payment
Climate risks
Neighborhood: 14534
Nearby schools
Schools provided by the listing agent
- District: Rush-Henrietta
Source: NYSAMLSs. This data may not be complete. We recommend contacting the local school district to confirm school assignments for this home.
Similar homes
- $299,9003 bd3 ba1.8k sqft1337 Calkins Rd, Pittsford, NY 14534For Sale
 MLS ID #R1710896, Ali Fatlee, Listing by: Empire Realty Group. NYSAMLSs
 - $275,0003 bd1 ba1.2k sqft20 Cullens Run, Pittsford, NY 14534For Sale
 MLS ID #R1714926, Richard L. Leasure, Listing by: Howard Hanna. NYSAMLSs
 - $339,9003 bd4 ba2k sqft3062 Clover St, Pittsford, NY 14534For Sale
 MLS ID #R1708994, Christopher Carretta, Listing by: Hunt Real Estate ERA/Columbus. NYSAMLSs
 - $350,0004 bd2 ba2.3k sqft21 Cottonwood Ln, Pittsford, NY 14534For Sale
 MLS ID #R1710251, Alan J. Wood, Listing by: RE/MAX Plus. NYSAMLSs
 - $350,0004 bd3 ba2k sqft185 Viennawood Dr, Rochester, NY 14618For SaleMLS ID #R1713830, Alan J. Wood, Listing by: RE/MAX Plus. NYSAMLSs
- $319,9003 bd2 ba1.6k sqft33 Meadow Dr, Rochester, NY 14618For SaleMLS ID #R1714779, Laura Greene, Listing by: Tru Agent Real Estate. NYSAMLSs
- $279,9004 bd2 ba1.6k sqft87 Tomahawk Trl, Henrietta, NY 14467For SaleMLS ID #R1713216, Silvia M. Deutsch, Listing by: RE/MAX Realty Group. NYSAMLSs
- $399,9004 bd3 ba1.9k sqft33 Harper Dr, Pittsford, NY 14534For SaleMLS ID #R1713717, Jennifer Carroll, Listing by: Howard Hanna. NYSAMLSs
- $349,9004 bd2 ba1.9k sqft27 Kimberly Rd, Pittsford, NY 14534For SaleMLS ID #R1705725, Kimberly Graus, Listing by: Howard Hanna. NYSAMLSs
- $399,9003 bd2 ba1.6k sqft95 Rock Crk, Pittsford, NY 14534For SaleMLS ID #R1711950, Jeffrey M. Lamica, Listing by: Keller Williams Realty Greater Rochester. NYSAMLSs
- $349,9003 bd3 ba1.9k sqft20 Kimberly Rd, Pittsford, NY 14534For SaleMLS ID #R1701371, Wendy B Filiaci, Listing by: Hunt Real Estate ERA/Columbus. NYSAMLSs
- $299,9003 bd2 ba1.2k sqft35 Gregory Hill Rd, Rochester, NY 14620For SaleMLS ID #R1714913, Nancy Musselman, Listing by: Tru Agent Real Estate. NYSAMLSs
- $390,0004 bd2 ba1.8k sqft39 Kathy Dr, Pittsford, NY 14534For SaleMLS ID #R1702148, Tiffany A. Hilbert, Listing by: Keller Williams Realty Greater Rochester. NYSAMLSs
- $279,9004 bd2 ba1.5k sqft1184 Farnsworth Rd S, Rochester, NY 14623For SaleMLS ID #R1701748, Yangtian Guo, Listing by: Keller Williams Realty Greater Rochester. NYSAMLSs
- $399,9004 bd3 ba2k sqft199 Thornell Rd, Pittsford, NY 14534For SaleMLS ID #R1712917, David John Rossi, Listing by: Tru Agent Real Estate. NYSAMLSs
- $259,0003 bd2 ba1.6k sqft29 Benton St, Rochester, NY 14620For SaleMLS ID #R1713763, Roy Tompkins, Listing by: RE/MAX Realty Group. NYSAMLSs
- $350,0003 bd1 ba1.5k sqft10 Pinehill Dr, Pittsford, NY 14534For SaleMLS ID #R1713076, Alison L Kykendall, Listing by: RE/MAX Plus. NYSAMLSs
- $399,9004 bd3 ba2.1k sqft2151 Westfall Rd, Rochester, NY 14618For SaleMLS ID #R1714895, Tracy A. Waters, Listing by: RE/MAX Plus. NYSAMLSs
- $239,9003 bd1 ba1.2k sqft180 Hollybrook Rd, Rochester, NY 14623For SaleMLS ID #R1711499, Sandra Stebelton, Listing by: Howard Hanna. NYSAMLSs
- $229,0003 bd1 ba1.2k sqft456 Wildbriar Rd, Rochester, NY 14623For SaleMLS ID #R1714264, Edward A. Swingly, Listing by: Dixon & Carr Realty. NYSAMLSs
