This updated condo townhouse is a fantastic opportunity for first-time homebuyers, investors, or anyone looking to downsize. With a new floor and a renovated kitchen with new appliances, and a renovated bathroom the home offers a fresh and modern feel the moment you step inside. The bright, functional kitchen is perfect for preparing your favorite meals, while the spacious living room provides a warm and inviting space to relax or entertain. Upstairs, you’ll find three comfortable bedrooms and a full bathroom, making it ideal for families or hosting guests. One of the highlights is the low monthly condo fees, ensuring affordability without compromise. The location couldn’t be better—just minutes from schools, shopping malls, and downtown, with easy access to all amenities. Don’t miss the chance to make this charming and move-in-ready home yours. Book a showing through your Realtor and experience everything 78 Cavendish Road has to offer!
For sale
C$325,000
78 Cavendish Rd, Halifax, NS B3P 2J7
3beds
967sqft
Condominium
Built in 1973
-- sqft lot
$-- Zestimate®
C$336/sqft
C$270/mo HOA
What's special
Renovated bathroomBright functional kitchenThree comfortable bedrooms
- 20 hours
- 9
- 2
Zillow last checked:
Listing updated:
Listed by:
Nikhil Kapoor,
RE/MAX Nova (Halifax) Brokerage
Source: NSAR,MLS®#: 202627027 Originating MLS®#: Nova Scotia Association of REALTORS®
Facts & features
Interior
Bedrooms & bathrooms
- Bedrooms: 3
- Bathrooms: 1
- Full bathrooms: 1
Bedroom
- Level: Second
- Area: 133.57
- Dimensions: 13.58 x 9.83
Bedroom 1
- Level: Second
- Area: 118.81
- Dimensions: 15.67 x 7.58
Bedroom 2
- Level: Second
- Area: 80.5
- Dimensions: 10.5 x 7.67
Dining room
- Level: Main
- Area: 93.71
- Dimensions: 14.42 x 6.5
Kitchen
- Level: Main
- Area: 122.78
- Dimensions: 14.17 x 8.67
Living room
- Level: Main
- Area: 132.15
- Dimensions: 14.42 x 9.17
Heating
- Baseboard
Appliances
- Included: Stove, Dryer, Washer, Refrigerator
- Laundry: In Suite
Features
- Storage, High Speed Internet
- Flooring: Laminate, Tile, Vinyl
- Basement: None
Interior area
- Total structure area: 967
- Total interior livable area: 967 sqft
- Finished area above ground: 967
Property
Parking
- Total spaces: 1
- Parking features: No Garage, Parking Spaces(s), Assigned
Features
- Levels: 2 Storey
- Stories: 2
Lot
- Features: Under 0.5 Acres
Details
- Parcel number: 40321135
- Zoning: Condo
- Other equipment: No Rental Equipment
Construction
Type & style
- Home type: Condo
- Property subtype: Condominium
Materials
- Vinyl Siding
- Roof: Asphalt
Condition
- New construction: No
- Year built: 1973
Utilities & green energy
- Sewer: Municipal
- Water: Municipal
- Utilities for property: Cable Connected, Electricity Connected, Phone Connected, Electric
Community & HOA
HOA
- Has HOA: Yes
- Services included: Snow + Leaf Removal
- HOA fee: C$270 monthly
Location
- Region: Halifax
Financial & listing details
- Price per square foot: C$336/sqft
- Price range: C$325K - C$325K
- Date on market: 10/30/2026
- Ownership: Freehold
- Electric utility on property: Yes
Price history
| Date | Event | Price |
|---|---|---|
| 10/30/2026 | Listed for sale | C$325,000C$336/sqft |
Source:  NSAR #202627027 Report a problem | ||
Public tax history
Tax history is unavailable.
Climate risks
Neighborhood: B3P
Nearby schools
GreatSchools rating
No schools nearby
We couldn't find any schools near this home.
Schools provided by the listing agent
- Elementary: Chebucto Heights Elementary School
- Middle: Elizabeth Sutherland School
- High: JL Ilsley High School
Source: NSAR. This data may not be complete. We recommend contacting the local school district to confirm school assignments for this home.
Similar homes
- C$329,9003 bd1 ba1k sqft48 Drumdonald Rd, Halifax, NS B3P 2K9For Sale
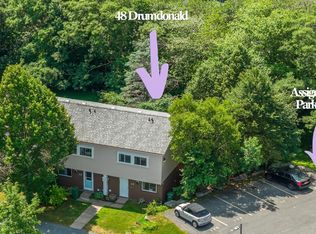 MLS ID #202626924, Lori Hennessey, Royal LePage Anchor Realty (Spryfield) Brokerage. NSAR
- C$350,0003 bd1 ba960 sqft74 Cavendish Rd, Halifax, NS B3P 2J7For Sale
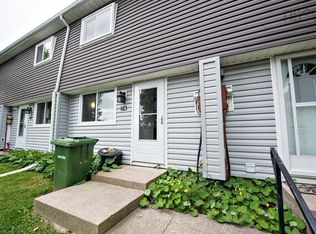 MLS ID #202619755, Laura Leigh Gillis, EXP Realty of Canada Inc. Brokerage. NSAR
- C$352,0003 bd1 ba960 sqft72 Cavendish Rd, Halifax, NS B3P 2J7For Sale
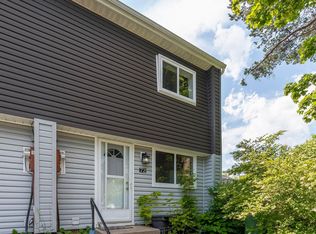 MLS ID #202619407, Mary Mellin, Royal LePage Atlantic Brokerage. NSAR
- C$395,9003 bd2 ba1.4k sqft104 Bromley Rd, Halifax, NS B3P 2L7For Sale
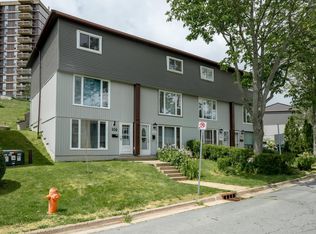 MLS ID #202619198, Carrie Sullivan, Royal LePage Atlantic Brokerage. NSAR
