This is the home everyone dreams of - close to everything yet set on a street away from the hustle and bustle. Walking distance to the library, park, shopping, restaurants yet peaceful and serene. This 4 bedroom colonial has a large, well-equipped kitchen, banquet sized dining room and a gorgeous, sun-filled family room with soaring ceilings, floor to ceiling windows and a gas fireplace.This is where everyone will gather. So many memories to be made! In addition, there is a first floor den or office and a huge basement for storage. This home has hardwood floors throughout, loads of closets, a 3 car garage and large level lot. This is the home where all the holidays will be held. For summer, there is an in-ground pool and level yard for games and plenty of seating. For the cooler holidays, the family room will accommodate the whole gang and the kitchen will still be a place where plenty of action takes place. Come see this home and make it your own. It's got what you want!
Under contract
$539,900
72 Centerwood Road, Newington, CT 06111
4beds
2,372sqft
Single Family Residence
Built in 1951
0.44 Acres Lot
$-- Zestimate®
$228/sqft
$-- HOA
What's special
- 40 days
- 652
- 28
Zillow last checked:
Listing updated:
Listed by:
Cathleen Hall Team,
Cathleen B. Hall (860)559-6643,
Berkshire Hathaway NE Prop. 860-515-3100
Source: Smart MLS,MLS#: 24204984
Facts & features
Interior
Bedrooms & bathrooms
- Bedrooms: 4
- Bathrooms: 2
- Full bathrooms: 2
Primary bedroom
- Level: Upper
Bedroom
- Level: Upper
Bedroom
- Level: Upper
Bedroom
- Level: Upper
Dining room
- Level: Main
Living room
- Level: Main
Heating
- Hot Water, Natural Gas
Cooling
- Central Air
Appliances
- Included: Electric Cooktop, Oven, Microwave, Refrigerator, Dishwasher, Disposal, Washer, Dryer, Wine Cooler, Gas Water Heater, Water Heater
Features
- Wired for Data
- Basement: Full,Partially Finished
- Attic: Access Via Hatch
- Number of fireplaces: 2
Interior area
- Total structure area: 2,372
- Total interior livable area: 2,372 sqft
- Finished area above ground: 2,372
Property
Parking
- Total spaces: 7
- Parking features: Attached, Off Street, Driveway, Garage Door Opener, Asphalt
- Attached garage spaces: 3
- Has uncovered spaces: Yes
Features
- Has private pool: Yes
- Pool features: In Ground
Lot
- Size: 0.44 Acres
- Features: Level
Details
- Parcel number: 658261
- Zoning: R-12
Construction
Type & style
- Home type: SingleFamily
- Architectural style: Colonial
- Property subtype: Single Family Residence
Materials
- Vinyl Siding
- Foundation: Concrete Perimeter
- Roof: Asphalt
Condition
- New construction: No
- Year built: 1951
Utilities & green energy
- Sewer: Public Sewer
- Water: Public
Community & HOA
Community
- Features: Near Public Transport, Golf, Library, Park, Playground, Pool, Shopping/Mall
HOA
- Has HOA: No
Location
- Region: Newington
Financial & listing details
- Price per square foot: $228/sqft
- Tax assessed value: $305,060
- Annual tax amount: $8,972
- Date on market: 9/6/2026
Estimated market value
Not available
Estimated sales range
Not available
Not available
Price history
| Date | Event | Price |
|---|---|---|
| 10/13/2026 | Pending sale | $539,900$228/sqft |
Source:  Smart MLS #24204984 Report a problem Smart MLS #24204984 Report a problem | ||
| 9/23/2026 | Contingent | $539,900$228/sqft |
Source:  Berkshire Hathaway HomeServices New England Properties #24204984 Report a problem Berkshire Hathaway HomeServices New England Properties #24204984 Report a problem | ||
| 9/14/2026 | Listed for sale | $539,900+79.4%$228/sqft |
Source: Smart MLS #24204984 Report a problem | ||
| 4/14/2003 | Sold | $301,000+18%$127/sqft |
Source: Public Record Report a problem | ||
| 6/27/2000 | Sold | $255,000+29.1%$108/sqft |
Source: Public Record Report a problem | ||
| 6/9/1997 | Sold | $197,500+797.7%$83/sqft |
Source: Public Record Report a problem | ||
| 2/3/1994 | Sold | $22,000$9/sqft |
Source: Public Record Report a problem | ||
Public tax history
| Year | Property taxes | Tax assessment |
|---|---|---|
| 2025 | $8,022 +0.8% | $200,660 |
| 2024 | $7,960 +3.4% | $200,660 |
| 2023 | $7,697 -0.3% | $200,660 |
| 2022 | $7,723 -0.8% | $200,660 |
| 2021 | $7,788 -4.7% | $200,660 -3.5% |
| 2020 | $8,172 -0.4% | $208,040 |
| 2019 | $8,207 +2.5% | $208,040 |
| 2018 | $8,010 +5.2% | $208,040 |
| 2017 | $7,612 +2.4% | $208,040 |
| 2016 | $7,437 | $208,040 |
Find assessor info on the county website
Monthly payment
Est. payment
Payment breakdown
Explore the cost of this home by adjusting the details. Changes won't be saved.Climate risks
Neighborhood: 06111
Nearby schools
Schools provided by the listing agent
- Elementary: Elizabeth Green
- Middle: Martin Kellog
- High: Newington
Source: Smart MLS. This data may not be complete. We recommend contacting the local school district to confirm school assignments for this home.
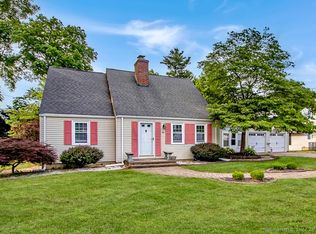
Similar homes
- $449,9003 bd2 ba2.2k sqft1205 Willard Avenue, Newington, CT 06111For Sale
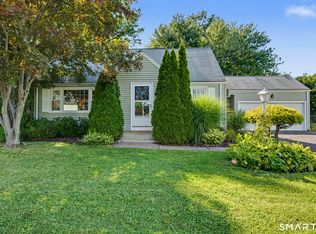
 MLS ID #24214554, Donna Sienko, Berkshire Hathaway NE Prop.. Smart MLS
 - $399,9002 bd2 ba1.5k sqft132 Cheney Lane, Newington, CT 06111For Sale
 MLS ID #24214739, Kevin J. Eagan, Berkshire Hathaway NE Prop.. Smart MLS
 - $484,9003 bd3 ba2.2k sqft97 Glenview Drive, Newington, CT 06111For Sale
 MLS ID #24202860, Philip A. Giampietro, Coldwell Banker Realty. Smart MLS
 - $475,0005 bd2 ba1.9k sqft55 Sequin Street, Newington, CT 06111For Sale
 MLS ID #24204620, Virginia R. Proft, William Raveis Real Estate. Smart MLS
 - $549,9003 bd2 ba1.8k sqft53 Two Mile Road, Farmington, CT 06032For SaleMLS ID #24207580, Piotr Chrzanowski, Piotrsellsct LLC. Smart MLS
- $539,9003 bd3 ba2.2k sqft107 Minnechaug Drive, Glastonbury, CT 06033For SaleMLS ID #24215078, Tatyana Makarov, Century 21 AllPoints Realty. Smart MLS
- $499,9003 bd2 ba1.8k sqft64 Davenport Road, West Hartford, CT 06110For SaleMLS ID #24208078, Jacek Mikolajczyk, Berkshire Hathaway NE Prop.. Smart MLS
- $569,9004 bd2 ba3.5k sqft734 Old Main Street, Rocky Hill, CT 06067For SaleMLS ID #24198778, Dawn E. Satagaj, William Raveis Real Estate. Smart MLS
- $465,0003 bd2 ba1.9k sqft154 Overbrook Road, West Hartford, CT 06107For SaleMLS ID #24212306, Martin Torres, KW Legacy Partners. Smart MLS
- $599,9804 bd3 ba2.5k sqft8 Fairwood Farms Drive, West Hartford, CT 06107For SaleMLS ID #24202405, Julia Cordos, eXp Realty. Smart MLS
- $539,9003 bd3 ba2.7k sqft897 East Street, Middletown, CT 06457For SaleMLS ID #24207248, LaurieAnn Hansen, Coldwell Banker Realty. Smart MLS
- $525,0004 bd3 ba1.9k sqft20 Wyndwood Road, Farmington, CT 06032For SaleMLS ID #24202491, Lauren Iraeta, KW Legacy Partners. Smart MLS
- $499,9004 bd2 ba1.8k sqft83 Richmond Lane, West Hartford, CT 06117For SaleMLS ID #24211123, Sherri Schwartz, Coldwell Banker Realty. Smart MLS
- $550,0004 bd3 ba1.9k sqft160 Nod Road, Simsbury, CT 06089For SaleMLS ID #24204872, Jessica Crowell, Coldwell Banker Realty. Smart MLS
- $399,9003 bd2 ba1.2k sqft125 Bailey Road, Rocky Hill, CT 06067For SaleMLS ID #24211996, Dawn E. Satagaj, William Raveis Real Estate. Smart MLS
- $599,9994 bd3 ba2.8k sqft28 Springbrook Road, Avon, CT 06001For SaleMLS ID #24210784, Tara Rosner, William Raveis Real Estate. Smart MLS
- $575,0004 bd4 ba3.2k sqft280 East Opal Drive, Glastonbury, CT 06033For SaleMLS ID #24207919, Kimberly A. Tripp, William Raveis Real Estate. Smart MLS
- $589,9003 bd2 ba1.7k sqft39 Fern Street, Glastonbury, CT 06033For SaleMLS ID #24211511, Emily Ford, William Pitt Sotheby's International Realty. Smart MLS
- $389,9004 bd2 ba1.2k sqft143 Federal Street, West Hartford, CT 06110For SaleMLS ID #24211246, Ashley Paige Pushee, eXp Realty. Smart MLS
- $435,0004 bd2 ba2.2k sqft120 Maxine Road, Bristol, CT 06010For SaleMLS ID #24213056, Madelyn Pope, RE/MAX One. Smart MLS
