QUALITY CRAFTSMANSHIP MEETS MODERN COMFORT! Welcome to this beautifully crafted 3-bedroom, 2-bath new construction home where attention to detail, lasting quality, and everyday functionality come together in perfect harmony. Designed with both beauty and practicality in mind, this home offers an inviting floor plan that provides comfortable everyday living while allowing plenty of space for family gatherings and entertaining. From the durable engineered hardwood and tile flooring to the elegant granite countertops, stainless steel appliances, spacious cabinetry, and functional kitchen island, every detail reflects a commitment to quality and convenience. The thoughtfully designed kitchen serves as the heart of the home, combining timeless appeal with the functionality today's homeowners appreciate. Energy efficiency was also a priority in the construction of this exceptional home. Modern LED lighting, energy-conscious appliances, an efficient heat pump, and water heater were carefully selected with long-term comfort and operating costs in mind. But what truly sets this home apart is the philosophy behind its construction. Built with an emphasis on durability, quality materials, and skilled craftsmanship, this is more than simply another new house. It's a home designed to provide lasting beauty, dependable performance, and years of enjoyment with minimal maintenance. BEAUTIFUL TO LOOK AT, COMFORTABLE TO LIVE IN, AND BUILT WITH QUALITY YOU CAN APPRECIATE FOR YEARS TO COME! Come experience the difference that thoughtful design and exceptional craftsmanship can make.
For sale
$304,900
72 Hedrick Cemetery Rd, London, KY 40744
3beds
1,650sqft
Single Family Residence
Built in 2026
0.5 Acres Lot
$-- Zestimate®
$185/sqft
$-- HOA
What's special
Modern led lightingStainless steel appliancesFunctional kitchen islandSpacious cabinetryThoughtfully designed kitchenEnergy-conscious appliancesInviting floor plan
- 1 hour
- 18
- 0
Zillow last checked:
Listing updated:
Listed by:
Mary Ann Anderson-King 606-682-5130,
CENTURY 21 Advantage Realty,
Steven G King 859-544-0072,
CENTURY 21 Advantage Realty
Source: Imagine MLS,MLS#: 26030714
Facts & features
Interior
Bedrooms & bathrooms
- Bedrooms: 3
- Bathrooms: 2
- Full bathrooms: 2
Primary bedroom
- Level: First
Bedroom 2
- Level: First
Bedroom 3
- Level: First
Primary bathroom
- Level: First
Bathroom 1
- Level: First
Kitchen
- Level: First
Living room
- Level: First
Utility room
- Level: First
Heating
- Electric, Heat Pump
Cooling
- Central Air, Ceiling Fan(s), Heat Pump
Appliances
- Included: Dishwasher, Microwave, Refrigerator, Range
- Laundry: Electric Dryer Hookup, Washer Hookup
Features
- Breakfast Bar, Eat-in Kitchen, Walk-In Closet(s), Ceiling Fan(s)
- Flooring: Ceramic Tile, Hardwood
- Windows: Insulated Windows, Screens
- Basement: Crawl Space
- Has fireplace: No
Interior area
- Total structure area: 1,650
- Total interior livable area: 1,650 sqft
- Finished area above ground: 1,650
- Finished area below ground: 0
Property
Parking
- Total spaces: 2
- Parking features: Attached Garage, Driveway
- Garage spaces: 2
- Has uncovered spaces: Yes
Features
- Levels: One
Lot
- Size: 0.5 Acres
Details
- Parcel number: 0760000051.0400
Construction
Type & style
- Home type: SingleFamily
- Architectural style: Ranch
- Property subtype: Single Family Residence
Materials
- Vinyl Siding
- Foundation: Block
- Roof: Dimensional Style
Condition
- New Construction
- Year built: 2026
Details
- Warranty included: Yes
Utilities & green energy
- Sewer: Septic Tank
- Water: Public
- Utilities for property: Electricity Connected, Underground Utilities, Water Connected
Community & HOA
Community
- Subdivision: Rural
HOA
- Has HOA: No
Location
- Region: London
Financial & listing details
- Price per square foot: $185/sqft
- Date on market: 11/6/2026
Estimated market value
Not available
Estimated sales range
Not available
Not available
Price history
| Date | Event | Price |
|---|---|---|
| 11/7/2026 | Listed for sale | $304,900$185/sqft |
Source:  Imagine MLS #26030714 Report a problem | ||
Public tax history
Tax history is unavailable.
Monthly payment
Est. payment
Payment breakdown
Explore the cost of this home by adjusting the details. Changes won't be saved.Climate risks
Neighborhood: 40744
Nearby schools
Schools provided by the listing agent
- Elementary: Cold Hill
- Middle: South Laurel
- High: South Laurel
Source: Imagine MLS. This data may not be complete. We recommend contacting the local school district to confirm school assignments for this home.

Similar homes
- $304,9003 bd2 ba1.6k sqft44 Hedrick Cemetery Rd, London, KY 40744For Sale

 MLS ID #26030711, Mary Ann Anderson-King, CENTURY 21 Advantage Realty. Imagine MLS
- $299,9003 bd2 ba2k sqft37 Nate Ln, London, KY 40744For Sale
 MLS ID #26030596, Jesse Sizemore, CENTURY 21 Advantage Realty. Imagine MLS
- $304,9003 bd2 ba1.6k sqft643 Pleasant View Rd, London, KY 40744For Sale
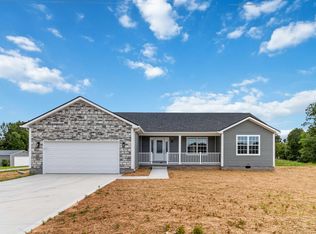 MLS ID #26022740, Steven G King, CENTURY 21 Advantage Realty. Imagine MLS
- $304,9003 bd2 ba1.6k sqft665 Pleasant View Rd, London, KY 40744For Sale
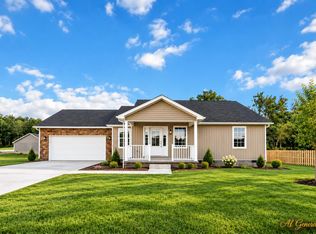 MLS ID #26023107, Steven G King, CENTURY 21 Advantage Realty. Imagine MLS
- $279,5003 bd2 ba1.9k sqft129 Mullins Ave, London, KY 40744For SaleMLS ID #26030325, Tim E Smith, Sallie Davidson, Realtors. Imagine MLS
- $318,0003 bd3 ba2k sqft266 Byble Rd, London, KY 40744For SaleMLS ID #26029590, Misty Lewis, Keller Williams Commonwealth. Imagine MLS
- $349,0003 bd2 ba2k sqft2050 Conley Rd, London, KY 40744For SaleMLS ID #26030564, April Wilson, WEICHERT REALTORS - Ford Brothers. Imagine MLS
- $325,0003 bd2 ba1.6k sqft212 Pleasure Vw, London, KY 40744For SaleMLS ID #26030097, Pauline Mills, RE/MAX LakeTime Realty London. Imagine MLS
- $309,0003 bd3 ba2k sqft3010 Mountain Springs Dr, London, KY 40744For SaleMLS ID #26020855, Jesse Sizemore, CENTURY 21 Advantage Realty. Imagine MLS
- $329,9003 bd3 ba1.8k sqft18 Shackle Rd, London, KY 40744For SaleMLS ID #26028177, Winston B Smith, Sallie Davidson, Realtors. Imagine MLS
- $215,0003 bd1 ba1.2k sqft460 Topton Rd #A, London, KY 40744For SaleMLS ID #26030317, Anna King-Hudson, Reliance One Realty. Imagine MLS
- $339,9003 bd3 ba2k sqft92 Avian Ln, London, KY 40744For SaleMLS ID #26021772, Steven G King, CENTURY 21 Advantage Realty. Imagine MLS
- $319,0003 bd2 ba1.7k sqft3556 Barbourville Rd, London, KY 40744For SaleMLS ID #26027931, Donna Gregorich, CENTURY 21 Advantage Realty. Imagine MLS
- $329,9003 bd3 ba2.4k sqft80 Sportsmans Hill Trl, London, KY 40744For SaleMLS ID #26025764, Elizabeth Gambrel, Weichert Realtors Ford Brothers, Inc.. Imagine MLS
- $300,0003 bd2 ba1.7k sqft3286 Barbourville Rd, London, KY 40744For SaleMLS ID #26011808, Debbie Hoskins, RE/MAX LakeTime Realty London. Imagine MLS
- $449,9003 bd1 ba1.2k sqft460 Topton Rd, London, KY 40744For SaleMLS ID #26030474, Anna King-Hudson, Reliance One Realty. Imagine MLS
- $283,0003 bd2 ba2.2k sqft460 Combs Cir, London, KY 40744For SaleMLS ID #26019352, Sherman E Clark, WEICHERT REALTORS - Ford Brothers. Imagine MLS
- $299,9003 bd3 ba1.8k sqft1301 Sasser School Rd, London, KY 40744For SaleMLS ID #26023760, Patty Taylor, Sallie Davidson, Realtors. Imagine MLS
- $349,0004 bd2 ba2.1k sqft627 Pleasant View Rd, London, KY 40744For SaleMLS ID #26020922, Dana Clem, CENTURY 21 Advantage Realty. Imagine MLS
- $279,9003 bd2 ba1.8k sqft3403 Barbourville Rd, London, KY 40744For SaleMLS ID #26024161, Sherry L Watkins, Sester & Co Realty. Imagine MLS
