Custom craftsmanship, thoughtful design, and 3 acres to call your own! Built in 2026, this 3BR/2.5BA custom home in Lakeland, GA, offers 2,007 square feet with a split floor plan and features that elevate everyday living. LVP flooring flows through the living areas and bedrooms, complemented by tile in the bathrooms and granite countertops throughout. The kitchen shines with stainless steel appliances and custom cabinetry, including a dedicated cutting board and pan organizer. A spacious walk-in pantry goes beyond storage with additional cabinets, countertop workspace, and a stand-up freezer. The handicap-accessible primary suite features a tray ceiling and an impressive walk-in double tiled shower with four shower heads. Designed for convenience, the primary bathroom connects directly to the primary closet and continues into an oversized laundry room with a folding area and additional storage. Start your mornings on the covered front porch and unwind on the covered back porch overlooking the mostly cleared acreage. With room to garden, enjoy outdoor activities, or simply spread out, this property brings space and possibility together. Additional features include a slab foundation with a decorative brick finish, a completed pump house with a water softener, a generator hookup, and available high-speed internet. Located just minutes from a public boat launch onto the Alapaha River and a short drive from the City of Lakeland, this home pairs a country setting with convenient access to town and outdoor recreation. Come experience the space, custom details, and thoughtful layout for yourself!
For sale
$379,900
72 River Rd, Lakeland, GA 31635
3beds
2,007sqft
Single Family Residence
Built in 2026
3 Acres Lot
$-- Zestimate®
$189/sqft
$-- HOA
What's special
Handicap-accessible primary suiteCovered front porchCustom craftsmanshipSplit floor planGranite countertops throughoutTile in the bathroomsThoughtful design
- 11 hours
- 37
- 5
Zillow last checked:
Listing updated:
Listed by:
Amy Wodicka,
Canopy Realty Group
Source: South Georgia MLS,MLS#: 155198
Facts & features
Interior
Bedrooms & bathrooms
- Bedrooms: 3
- Bathrooms: 3
- Full bathrooms: 2
- 1/2 bathrooms: 1
Heating
- Central
Cooling
- Central Air
Appliances
- Included: Refrigerator, Electric Range, Microwave, Dishwasher
- Laundry: Laundry Room
Features
- Flooring: Tile, Luxury Vinyl
Interior area
- Total structure area: 2,007
- Total interior livable area: 2,007 sqft
Property
Parking
- Total spaces: 2
- Parking features: 2 Cars, Garage
- Garage spaces: 2
Features
- Levels: One
- Stories: 1
- Patio & porch: Covered Patio, Front Porch, Rear Porch
- Exterior features: None
- Pool features: None
Lot
- Size: 3 Acres
Details
- Parcel number: 029 0005A21
- Zoning: AG
Construction
Type & style
- Home type: SingleFamily
- Property subtype: Single Family Residence
Materials
- Vinyl Siding
- Roof: Architectural
Condition
- Year built: 2026
Utilities & green energy
- Electric: Slash Pine
- Sewer: Septic Tank
- Water: Well
Community & HOA
HOA
- Amenities included: None
Location
- Region: Lakeland
Financial & listing details
- Price per square foot: $189/sqft
- Annual tax amount: $600
- Date on market: 10/2/2026
- Road surface type: Paved
Estimated market value
Not available
Estimated sales range
Not available
Not available
Price history
| Date | Event | Price |
|---|---|---|
| 10/2/2026 | Listed for sale | $379,900$189/sqft |
Source:  South Georgia MLS #155198 Report a problem South Georgia MLS #155198 Report a problem | ||
Public tax history
Tax history is unavailable.
Monthly payment
Est. payment
Payment breakdown
Explore the cost of this home by adjusting the details. Changes won't be saved.Climate risks
Neighborhood: 31635
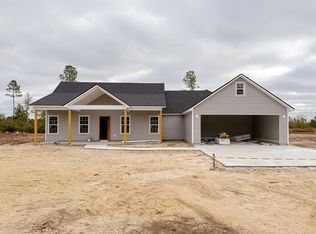
Similar homes
- $369,9004 bd2 ba1.8k sqft788 E Highway 37, Lakeland, GA 31635For Sale
 MLS ID #154562, Cliff Porter. South Georgia MLS
 - $384,9003 bd2 ba2.8k sqft190 E Burnt Church Rd, Lakeland, GA 31635Active

 MLS ID #10760668, Sarah Spikes, The American Dream. GAMLS
 - $445,0004 bd3 ba2.9k sqft331 Us Highway 129 S, Lakeland, GA 31635For Sale
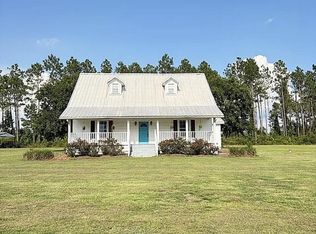 MLS ID #155070, Brandi Orr. South Georgia MLS
 - $349,9002 bd3 ba1.8k sqft65 Mathis Ln, Lakeland, GA 31635For Sale
 MLS ID #153311, Shelby Lanier. South Georgia MLS
 - $339,0004 bd2 ba1.9k sqft33 Ruger Cir, Lakeland, GA 31635ActiveMLS ID #10842941, Kelsey Wiggins, Southern Classic Realtors. GAMLS
- $365,0003 bd3 ba1.9k sqft140 Ganas Rd, Naylor, GA 31641ActiveMLS ID #10830408, Amy Wodicka, Canopy Realty Group. GAMLS
- $279,9003 bd2 ba1.9k sqft68 W Patten Ave, Lakeland, GA 31635ActiveMLS ID #10822703, Joey Schramm, Southern Classic Realtors. GAMLS
