Very rare opportunity on a lake front home on the Lake of Kildaire Farms. Majestic and panoramic views of this beautiful serene lake year round. These chances to be on this lake come very seldom and this is your chance. Home was wonderfully updated back in 2022 and exterior just painted 2026. HVAC units updated 2019 & 2021. Gas tankless hot water heater 2021-22. All front and rear deck boards and railings replaced in 2023. House & roof just power washed & 2 new palladium windows in the front. Interior design is accented by soaring ceilings in family rm and gas logs with custom marble surround, wood floors and wall-to-wall windows. Perfect for gazing lake views from every view point. Contemporary design with main floor open layout, perfect for entertaining. Sit out and enjoy the views on the large deck, screened porch, or patio any time of year. The updated kitchen has new cabinets, upgraded marble counter tops and stainless appliances with gas stove top, tile back splash and lighting. 3 large bedrooms up with secondary bath and master both having double sinks and walk in separate shower. All bathrooms have been tastefully updated with a European flair. Marble counter tops, elegant style faucets and lighting. Primary suite has its own screened veranda and spa bath that overlooks lake. Oversized walk in shower with dual shower heads and niches. Expansive custom built walk through closet. Spend everyday lake living! Electric car charger in garage. Kildaire Farms offers a really nice racquet and pool facility right in the neighborhood. The club house has a tennis pro shop, tennis leagues for all ages and swim teams, weight room, racquet ball , locker rooms and ballroom. https://kildairefarmsracquetandswimclub.com/ for membership pricing.
Pending
Price cut: $25K (9/30)
$624,950
108 Mainsail Dr, Cary, NC 27511
3beds
2,178sqft
Single Family Residence
Built in 1986
6,534 Square Feet Lot
$608,500 Zestimate®
$287/sqft
$19/mo HOA
What's special
Large deckWood floorsScreened porchWall-to-wall windowsUpgraded marble counter tops
- 60 days
- 1,417
- 116
Likely to sell faster than
Zillow last checked:
Listing updated:
Listed by:
Rick Mangrum 919-255-8663,
Choice Residential Real Estate
Source: Doorify MLS,MLS#: 10187674
Facts & features
Interior
Bedrooms & bathrooms
- Bedrooms: 3
- Bathrooms: 3
- Full bathrooms: 2
- 1/2 bathrooms: 1
- Main level bathrooms: 1
Primary bedroom
- Level: Second
- Area: 265.35 Square Feet
- Dimensions: 14.5 x 18.3
Bedroom 2
- Level: Second
- Area: 174 Square Feet
- Dimensions: 12.0 x 14.5
Bedroom 3
- Level: Second
- Area: 141.12 Square Feet
- Dimensions: 11.2 x 12.6
Breakfast room
- Level: Main
- Area: 81 Square Feet
- Dimensions: 9.0 x 9.0
Dining room
- Level: Main
- Area: 171.6 Square Feet
- Dimensions: 12.0 x 14.3
Other
- Level: Main
- Area: 89.6 Square Feet
- Dimensions: 7.0 x 12.8
Family room
- Level: Main
- Area: 325.28 Square Feet
- Dimensions: 15.2 x 21.4
Kitchen
- Level: Main
- Area: 157.48 Square Feet
- Dimensions: 12.4 x 12.7
Laundry
- Level: Second
- Area: 38.5 Square Feet
- Dimensions: 5.5 x 7.0
Heating
- Central, Forced Air, Natural Gas
Cooling
- Central Air, Ceiling Fan(s), Dual
Appliances
- Included: Cooktop, Convection Oven, Disposal, Exhaust Fan, Gas Cooktop, Ice Maker, Microwave, Self Cleaning Oven
- Laundry: Laundry Room, Upper Level
Features
- Cathedral Ceiling(s), Ceiling Fan(s), Double Vanity, Entrance Foyer, High Ceilings, Open Floorplan, Stone Counters, Vaulted Ceiling(s), Walk-In Closet(s), Shower Only, Walk-In Shower, Water Closet, Smooth Ceilings
- Flooring: Ceramic Tile, Hardwood, Simulated Wood, Tile
- Doors: Sliding Doors
- Windows: Blinds, Insulated Windows, Storm Window(s)
- Number of fireplaces: 1
- Fireplace features: Family Room, Gas, Gas Log, Sealed Combustion, Fireplace Screen
- Common walls with other units/homes: No Common Walls
Interior area
- Total structure area: 2,178
- Total interior livable area: 2,178 sqft
- Finished area above ground: 2,178
- Finished area below ground: 0
Property
Parking
- Total spaces: 2
- Parking features: Attached, Concrete, Garage Faces Front, Garage, Kitchen Level
- Garage spaces: 1
- Uncovered spaces: 1
- Details: street
Features
- Levels: Two
- Stories: 2
- Entry location: front porch
- Patio & porch: Covered, Deck, Front Porch, Patio, Rear Porch, Screened
- Exterior features: Private Yard, Rain Gutters
- Fencing: None
- Has view: Yes
- View description: Lake, Panoramic
- Has water view: Yes
- Water view: Lake
- Waterfront features: Lake, Lake Front
- Body of water: Kildaire Farms Lake
- Frontage type: Lakefront
Lot
- Size: 6,534 Square Feet
- Features: Back Yard, Cleared, Cul-De-Sac, Front Yard, Gentle Sloping, Landscaped, Lake on Lot, Secluded, Views, Waterfront
- Residential vegetation: Cleared, Grassed, Partially Wooded
Details
- Parcel number: 075320829038000 0148285
- Zoning: R8P
- Special conditions: Standard
Construction
Type & style
- Home type: SingleFamily
- Architectural style: Contemporary,Rustic,Transitional
- Property subtype: Single Family Residence
Materials
- Vertical Siding, Wood Siding
- Foundation: Block, Brick/Mortar, Crawlspace
- Roof: Shingle
Condition
- Updated/Remodeled
- New construction: No
- Year built: 1986
Utilities & green energy
- Sewer: Public Sewer
- Water: Public
- Utilities for property: Cable Available, Electricity Connected, Natural Gas Connected, Sewer Connected, Water Connected
Community & HOA
Community
- Features: Clubhouse, Fitness Center, Lake, Park, Pool, Racquetball, Street Lights, Tennis Court(s)
- Subdivision: Harbour Town
HOA
- Has HOA: Yes
- Amenities included: None, Pond Year Round
- Services included: None
- HOA fee: $228 annually
- HOA name: K F Homeowner's Association II
- HOA phone: 919-459-1860
Location
- Region: Cary
Financial & listing details
- Price per square foot: $287/sqft
- Tax assessed value: $640,855
- Annual tax amount: $5,512
- Date on market: 8/20/2026
- Listing agreement: Exclusive Right To Sell
- Listing terms: Cash,Conventional,FHA,VA Loan
- Road surface type: Asphalt
Estimated market value
$608,500
$578,000 - $639,000
$2,153/mo
Price history
| Date | Event | Price |
|---|---|---|
| 10/6/2026 | Pending sale | $624,950$287/sqft |
Source:  Doorify MLS #10187674 Report a problem | ||
| 9/30/2026 | Price change | $624,950-3.9%$287/sqft |
Source: Doorify MLS #10187674 Report a problem | ||
| 8/20/2026 | Listed for sale | $649,990+73.3%$298/sqft |
Source: Doorify MLS #10187674 Report a problem | ||
| 8/30/2023 | Listing removed | -- |
Source: Zillow Rentals Report a problem | ||
| 8/16/2023 | Listed for rent | $2,600+13%$1/sqft |
Source: Zillow Rentals Report a problem | ||
| 3/1/2020 | Listing removed | $2,300$1/sqft |
Source: Trailwood Realty, LLC #2302488 Report a problem | ||
| 2/18/2020 | Listed for rent | $2,300$1/sqft |
Source: Trailwood Realty, LLC #2302488 Report a problem | ||
| 4/15/2019 | Sold | $375,000$172/sqft |
Source: Public Record Report a problem | ||
| 3/2/2019 | Pending sale | $375,000$172/sqft |
Source: Keller Williams Brier Creek #2234112 Report a problem | ||
| 3/1/2019 | Listed for sale | $375,000+34.4%$172/sqft |
Source: Keller Williams Brier Creek #2234112 Report a problem | ||
| 5/30/2008 | Sold | $279,000$128/sqft |
Source: Public Record Report a problem | ||
Public tax history
| Year | Property taxes | Tax assessment |
|---|---|---|
| 2025 | $5,513 +2.2% | $640,855 |
| 2024 | $5,394 +43.3% | $640,855 +71.5% |
| 2023 | $3,763 +3.9% | $373,590 |
| 2022 | $3,623 +2.1% | $373,590 |
| 2021 | $3,550 -0.5% | $373,590 |
| 2020 | $3,569 +10.2% | $373,590 +24.3% |
| 2019 | $3,239 | $300,643 |
| 2018 | $3,239 +10.9% | $300,643 |
| 2017 | $2,921 +1.5% | $300,643 |
| 2016 | $2,878 +11.7% | $300,643 +15.8% |
| 2015 | $2,577 +6% | $259,678 |
| 2014 | $2,430 | $259,678 |
| 2013 | -- | $259,678 |
| 2012 | -- | $259,678 +2.1% |
| 2011 | -- | $254,375 |
| 2010 | -- | $254,375 |
| 2009 | -- | $254,375 |
| 2008 | -- | -- |
| 2007 | -- | -- |
| 2006 | -- | -- |
| 2005 | -- | -- |
| 2004 | -- | -- |
| 2003 | -- | -- |
| 2002 | -- | -- |
| 2001 | -- | -- |
Find assessor info on the county website
Monthly payment
Est. payment
Payment breakdown
Explore the cost of this home by adjusting the details. Changes won't be saved.Climate risks
Neighborhood: 27511
Nearby schools
Schools provided by the listing agent
- Elementary: Wake - Briarcliff Elementary
- Middle: Wake - East Cary Middle
- High: Wake - Cary High
Source: Doorify MLS. This data may not be complete. We recommend contacting the local school district to confirm school assignments for this home.
Similar homes
- $512,0004 bd3 ba2.2k sqft1502 Lake Pine Dr, Cary, NC 27511For Sale
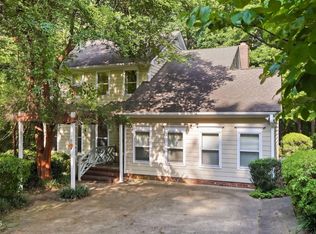
 MLS ID #10187916, Robert Huml. Doorify MLS
- $595,0004 bd3 ba2.6k sqft107 Whitehall Way, Cary, NC 27511For Sale
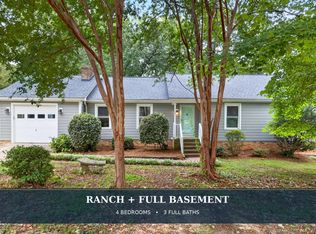 MLS ID #10194719, Kathy Powers Uhorchak. Doorify MLS
- $575,0004 bd3 ba2.3k sqft101 Ridgepath Way, Cary, NC 27511For Sale
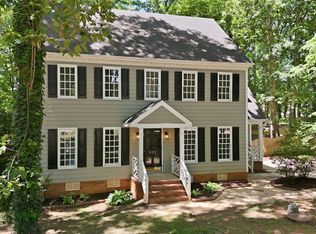 MLS ID #10166899, Stewart Corchiani. Doorify MLS
- $589,9004 bd3 ba2.3k sqft9712 Astor Ct, Cary, NC 27518For Sale
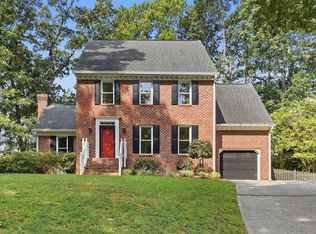 MLS ID #10186248, Louis Guillama. Doorify MLS
- $495,0004 bd2 ba2.1k sqft608 SE Maynard Rd, Cary, NC 27511For SaleMLS ID #10183758, Sallie Wall. Doorify MLS
- $574,9005 bd4 ba2.3k sqft1204 Belhaven Rd, Cary, NC 27513For SaleMLS ID #10188336, Richard Fleming. Doorify MLS
- $689,9004 bd3 ba3.2k sqft107 Thornewood Dr, Cary, NC 27518For SaleMLS ID #10161379, Spencer Sifinski. Doorify MLS
- $375,0003 bd3 ba1.7k sqft212 Chimney Rise Dr, Cary, NC 27511For SaleMLS ID #10192080, Maya Galletta. Doorify MLS
- $599,0004 bd3 ba2.5k sqft108 Rock Pointe Ln, Cary, NC 27513For SaleMLS ID #10176081, Angie Cole. Doorify MLS
- $599,9004 bd3 ba2.3k sqft37 Westridge Dr, Durham, NC 27713For SaleMLS ID #10199060, Bryan Guarnieri. Doorify MLS
- $699,5004 bd3 ba2.7k sqft102 Citrus Pl, Cary, NC 27519For SaleMLS ID #10172329, Yvonne W Johnson. Doorify MLS
- $623,0004 bd3 ba2.3k sqft4220 Glen Erin Way, Raleigh, NC 27613For SaleMLS ID #10191717, Emily Mitchell. Doorify MLS
- $682,0004 bd3 ba2.5k sqft405 Carpenter Town Ln, Cary, NC 27519For SaleMLS ID #10182794, Drew Ludlow. Doorify MLS
- $615,0003 bd2 ba1.2k sqft1700 New Hill Olive Chapel Rd, Apex, NC 27502For SaleMLS ID #10192437, Brittney Leanne Ocasio. Doorify MLS
- $625,0004 bd3 ba2.7k sqft2109 Carriage Way, Chapel Hill, NC 27517For SaleMLS ID #10197283, Tim Mock. Doorify MLS
- $675,0003 bd2 ba2.2k sqft9317 Springdale Dr, Raleigh, NC 27613For SaleMLS ID #10196708, Samara Presley. Doorify MLS
- $599,9003 bd3 ba2.3k sqft4315 Holloman Rd, Durham, NC 27703For SaleMLS ID #10183476, Cecelia Saylor. Doorify MLS
- $669,0003 bd3 ba1.7k sqft800 Temple St, Raleigh, NC 27609For SaleMLS ID #10197202, Gerardo Silvestri. Doorify MLS
- $565,0004 bd3 ba2.3k sqft4117 White Pine Dr, Raleigh, NC 27612For SaleMLS ID #10191218, Danielle Weeks. Doorify MLS
- $635,0003 bd3 ba2.2k sqft6408 Dixon Dr, Raleigh, NC 27609For SaleMLS ID #10181843, Judy Ann Ramsey. Doorify MLS
