Located on approximately 0.80 acre in Darlington’s Oakdale subdivision, this two-story home offers an estimated 4,280+ heated square feet, 4 bedrooms, 3.5 bathrooms, multiple living areas, a two-car garage, and an impressive amount of indoor and outdoor space. Inside, the home features extensive hardwood flooring, plantation shutters, detailed dentil crown molding, a formal dining room, breakfast room, large pantry, and spacious laundry room. The den features approximately 20-foot cathedral ceilings and a wood-burning fireplace. The primary suite includes another wood-burning fireplace, two walk-in closets, a private loft accessed by a spiral staircase, and a bathroom with a jetted tub, separate shower, and two sinks. Three additional bedrooms and two full bathrooms are located upstairs. Above the garage are two additional heated and cooled rooms with a full bathroom, while an approximately 300-square-foot heated and cooled workshop provides even more usable space. Additional features include a sunroom, walk-in attic, large unfinished third-floor attic, inground pool, covered hot tub area, gazebo, covered deck/pergola, concrete privacy fence, outdoor storage building, and mature landscaping. **This property is being sold completely AS-IS.** With its substantial square footage, unique layout, large lot, and extensive indoor and outdoor spaces, 111 Georgia Dr offers plenty of opportunity for its next owner. Buyer to verify square footage and all information important to the purchase. Schedule your showing today.
For sale
$314,900
111 Georgia Dr, Darlington, SC 29532
5beds
4,280sqft
Single Family Residence
Built in 1993
0.81 Acres Lot
$521,500 Zestimate®
$74/sqft
$-- HOA
What's special
Inground poolPlantation shuttersTwo-car garageDetailed dentil crown moldingLarge pantryExtensive hardwood flooringBreakfast room
- 1 day |
- 563 |
- 63 |
Zillow last checked:
Listing updated:
Listed by:
Thomas Langan 843-773-0636,
Exp Realty Greyfeather Group
Source: Pee Dee Realtor Association,MLS#: 2603338
Facts & features
Interior
Bedrooms & bathrooms
- Bedrooms: 5
- Bathrooms: 5
- Full bathrooms: 4
- Partial bathrooms: 1
Heating
- Central
Cooling
- Central Air
Appliances
- Included: Dishwasher, Range, Refrigerator, Oven
- Laundry: Wash/Dry Cnctn.
Features
- Ceiling Fan(s), Cathedral Ceiling(s), Shower, Walk-In Closet(s), High Ceilings
- Flooring: Carpet, Wood, Tile
- Number of fireplaces: 2
- Fireplace features: 2 Fireplaces, Wood Burning Stove
Interior area
- Total structure area: 4,280
- Total interior livable area: 4,280 sqft
Property
Parking
- Total spaces: 2
- Parking features: Attached
- Attached garage spaces: 2
Features
- Patio & porch: Deck, Porch
- Has private pool: Yes
- Pool features: Swimming Pool-Chlorine
- Has spa: Yes
- Spa features: Bath
Lot
- Size: 0.81 Acres
Details
- Additional structures: Workshop
- Parcel number: 1640803040
Construction
Type & style
- Home type: SingleFamily
- Architectural style: Cape Cod
- Property subtype: Single Family Residence
Materials
- Wood Siding
- Foundation: Crawl Space
- Roof: Shingle
Condition
- Year built: 1993
Utilities & green energy
- Sewer: Public Sewer
- Water: Public
Community & HOA
Community
- Subdivision: Oakdale
Location
- Region: Darlington
Financial & listing details
- Price per square foot: $74/sqft
- Tax assessed value: $378,500
- Annual tax amount: $2,609
- Date on market: 8/14/2026
Estimated market value
$521,500
$480,000 - $563,000
$3,271/mo
Price history
| Date | Event | Price |
|---|---|---|
| 8/14/2026 | Listed for sale | $314,900-3.1%$74/sqft |
Source:  Pee Dee Realtor Association #2603338 Report a problem Pee Dee Realtor Association #2603338 Report a problem | ||
| 5/9/2014 | Sold | $325,000$76/sqft |
Source: Public Record Report a problem | ||
Public tax history
| Year | Property taxes | Tax assessment |
|---|---|---|
| 2024 | $2,687 +27.5% | $15,150 +8.9% |
| 2023 | $2,108 -4.2% | $13,910 |
| 2022 | $2,200 +3.8% | $13,910 |
| 2021 | $2,120 -7.9% | $13,910 |
| 2020 | $2,302 -3% | $13,910 |
| 2019 | $2,373 +22.8% | $13,910 +7% |
| 2018 | $1,933 -99.4% | $13,000 |
| 2017 | $325,000 +17180.4% | $13,000 |
| 2016 | $1,881 | $13,000 |
Find assessor info on the county website
Monthly payment
Est. payment
Payment breakdown
Explore the cost of this home by adjusting the details. Changes won't be saved.Climate risks
Neighborhood: 29532
Nearby schools
GreatSchools rating
- 3/10J. L. Cain ElementaryGrades: PK-5Distance: 1.6 mi
- 7/10Darlington Middle SchoolGrades: 6-8Distance: 4.8 mi
- 2/10Darlington High SchoolGrades: 9-12Distance: 1.5 mi
Schools provided by the listing agent
- Elementary: St. John's
- Middle: Darlington
- High: Darlington
Source: Pee Dee Realtor Association. This data may not be complete. We recommend contacting the local school district to confirm school assignments for this home.
- $266,1003 bd4 ba2.5k sqft107 Georgia Dr, Darlington, SC 29532Off Market

- $267,2003 bd2 ba2.5k sqft115 Georgia Dr, Darlington, SC 29532Off Market
- $237,9003 bd2 ba1.8k sqft110 Florida Dr, Darlington, SC 29532Off Market
- $276,2003 bd2 ba2.5k sqft102 Delaware Dr, Darlington, SC 29532Off Market
- $301,0004 bd2 ba2.6k sqft114 Florida Dr, Darlington, SC 29532Off Market
- $321,9004 bd3 ba3.1k sqft105 Georgia Dr, Darlington, SC 29532Off Market
- $305,9004 bd2 ba2.8k sqft117 Georgia Dr, Darlington, SC 29532Off Market
- $282,1003 bd2 ba2.2k sqft109 Virginia Dr, Darlington, SC 29532Off Market
A local agent can set up tours, give advice and negotiate with sellers.
A local lender can help you make sure your offer is ready when you are.
Similar homes
- $329,0004 bd3 ba3.4k sqft146 Spring St, Darlington, SC 29532For Sale
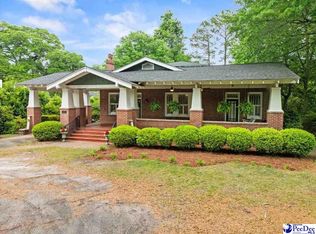
 MLS ID #2601761, Alexis Fleming, Re/max Professionals. Pee Dee Realtor Association
 - $299,9993 bd2 ba2.3k sqft119 N Ervin St, Darlington, SC 29532For Sale
 MLS ID #2602915, Anna B Michael, Exp Realty Greyfeather Group. Pee Dee Realtor Association
 - $330,0003 bd2 ba2.6k sqft305 Wells St, Darlington, SC 29532For Sale
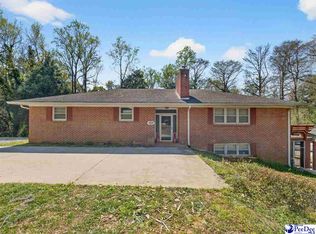 MLS ID #2601097, Alicia T Carter, Vylla Home, Inc. Pee Dee Realtor Association
 - $425,0004 bd4 ba3.7k sqft601 Cashua St, Darlington, SC 29532For Sale
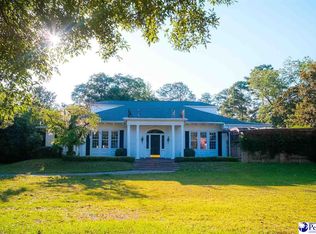 MLS ID #2602946, Samuel Fryer, Drayton Realty Group. Pee Dee Realtor Association
 - $265,0003 bd2 ba2.9k sqft719 Spring St, Darlington, SC 29532For SaleMLS ID #20253520, Savanna Morris, Real Broker, Llc. Pee Dee Realtor Association
- $329,0003 bd3 ba2.5k sqft1620 Lamar Hwy, Darlington, SC 29532For SaleMLS ID #2601439, Abigail Howard, Real Broker, Llc. Pee Dee Realtor Association
- $--5 bd4 ba3.7k sqft1776 Lake Wateree Dr, Florence, SC 29501AuctionServiceLink Auction
- $349,0004 bd2 ba2.1k sqft709 Nantucket Dr, Florence, SC 29501For SaleMLS ID #2603335, Natalie Taflinger, Exp Realty Llc. Pee Dee Realtor Association
- $360,0004 bd3 ba2.5k sqft2136 Jones Rd, Darlington, SC 29532For SaleMLS ID #2602891, Cicily A Shaull, C/b Mcmillan And Assoc.. Pee Dee Realtor Association
- $400,0003 bd2 ba3.1k sqft122 Spring St, Darlington, SC 29532For Sale By Owner
- $374,9004 bd4 ba2.6k sqft4023 Roxboro Ct, Florence, SC 29501For SaleMLS ID #2603346, Thomas E Blackmon, C/b Mcmillan And Assoc.. Pee Dee Realtor Association
- $309,0004 bd3 ba2.5k sqft1214 Hillside Ave, Florence, SC 29505For SaleMLS ID #20253155, Fran D Hawley, Griggs, Floyd, And Grantham In. Pee Dee Realtor Association
- $329,9005 bd3 ba2.2k sqft3740 Sunflower Bluff Dr Lot 78, Florence, SC 29501New ConstructionMLS ID #2603351, Ram Venki, Sm South Carolina Brokerage. Pee Dee Realtor Association
- $234,9004 bd2 ba2.5k sqft2105 Lazy Pines Rd, Darlington, SC 29540For SaleMLS ID #2603212, Lauri Wilkerson, Better Homes & Gardens Segars. Pee Dee Realtor Association
- $324,9905 bd5 ba5.1k sqft521 W Pine St, Florence, SC 29501For SaleMLS ID #2601989, Laithe Kalbuneh, Re/max Professionals. Pee Dee Realtor Association
- $310,0004 bd4 ba4.3k sqft1007 W Palmetto St, Florence, SC 29501For SaleMLS ID #2600676, Sara Hape, Epique Inc. Pee Dee Realtor Association
- $429,9005 bd4 ba3.2k sqft819 Vintage Dr, Florence, SC 29501For SaleMLS ID #2603231, Alexis Fleming, Re/max Professionals. Pee Dee Realtor Association
- $314,9004 bd2 ba3k sqft1523 John C Calhoun Rd, Florence, SC 29506For SaleMLS ID #2602897, Angela Sanderson, Lowe Key Realty, Llc. Pee Dee Realtor Association
- $345,0504 bd3 ba2.2k sqft1181 Summer Duck Loop, Florence, SC 29501New ConstructionMLS ID #2602457, Hunter J Lowe, Lowe Key Realty, Llc. Pee Dee Realtor Association
- $325,0004 bd2 ba2.2k sqft840 Thunderbird Dr, Florence, SC 29501For SaleMLS ID #2602745, Brandon T Andrew, Coastal Land & Home. Pee Dee Realtor Association
