Imagine waking up to panoramic views of downtown Spokane, spending summer afternoons by your saltwater pool, and ending the evening soaking in the hot tub beneath the stars. Set on nearly 1.5 acres, this contemporary retreat makes everyday living feel like a getaway. Challenge friends to pickleball, tennis, or basketball on your private sports court, then gather poolside for an afternoon of fun. Inside, expansive windows frame stunning city views from every level, filling the home with sunlight by day and sparkling lights after dark. A welcoming kitchen, formal dining room, and inviting gathering spaces make entertaining effortless. The primary suite offers its own escape, with a sunset-view soaking tub and steam shower. Solar panels, Tesla charging, an attached two-car garage, a separate two-car shop, and no HOA add convenience and flexibility. Enjoy privacy and room to unwind, just minutes from shopping, dining, and everyday essentials. More than a home, it's a lifestyle.
Active
$1,500,000
7202 N Five Mile Rd, Spokane, WA 99208
5beds
5baths
4,480sqft
Single Family Residence
Built in 1981
1.47 Acres Lot
$-- Zestimate®
$335/sqft
$-- HOA
What's special
- 10 days
- 757
- 44
Likely to sell faster than
Zillow last checked:
Listing updated:
Listed by:
Michelle Becker 509-435-5341,
Windermere North
Source: SMLS as distributed by MLS GRID,MLS#: 202626331
Facts & features
Interior
Bedrooms & bathrooms
- Bedrooms: 5
- Bathrooms: 5
Basement
- Level: Basement
First floor
- Level: First
- Area: 1540 Square Feet
Other
- Level: Second
- Area: 1400 Square Feet
Heating
- Forced Air, Heat Pump
Appliances
- Included: Free-Standing Range, Gas Range, Refrigerator, Disposal, Microwave
Features
- Cathedral Ceiling(s), Natural Woodwork, Solar Tube(s), Hard Surface Counters
- Flooring: Wood
- Windows: Aluminum Frames, LVP/LVT Flr
- Basement: Full,Finished,Daylight,Rec/Family Area,Walk-Out Access
- Number of fireplaces: 1
- Fireplace features: Pellet Stove
Interior area
- Total structure area: 4,480
- Total interior livable area: 4,480 sqft
Property
Parking
- Total spaces: 4
- Parking features: Attached, Detached, Garage Door Opener, Off Site, Electric Vehicle Charging Station(s)
- Garage spaces: 4
Features
- Levels: Two
- Stories: 2
- Has private pool: Yes
- Pool features: In Ground
- Fencing: Fenced Yard,Cross Fenced
- Has view: Yes
- View description: City, Territorial
Lot
- Size: 1.47 Acres
- Features: Views, Sprinkler - Automatic, Level, Secluded, Oversized Lot
Details
- Additional structures: Workshop
- Parcel number: 26252.0085
Construction
Type & style
- Home type: SingleFamily
- Architectural style: Contemporary
- Property subtype: Single Family Residence
Materials
- Masonite
- Roof: Composition
Condition
- New construction: No
- Year built: 1981
Community & HOA
HOA
- Has HOA: No
Location
- Region: Spokane
Financial & listing details
- Price per square foot: $335/sqft
- Tax assessed value: $1,076,380
- Annual tax amount: $10,761
- Date on market: 10/28/2026
- Listing terms: FHA,Conventional,Cash
Estimated market value
Not available
Estimated sales range
Not available
Not available
Price history
| Date | Event | Price |
|---|---|---|
| 10/28/2026 | Listed for sale | $1,500,000-3.2%$335/sqft |
Source:  SMLS as distributed by MLS GRID #202626331 Report a problem | ||
| 3/28/2025 | Listing removed | $1,550,000$346/sqft |
Source: SMLS as distributed by MLS GRID #202511510 Report a problem | ||
| 2/1/2025 | Listed for sale | $1,550,000+29.2%$346/sqft |
Source: SMLS as distributed by MLS GRID #202511510 Report a problem | ||
| 3/31/2021 | Sold | $1,200,000+189.2%$268/sqft |
Source: SMLS as distributed by MLS GRID #202111129 Report a problem | ||
| 10/21/2013 | Sold | $415,000$93/sqft |
Source: SMLS as distributed by MLS GRID #201317915 Report a problem | ||
Public tax history
| Year | Property taxes | Tax assessment |
|---|---|---|
| 2025 | $10,805 -14.9% | $1,076,380 -17.3% |
| 2024 | $12,694 +23.1% | $1,301,930 +11.8% |
| 2023 | $10,310 -10.8% | $1,164,780 -9.8% |
| 2022 | $11,554 +115.6% | $1,290,820 +91.9% |
| 2021 | $5,358 -2.4% | $672,500 +40.3% |
| 2020 | $5,490 +12.6% | $479,300 +10.1% |
| 2019 | $4,877 | $435,500 |
| 2018 | $4,877 -14.6% | $435,500 +6.3% |
| 2017 | $5,709 +7.2% | $409,500 +11.6% |
| 2016 | $5,327 +9.2% | $366,800 -1.3% |
| 2015 | $4,876 | $371,800 +9.5% |
| 2014 | $4,876 | $339,600 |
| 2013 | $4,876 +7.8% | -- |
| 2011 | $4,524 +145.8% | -- |
| 2007 | $1,840 -81.3% | $295,500 |
| 2005 | $9,823 | -- |
| 2001 | -- | -- |
Find assessor info on the county website
Monthly payment
Est. payment
Payment breakdown
Explore the cost of this home by adjusting the details. Changes won't be saved.Climate risks
Neighborhood: Balboa-South Indian Trail
Nearby schools
Schools provided by the listing agent
- Elementary: Skyline
- Middle: Highline
- High: Mead
- District: Mead
Source: SMLS as distributed by MLS GRID. This data may not be complete. We recommend contacting the local school district to confirm school assignments for this home.


Similar homes
- $915,0005 bd3 ba5.2k sqft7502 N Five Mile Rd, Spokane, WA 99208For Sale
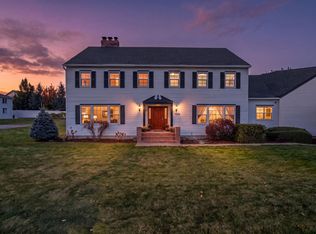 MLS ID #202625927, Justin Suenkel, Amplify Real Estate Services. SMLS as distributed by MLS GRID
- $1,395,0002 bd4 ba3.4k sqft4302 N Indian Bluff Rd, Spokane, WA 99224For Sale
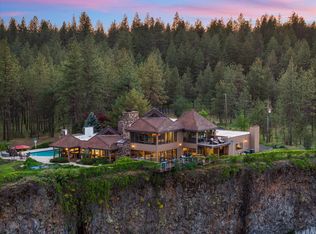 MLS ID #202617261, Kimberly Dailey, John L Scott, Inc.. SMLS as distributed by MLS GRID
- $1,395,5554 bd4 ba5.9k sqft5006 N Indian Bluff Ln, Spokane, WA 99224For Sale
 MLS ID #202624798, Chris Ennis, CENTURY 21 Beutler & Associates. SMLS as distributed by MLS GRID
- $1,199,0005 bd4 ba6.5k sqft1829 W Pepper Ln, Spokane, WA 99218For Sale
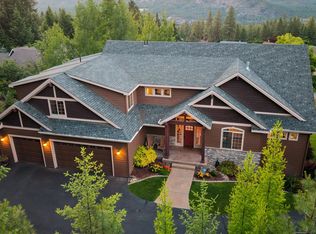 MLS ID #202625100, Tracy Penna, Windermere North. SMLS as distributed by MLS GRID
