Timeless charm meets modern updates in the heart of Five Mile Prairie! This stunning Georgian Colonial offers 5,255 sq. ft. of living space on approximately .77 acres. Inside you’ll find beautiful woodwork, hardwood floors, exposed beams, multiple living areas, formal and informal dining, and a spacious primary suite with fireplace and private balcony. Step outside to your own backyard retreat featuring a heated in-ground pool, expansive deck, screened gazebo, and mature landscaping! Need room for your toys? The impressive 40x36 shop with 14-foot doors, oversized 3-car garage, and RV parking provide endless possibilities! Recent upgrades include fresh exterior paint, a new hot water heater, and a newer furnace. A brand-new roof and black gutters are also planned, with installation to be scheduled! With incredible space, character, and major improvements, this Five Mile Prairie gem is one you won’t want to miss!
Active
$915,000
7502 N Five Mile Rd, Spokane, WA 99208
5beds
3baths
5,255sqft
Single Family Residence
Built in 1988
0.77 Acres Lot
$893,300 Zestimate®
$174/sqft
$-- HOA
What's special
Private balconyRv parkingModern updatesBackyard retreatMature landscapingExposed beamsHardwood floors
- 9 days
- 983
- 71
Likely to sell faster than
Zillow last checked:
Listing updated:
Listed by:
Justin Suenkel 509-385-2008,
Amplify Real Estate Services
Source: SMLS as distributed by MLS GRID,MLS#: 202625927
Facts & features
Interior
Bedrooms & bathrooms
- Bedrooms: 5
- Bathrooms: 3
Basement
- Level: Basement
First floor
- Level: First
- Area: 2200 Square Feet
Other
- Level: Second
- Area: 2470 Square Feet
Heating
- Forced Air, Baseboard, Radiant Floor
Cooling
- Central Air
Appliances
- Included: Range, Double Oven, Dishwasher, Refrigerator, Disposal, Microwave, Washer, Dryer
Features
- Natural Woodwork, Hard Surface Counters
- Flooring: Wood
- Windows: Bay Window(s), Vinyl Frames
- Basement: Partial,Finished,Rec/Family Area
- Has fireplace: Yes
- Fireplace features: Masonry, Gas
Interior area
- Total structure area: 5,255
- Total interior livable area: 5,255 sqft
Property
Parking
- Total spaces: 3
- Parking features: Attached, RV Access/Parking, Workshop in Garage, Garage Door Opener, Off Site
- Garage spaces: 3
Features
- Levels: Two
- Stories: 2
- Has private pool: Yes
- Pool features: In Ground
- Fencing: Fenced Yard
- Has view: Yes
- View description: City
Lot
- Size: 0.77 Acres
- Features: Views, Level
Details
- Additional structures: Workshop
- Parcel number: 26252.0004
Construction
Type & style
- Home type: SingleFamily
- Architectural style: Cape Cod
- Property subtype: Single Family Residence
Materials
- Brick Veneer, Masonite
- Roof: Composition
Condition
- New construction: No
- Year built: 1988
Community & HOA
HOA
- Has HOA: No
Location
- Region: Spokane
Financial & listing details
- Price per square foot: $174/sqft
- Tax assessed value: $802,500
- Annual tax amount: $8,052
- Date on market: 10/17/2026
- Listing terms: VA Loan,Conventional,Cash
- Road surface type: Paved
Estimated market value
$893,300
$849,000 - $938,000
$3,532/mo
Price history
| Date | Event | Price |
|---|---|---|
| 10/17/2026 | Listed for sale | $915,000+19.6%$174/sqft |
Source:  SMLS as distributed by MLS GRID #202625927 Report a problem | ||
| 10/28/2021 | Sold | $765,000+2%$146/sqft |
Source: SMLS as distributed by MLS GRID #202121891 Report a problem | ||
| 9/17/2021 | Pending sale | $750,000$143/sqft |
Source: SMLS as distributed by MLS GRID #202121891 Report a problem | ||
| 9/8/2021 | Listed for sale | $750,000+36.4%$143/sqft |
Source: SMLS as distributed by MLS GRID #202121891 Report a problem | ||
| 8/18/2020 | Sold | $550,000-4.3%$105/sqft |
Source: SMLS as distributed by MLS GRID #202017671 Report a problem | ||
| 7/2/2020 | Pending sale | $575,000$109/sqft |
Source: Windermere/Manito LLC #202017671 Report a problem | ||
| 6/23/2020 | Listed for sale | $575,000+1261.3%$109/sqft |
Source: Windermere/Manito LLC #202017671 Report a problem | ||
| 6/22/2000 | Sold | $42,240$8/sqft |
Source: Public Record Report a problem | ||
Public tax history
| Year | Property taxes | Tax assessment |
|---|---|---|
| 2025 | $8,052 -1.4% | $802,500 -4.1% |
| 2024 | $8,164 +10.2% | $836,900 +0% |
| 2023 | $7,410 +3.7% | $836,800 +4.9% |
| 2022 | $7,144 +16% | $797,600 +27% |
| 2021 | $6,161 +5.5% | $628,000 +23.2% |
| 2020 | $5,837 +5.9% | $509,600 +3.5% |
| 2019 | $5,510 | $492,180 +3.4% |
| 2018 | $5,510 -11.7% | $476,080 +1.9% |
| 2017 | $6,240 +2.7% | $467,080 +22.5% |
| 2016 | $6,074 +23.5% | $381,440 +1.7% |
| 2015 | $4,919 | $375,140 +18% |
| 2014 | $4,919 | $317,940 |
| 2013 | $4,919 +15.2% | -- |
| 2011 | $4,269 -17.7% | -- |
| 2010 | $5,189 | -- |
| 2009 | $5,189 -12.4% | -- |
| 2008 | $5,924 | -- |
| 2007 | $5,924 -77.1% | $497,200 |
| 2005 | $25,880 +643.5% | -- |
| 2004 | $3,481 +2.2% | -- |
| 2002 | $3,405 -0.4% | -- |
| 2001 | $3,418 -0.6% | $213,500 +5.1% |
| 1999 | $3,438 | $203,100 |
Find assessor info on the county website
Monthly payment
Est. payment
Payment breakdown
Explore the cost of this home by adjusting the details. Changes won't be saved.Climate risks
Neighborhood: Five Mile-Prairie
Nearby schools
Schools provided by the listing agent
- Elementary: Prairie View
- Middle: Northwood
- High: Mead
- District: Mead
Source: SMLS as distributed by MLS GRID. This data may not be complete. We recommend contacting the local school district to confirm school assignments for this home.


Similar homes
- $725,0006 bd3 ba3.3k sqft7509 N Alberta St, Spokane, WA 99208For Sale
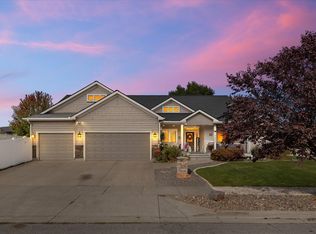 MLS ID #202625342, Kim Stolz, Designed Real Estate. SMLS as distributed by MLS GRID
- $619,0005 bd4 ba3.2k sqft3015 W Alison Ave, Spokane, WA 99208For Sale
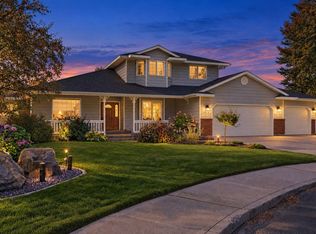 MLS ID #202625515, Ronda Swanson, Windermere Liberty Lake. SMLS as distributed by MLS GRID
- $625,0005 bd4 ba4.3k sqft7614 N F St, Spokane, WA 99208For Sale
 MLS ID #202625275, Teresa Jaynes, Windermere City Group. SMLS as distributed by MLS GRID
- $844,9997 bd3 ba3.3k sqft8116 N Panorama Dr, Spokane, WA 99208For Sale
 MLS ID #202621817, Lisa Tawney, Amplify Real Estate Services. SMLS as distributed by MLS GRID
