This comfortable corner 2 large bedroom, 2 bath condo may be the most private condo in the association! It backs to 15 acre Woodland Hills Park & walking trails. Enjoy viewing the local turkey, deer & other wildlife that also love this area from your covered patio. Newer roof (2023) & intercom at your front door enhancing security & owner access. Spacious living room w/stylish, durable LVP floors & patio door to private patio area near condo community garden. Breakfast bar eating as well as dinette space. Kitchen has newer cabinets. Stove. Kitchen appliances included. Fun, contemporary lighting over x-large breakfast bar. Luxury primary bedroom w/private full bathroom & dbl closets. In-unit laundry w/included washer & dryer. Beautiful newer white interior doors. Updated heat baseboards, smart thermostat & smart lighting. 2 heated underground assigned paring spaces. Heated 4x8 storage room included. 2 cats allowed but no dogs. Convenient location close to shopping, dining & bus routes.
Active
Price cut: $3.4K (9/12)
$235,500
837 N Gammon Rd APT D, Madison, WI 53717
2beds
1,069sqft
Condominium
Built in 1984
-- sqft lot
$233,300 Zestimate®
$220/sqft
$325/mo HOA
What's special
- --
- on Zillow
- 192
- views
- 12
- saves
Zillow last checked:
Listing updated:
Listed by:
Trish Schaefer,
American, REALTORS,
Burke Schaefer,
American, REALTORS
Source: SCWMLS,MLS#: 2016131
Facts & features
Interior
Bedrooms & bathrooms
- Bedrooms: 2
- Bathrooms: 2
- Full bathrooms: 2
- Main level bathrooms: 2
Primary bedroom
- Level: Main
- Area: 180
- Dimensions: 15 x 12
Bedroom 2
- Level: Main
- Area: 143
- Dimensions: 13 x 11
Dining room
- Level: Main
- Area: 130
- Dimensions: 10 x 13
Kitchen
- Features: Breakfast Bar, Range/Oven, Refrigerator, Dishwasher, Microwave, Disposal
- Level: Main
- Area: 120
- Dimensions: 12 x 10
Living room
- Level: Main
- Area: 300
- Dimensions: 15 x 20
Heating
- Radiant
Cooling
- Wall Unit(s)
Appliances
- Included: Washer, Dryer
- Laundry: Main Level
Features
- Storage Unit Inc, At Least 1 tub, Smart Thermostat
- Flooring: Wood or sim. wood floors
- Basement: Full
- Has fireplace: No
- Common walls with other units/homes: End Unit
Interior area
- Total structure area: 1,069
- Total interior livable area: 1,069 sqft
- Finished area above ground: 1,069
Video & virtual tour
Property
Parking
- Parking features: Underground, Heated Garage, 2+ spaces assigned, Garage Door Opener
- Has attached garage: Yes
Features
- Patio & porch: Patio
- Exterior features: Unit Adj to Park/PubLand
Lot
- Features: Cul-De-Sac
Details
- Parcel number: 070813320284
- Zoning: Res
- Other equipment: Intercom
Construction
Type & style
- Home type: Condo
- Property subtype: Condominium
Materials
- Vinyl Siding, Brick
- Foundation: Poured concrete foundatn
Condition
- Year built: 1984
Utilities & green energy
- Sewer: Public Sewer
- Water: Public
- Utilities for property: Cable/Satellite Available, Internet - Cable
Green energy
- Energy efficient items: Appliances
Community & HOA
Community
- Features: Common Green Space, Close to busline, Project Adj Park/PubLand
- Security: Security System
HOA
- Has HOA: Yes
- Amenities included: Parking
- Services included: Common area insurance, Common area maintenance, Hot Water, Lawn maintenance, Reserve fund, Snow Removal, Trash, Water/Sewer
- HOA fee: $325 monthly
Location
- Region: Madison
Financial & listing details
- Price per square foot: $220/sqft
- Tax assessed value: $244,000
- Annual tax amount: $4,187
- Date on market: 2/6/2026
- Listing terms: FHA,FVA Approved,State VA Approved
- Inclusions: Refrigerator, Range/Oven, Dishwasher, Washer, Dryer
Estimated market value
$233,300
$222,000 - $245,000
$1,891/mo
Price history
| Date | Event | Price |
|---|---|---|
| 9/12/2026 | Price change | $235,500-1.4%$220/sqft |
Source: SCWMLS #2016131 Report a problem | ||
| 7/19/2026 | Price change | $238,900-0.8%$223/sqft |
Source: SCWMLS #2016131 Report a problem | ||
| 5/27/2026 | Price change | $240,900-1.2%$225/sqft |
Source:  WIREX MLS #2016131 Report a problem WIREX MLS #2016131 Report a problem | ||
| 5/11/2026 | Price change | $243,900-0.4%$228/sqft |
Source: WIREX MLS #2016131 Report a problem | ||
| 4/30/2026 | Listed for sale | $244,900$229/sqft |
Source: WIREX MLS #2016131 Report a problem | ||
| 3/23/2026 | Contingent | $244,900$229/sqft |
Source: WIREX MLS #2016131 Report a problem | ||
| 2/6/2026 | Listed for sale | $244,900+28.1%$229/sqft |
Source: WIREX MLS #2016131 Report a problem | ||
| 8/19/2021 | Sold | $191,111+49.3%$179/sqft |
Source: SCWMLS #1914488 Report a problem | ||
| 6/13/2017 | Sold | $128,000+1.6%$120/sqft |
Source: SCWMLS #1802569 Report a problem | ||
| 5/11/2017 | Pending sale | $126,000$118/sqft |
Source: MadisonFlatFeeHomes.com #1802569 Report a problem | ||
| 5/7/2017 | Listed for sale | $126,000+37%$118/sqft |
Source: MadisonFlatFeeHomes.com #1802569 Report a problem | ||
| 2/15/2016 | Sold | $92,000-3.1%$86/sqft |
Source: SCWMLS #1764457 Report a problem | ||
| 1/12/2016 | Listed for sale | $94,900$89/sqft |
Source: Solidarity Realty, LLC #1764457 Report a problem | ||
Public tax history
| Year | Property taxes | Tax assessment |
|---|---|---|
| 2024 | $4,506 +6.9% | $230,200 +10% |
| 2023 | $4,217 | $209,300 +11% |
| 2022 | -- | $188,600 +30.1% |
| 2021 | -- | $145,000 +6% |
| 2020 | -- | $136,800 +9% |
| 2019 | $2,561 | $125,500 |
| 2018 | $2,561 +23.8% | $125,500 +28.1% |
| 2017 | $2,069 +2.3% | $98,000 +3.4% |
| 2016 | $2,022 +0.1% | $94,800 +3% |
| 2014 | $2,020 -15.6% | $92,000 |
| 2013 | $2,392 +13.3% | $92,000 -3% |
| 2012 | $2,112 -11.7% | $94,800 -15% |
| 2011 | $2,392 +3.7% | $111,500 |
| 2010 | $2,308 +7.9% | $111,500 |
| 2009 | $2,139 -0.9% | $111,500 -5% |
| 2008 | $2,159 -2.1% | $117,400 |
| 2007 | $2,205 +0.4% | $117,400 |
| 2006 | $2,197 -4.2% | $117,400 +2% |
| 2005 | $2,294 +2.5% | $115,100 +9% |
| 2004 | $2,239 +4.6% | $105,600 |
| 2003 | $2,140 +8.4% | $105,600 +19.9% |
| 2002 | $1,973 -4.8% | $88,100 |
| 2001 | $2,072 +2.6% | $88,100 +6% |
| 2000 | $2,019 | $83,100 |
Find assessor info on the county website
Monthly payment
Est. payment
Payment breakdown
Explore the cost of this home by adjusting the details. Changes won't be saved.Climate risks
Neighborhood: Woodland Hills
Nearby schools
Schools provided by the listing agent
- Elementary: Crestwood
- Middle: Spring Harbor
- High: Memorial
- District: Madison
Source: SCWMLS. This data may not be complete. We recommend contacting the local school district to confirm school assignments for this home.

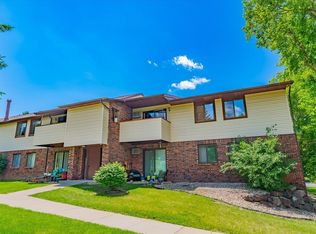


Similar homes
- $290,0002 bd2 ba1.2k sqft8201 Mayo Dr Unit 106, Madison, WI 53719For Sale
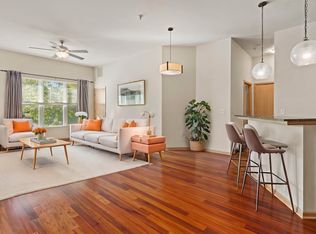 MLS ID #2034002, Marine Yoo. SCWMLS
 - $209,9002 bd2 ba1.1k sqft6302 Mineral Point Rd Unit 213, Madison, WI 53705For Sale
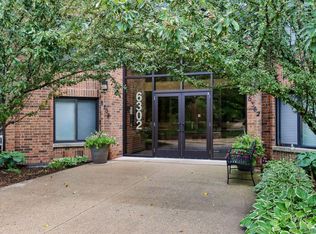 MLS ID #2032015, Peggy Acker-Farber. SCWMLS
 - $244,9002 bd2 ba1.2k sqft8206 Starr Grass Dr APT 105, Madison, WI 53719For Sale
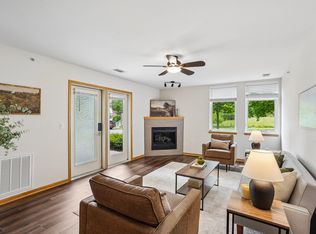 MLS ID #2029902, Thomas K Colloton. SCWMLS
 - $210,0002 bd2 ba901 sqft6758 Park Ridge Dr APT C, Madison, WI 53719For Sale
 MLS ID #2025605, Jean F Armendariz-Kerr. SCWMLS
