This Barton Park Townhome Was Built for the Way You Actually Live
Not the version of life in the brochures — the real one. Sunday mornings with coffee on the deck before the neighborhood wakes up. A gas fireplace that turns a random Tuesday into an occasion. A kitchen that doesn't wall you off from the conversation happening in the next room.
That's what this open-concept main level delivers: kitchen, dining, and living space flowing into each other, no awkward pass-throughs, no shouting between rooms. The fireplace anchors it all — the kind of detail that makes a house feel lived-in from day one.
Two outdoor spaces, two different moods. The deck is where coffee happens and the grill comes out when the group shows up. The screened porch is where you disappear with a book and no mosquitoes.
Upstairs, three bedrooms include a primary suite that stops pretending one closet is ever enough — you get two. The en-suite separates the shower and soaking tub, so "getting ready" for two people doesn't mean a traffic jam.
Downstairs, the full daylight basement isn't a finished afterthought — it's a real fourth bedroom with its own full bath, plus space to spare for a media room, gym, or hangout zone. Guests, in-laws, or a teenager who wants their own floor: this is where that happens.
With a 2-car garage and a layout that just makes sense, this one's easy to picture yourself in.
For sale
$475,000
7204 Summit Waters Ln, Raleigh, NC 27613
4beds
3,037sqft
Townhouse
Built in 2001
3,049 Square Feet Lot
$-- Zestimate®
$156/sqft
$285/mo HOA
What's special
Gas fireplaceFireplace anchors it allScreened porchOpen-concept main levelTwo outdoor spaces
- 35 days
- 544
- 42
Likely to sell faster than
Zillow last checked:
Listing updated:
Listed by:
Lili Ball 919-559-2436,
Howard Hanna Allen Tate Raleigh Glenwood
Source: Doorify MLS,MLS#: 10193488
Facts & features
Interior
Bedrooms & bathrooms
- Bedrooms: 4
- Bathrooms: 4
- Full bathrooms: 3
- 1/2 bathrooms: 1
- Main level bathrooms: 1
Primary bedroom
- Level: Second
- Dimensions: 17.7 x 14.6
Bedroom 2
- Level: Second
Bedroom 3
- Level: Second
Bedroom 4
- Level: Basement
- Dimensions: 16.8 x 11.6
Primary bathroom
- Level: Second
Bathroom 2
- Level: Second
- Dimensions: 11.8 x 13
Bathroom 3
- Level: Basement
Bonus room
- Level: Basement
- Dimensions: 21.4 x 15
Breakfast room
- Level: Main
- Dimensions: 8.8 x 12
Dining room
- Level: Main
- Dimensions: 8.6 x 13
Other
- Level: Main
- Dimensions: 8.5 x 7
Kitchen
- Level: Main
- Dimensions: 10 x 12
Laundry
- Level: Second
Living room
- Level: Main
- Dimensions: 15.5 x 15.2
Other
- Description: Garage
- Level: Main
- Dimensions: 19.3 x 19.8
Other
- Description: Deck
- Level: Main
- Dimensions: 14.5 x 12
Other
- Description: Screened In Porch
- Level: Basement
- Dimensions: 10.3 x 12
Heating
- Central
Cooling
- Central Air
Features
- Double Vanity, Entrance Foyer, Eat-in Kitchen, Granite Counters, His and Hers Closets, Open Floorplan, Storage, Walk-In Closet(s), Kitchen/Dining Room Combination, Living/Dining Room Combination, Shower Only, Separate Shower, Bathtub/Shower Combination, Walk-In Shower, Water Closet, Bathtub Only, Smooth Ceilings
- Flooring: Carpet, Tile, Wood
- Basement: Daylight,Exterior Entry,Finished,Full,Interior Entry,Storage Space,Heated
- Number of fireplaces: 1
- Fireplace features: Gas, Gas Log, Living Room
Interior area
- Total structure area: 3,037
- Total interior livable area: 3,037 sqft
- Finished area above ground: 2,284
- Finished area below ground: 753
Video & virtual tour
Property
Parking
- Total spaces: 6
- Parking features: Driveway, Enclosed, Garage Faces Front, Garage, Garage Door Opener, Inside Entrance, Kitchen Level, Paved, Side By Side
- Garage spaces: 2
- Uncovered spaces: 4
Features
- Levels: Three Or More,Two
- Stories: 2
Lot
- Size: 3,049 Square Feet
Details
- Parcel number: 0787238893
- Special conditions: Standard
Construction
Type & style
- Home type: Townhouse
- Architectural style: Traditional
- Property subtype: Townhouse
Materials
- Brick
- Foundation: Permanent
- Roof: Asphalt
Condition
- New construction: No
- Year built: 2001
Utilities & green energy
- Sewer: Public Sewer
- Water: Public
Community & HOA
Community
- Subdivision: Barton Park
HOA
- Has HOA: Yes
- Services included: Insurance
- HOA fee: $285 monthly
- HOA name: Barton Park Home Owners Association
- HOA phone: 919-787-9000
Location
- Region: Raleigh
Financial & listing details
- Price per square foot: $156/sqft
- Tax assessed value: $490,774
- Annual tax amount: $4,481
- Date on market: 9/17/2026
- Listing agreement: Exclusive Right To Sell
- Listing terms: Cash,Conventional,FHA,VA Loan
- Ownership type: Townhouse
Estimated market value
Not available
Estimated sales range
Not available
Not available
Price history
| Date | Event | Price |
|---|---|---|
| 9/18/2026 | Listed for sale | $475,000+18.8%$156/sqft |
Source:  Doorify MLS #10193488 Report a problem | ||
| 7/2/2021 | Sold | $400,000$132/sqft |
Source: Public Record Report a problem | ||
| 4/26/2021 | Pending sale | $400,000$132/sqft |
Source:  RE/MAX International #2377733 Report a problem | ||
| 4/25/2021 | Contingent | $400,000$132/sqft |
Source: Doorify MLS #2377733 Report a problem | ||
| 4/16/2021 | Listed for sale | $400,000+27.2%$132/sqft |
Source: Doorify MLS #2377733 Report a problem | ||
| 8/18/2017 | Sold | $314,500-1.7%$104/sqft |
Source: Public Record Report a problem | ||
| 7/8/2017 | Pending sale | $319,900$105/sqft |
Source: Century 21 Triangle Group #2136010 Report a problem | ||
| 6/24/2017 | Listed for sale | $319,900+25.5%$105/sqft |
Source: CENTURY 21 Triangle Group #2136010 Report a problem | ||
| 10/2/2001 | Sold | $255,000$84/sqft |
Source: Public Record Report a problem | ||
Public tax history
| Year | Property taxes | Tax assessment |
|---|---|---|
| 2025 | $4,300 +0.4% | $490,774 |
| 2024 | $4,282 +13.8% | $490,774 +43% |
| 2023 | $3,762 +7.6% | $343,303 |
| 2022 | $3,496 +4% | $343,303 |
| 2021 | $3,360 +1.9% | $343,303 |
| 2020 | $3,299 -8.2% | $343,303 +11.3% |
| 2019 | $3,594 | $308,353 +7.7% |
| 2018 | $3,594 +19.9% | $286,295 |
| 2017 | $2,998 -3.9% | $286,295 -5.9% |
| 2016 | $3,119 -2.3% | $304,201 -0.7% |
| 2015 | $3,192 +5.4% | $306,359 |
| 2014 | $3,028 | $306,359 |
| 2013 | -- | $306,359 |
| 2012 | -- | $306,359 |
| 2011 | -- | $306,359 |
| 2010 | -- | $306,359 |
| 2009 | -- | $306,359 |
| 2008 | -- | -- |
| 2007 | -- | -- |
| 2006 | -- | -- |
| 2005 | -- | -- |
| 2004 | -- | -- |
| 2003 | -- | -- |
| 2002 | -- | -- |
Find assessor info on the county website
Monthly payment
Est. payment
Payment breakdown
Explore the cost of this home by adjusting the details. Changes won't be saved.Climate risks
Neighborhood: Northwest Raleigh
Nearby schools
Schools provided by the listing agent
- Elementary: Wake - Hilburn Drive Academy
- Middle: Wake - Leesville Road Middle
- High: Wake - Leesville Road High
Source: Doorify MLS. This data may not be complete. We recommend contacting the local school district to confirm school assignments for this home.
Similar homes
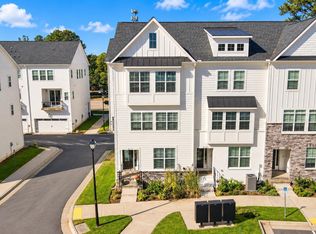
- $429,0004 bd4 ba1.9k sqft8111 Diversy Way, Raleigh, NC 27613For Sale
 MLS ID #10199853, Michelle Dail. Doorify MLS
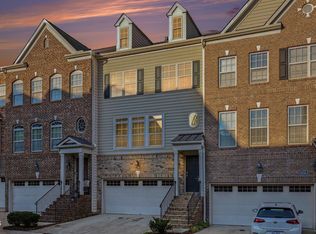
- $450,0004 bd4 ba2.5k sqft8354 Primanti Blvd, Raleigh, NC 27612For Sale
 MLS ID #10198478, Marinus C Leach. Doorify MLS
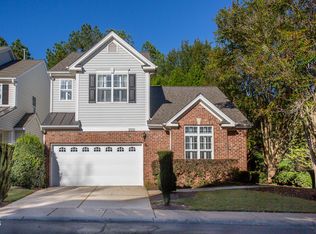
- $420,0003 bd3 ba1.8k sqft8500 Slabstone Ct, Raleigh, NC 27613For Sale
 MLS ID #10199887, Rebecca Ferguson. Doorify MLS
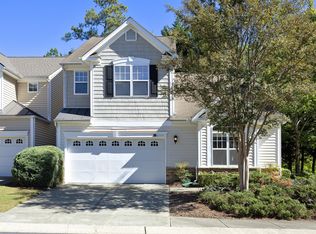
- $420,0003 bd3 ba1.8k sqft8204 Stone Cellar Dr, Raleigh, NC 27613For Sale
 MLS ID #10199530, Ryan Fitzgerald. Doorify MLS
- $450,0004 bd3 ba1.8k sqft7004 Norwich Dr, Raleigh, NC 27613For SaleMLS ID #10186725, Rhonda Kosor. Doorify MLS
- $524,9003 bd3 ba2.7k sqft9704 Renfield Dr, Raleigh, NC 27617For SaleMLS ID #10199934, Sharon Evans. Doorify MLS
- $437,5004 bd4 ba2.2k sqft5011 Lady Of The Lake Dr, Raleigh, NC 27612For SaleMLS ID #10197182, Laura Lennon. Doorify MLS
- $340,0003 bd3 ba2.1k sqft4403 Sunburst Ct, Raleigh, NC 27613For SaleMLS ID #10199488, Tiffany Bair. Doorify MLS
- $415,0004 bd4 ba2.3k sqft8331 Primanti Blvd, Raleigh, NC 27612For SaleMLS ID #10194346, Tiffany Bonaparte- Hampton. Doorify MLS
- $659,9984 bd4 ba2.1k sqft7904 Pine Timber Dr, Raleigh, NC 27613For SaleMLS ID #10199126, Evan Hall. Doorify MLS
- $475,0004 bd3 ba1.9k sqft9736 Renfield Dr, Raleigh, NC 27617For SaleMLS ID #10190782, Heather Larose. Doorify MLS
- $390,0003 bd3 ba1.6k sqft5806 Hourglass Ct, Raleigh, NC 27612For SaleMLS ID #10199439, Allie Parker. Doorify MLS
- $435,0004 bd4 ba2.2k sqft6102 Braidwood Ct, Raleigh, NC 27612For SaleMLS ID #10174596, Kevin McGraw. Doorify MLS
- $450,0003 bd3 ba1.6k sqft6901 River Birch Dr, Raleigh, NC 27613For SaleMLS ID #10185108, David Wilson. Doorify MLS
- $327,0003 bd3 ba1.6k sqft8431 Central Dr, Raleigh, NC 27613For SaleMLS ID #10199655, Rob Sutter. Doorify MLS
- $324,9002 bd3 ba1.8k sqft8475 Reedy Ridge Ln, Raleigh, NC 27613For SaleMLS ID #10199381, Peter Greijn. Doorify MLS
- $412,0004 bd4 ba2.2k sqft5916 Longeria Ct, Raleigh, NC 27612For SaleMLS ID #10182260, Matt Steele. Doorify MLS
- $425,0003 bd3 ba2k sqft4627 Kings Garden Rd, Raleigh, NC 27612For SaleMLS ID #10194427, Angie Cole. Doorify MLS
- $500,0003 bd4 ba2.9k sqft11308 Leesville Rd, Raleigh, NC 27613For SaleMLS ID #10163484, Chance Lee. Doorify MLS
